
5051 River Roads Drive, Timnath, CO 80547
Local realty services provided by:Better Homes and Gardens Real Estate Kenney & Company
5051 River Roads Drive,Timnath, CO 80547
$435,000
- 3 Beds
- 3 Baths
- 2,256 sq. ft.
- Townhouse
- Active
Listed by: tiffany burns
Office: group harmony
MLS#:IR1060118
Source:ML
Price summary
- Price:$435,000
- Price per sq. ft.:$192.82
- Monthly HOA dues:$360
About this home
Bright, beautifully finished, and truly better than new, this exceptional townhome in Timnath Ranch offers effortless living with thoughtful upgrades already complete-including established landscaping, appliances, and window coverings. Designed with both comfort and style in mind, the home features abundant natural light, clean contemporary finishes, 3 bedrooms, 3 baths, and a spacious 2-car garage.All three bedrooms are conveniently located upstairs, creating a private, functional layout separated from the main living spaces. The unfinished basement offers excellent flexibility for future expansion, storage, a home gym, recreation space, or whatever best fits your needs. With a fresh, move-in-ready feel and the benefit of completed extras already in place, this home is a wonderful opportunity to enjoy low-maintenance living in the vibrant Timnath Ranch community. Residents enjoy access to exceptional amenities including a pool, tennis courts, parks, play areas, and an extensive network of hiking and biking trails. This home is situated without units across the street, providing open and peaceful views. Come experience elevated design with everyday livability in one of Northern Colorado's most sought-after neighborhoods....
Contact an agent
Home facts
- Year built:2018
- Listing ID #:IR1060118
Rooms and interior
- Bedrooms:3
- Total bathrooms:3
- Full bathrooms:2
- Half bathrooms:1
- Flooring:Tile, Wood
- Kitchen Description:Dishwasher, Eat-in Kitchen, Kitchen Island, Microwave, Refrigerator
- Basement:Yes
- Basement Description:Unfinished
- Living area:2,256 sq. ft.
Heating and cooling
- Cooling:Central Air
- Heating:Forced Air
- Central air:Yes
Structure and exterior
- Roof:Composition
- Year built:2018
- Building area:2,256 sq. ft.
- Lot area:0.05 Acres
- Construction Materials:Frame
- Exterior Features:Patio
- Levels:2 Story
Schools
- High school:Other
- Middle school:Other
- Elementary school:Bethke
Utilities
- Water:Public
- Sewer:Public Sewer
Finances and disclosures
- Price:$435,000
- Price per sq. ft.:$192.82
- Tax amount:$4,757 (2025)
Features and amenities
- Laundry features:Dryer, In Unit, Washer
- Amenities:Double Pane Windows
Parking
- Total parking spaces:2
- Garage:Yes
- Garage spaces:2
 Based on information submitted to the MLS GRID as of May 29, 2026 02:19 PM. All data is obtained from various sources and may not have been verified by broker or MLS GRID. Supplied Open House information is subject to change without notice. All information should be independently reviewed and verified for accuracy. Properties may or may not be listed by the office/agent presenting the information.
New listings near 5051 River Roads Drive
- New
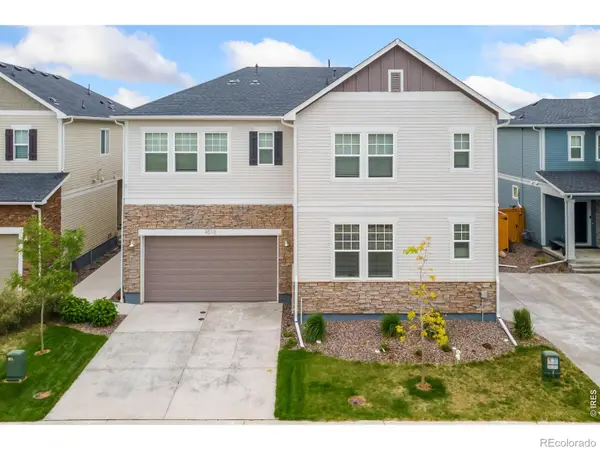 $432,900Active3 beds 3 baths1,706 sq. ft.
4510 Barrow Lane, Timnath, CO 80547
MLS# IR1060274Listed by: KITTLE REAL ESTATE - New
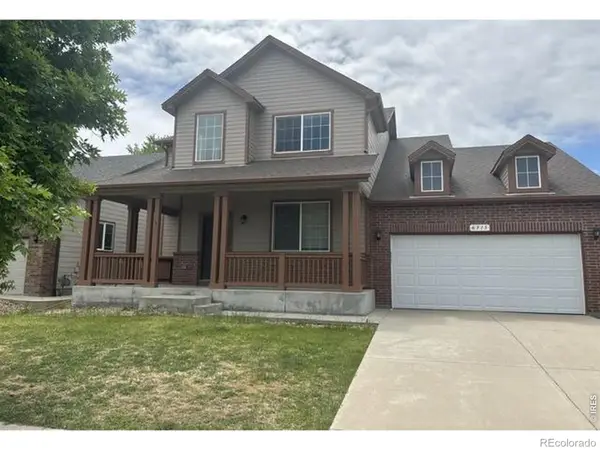 $615,000Active3 beds 3 baths2,545 sq. ft.
6315 Spring Valley Road, Timnath, CO 80547
MLS# IR1060268Listed by: RE/MAX NEXUS - Open Fri, 11am to 4pmNew
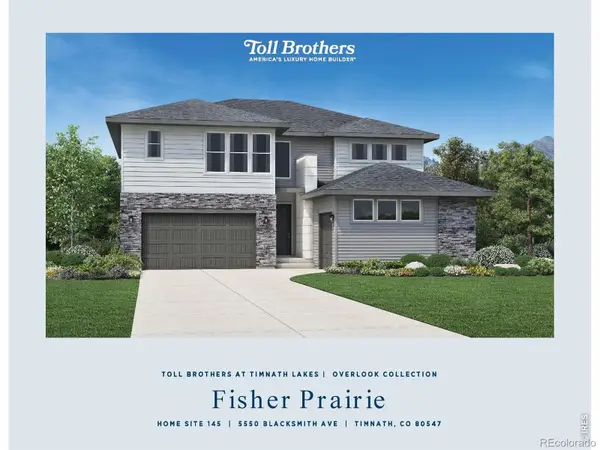 $940,000Active4 beds 4 baths4,325 sq. ft.
5550 Blacksmith Avenue, Timnath, CO 80547
MLS# IR1060255Listed by: COLDWELL BANKER REALTY-N METRO - Open Sat, 11am to 2pmNew
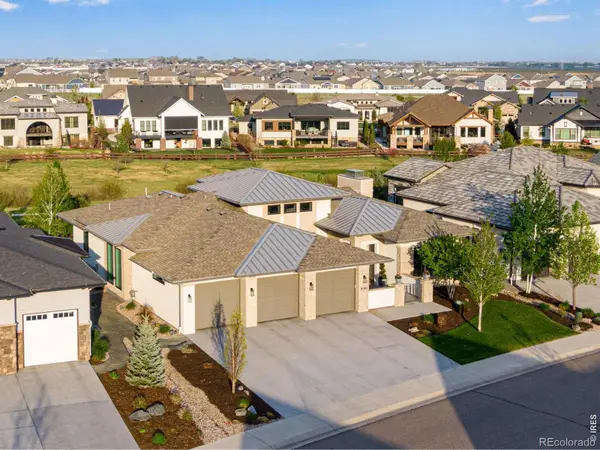 $1,850,000Active4 beds 4 baths5,460 sq. ft.
4040 Grand Park Drive, Timnath, CO 80547
MLS# IR1060167Listed by: C3 REAL ESTATE SOLUTIONS, LLC - Open Sat, 2 to 4pmNew
 $750,000Active5 beds 5 baths4,072 sq. ft.
5411 Long Drive, Timnath, CO 80547
MLS# 9798761Listed by: COMPASS - DENVER - Coming Soon
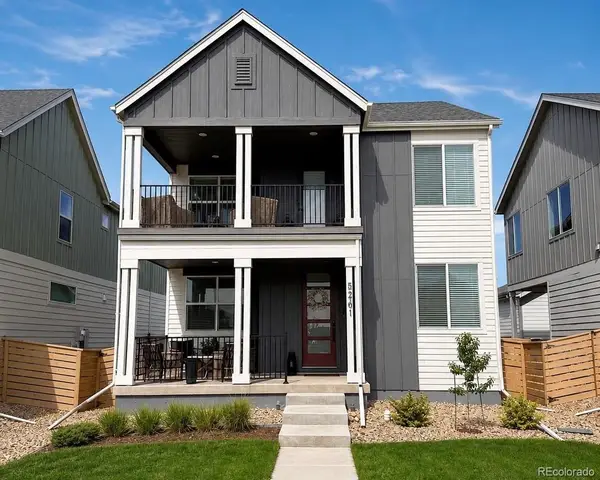 $617,000Coming Soon3 beds 3 baths
5261 Rendezvous Parkway, Timnath, CO 80547
MLS# 7571644Listed by: HOMESMART REALTY - New
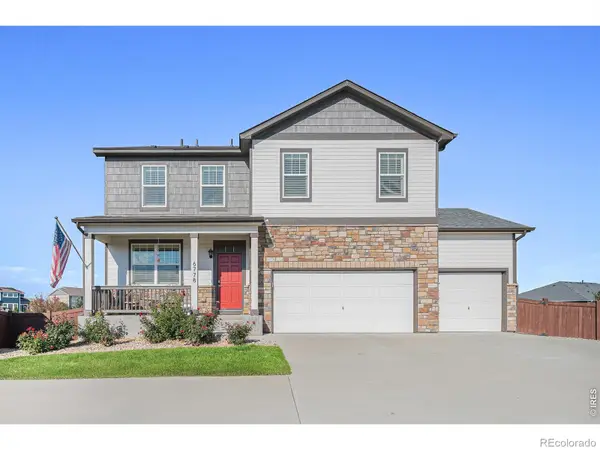 $599,900Active4 beds 3 baths3,253 sq. ft.
6778 Coach Light Court, Timnath, CO 80547
MLS# IR1059907Listed by: EXP REALTY LLC - Open Sat, 11am to 1pmNew
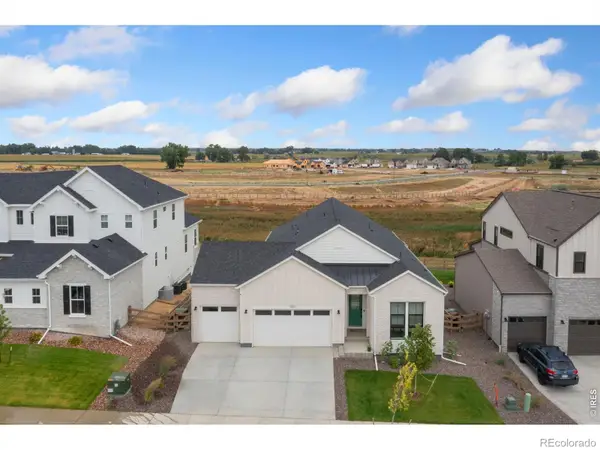 $849,000Active5 beds 4 baths4,242 sq. ft.
1232 Kitchel Lake Parkway, Timnath, CO 80547
MLS# IR1059695Listed by: RE/MAX ALLIANCE-FTC SOUTH - New
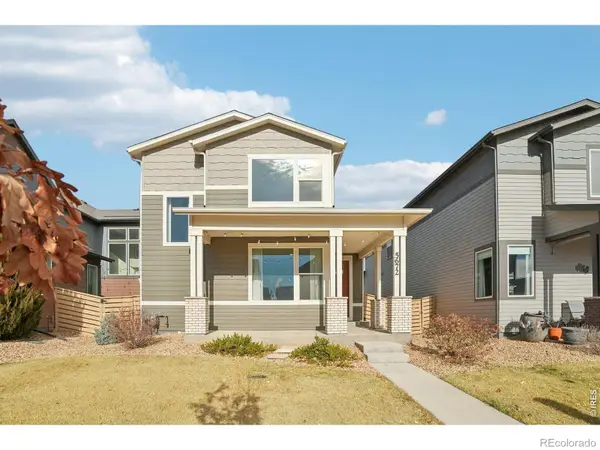 $515,000Active3 beds 3 baths2,520 sq. ft.
5672 Jedidiah Drive, Timnath, CO 80547
MLS# IR1059687Listed by: REDFIN CORPORATION


Protect your home and budget from life's surprises with an Assurant Home Warranty, backed by a partner that supports you through every step of homeownership. Explore Plans.
© 2026 Better Homes and Gardens Real Estate LLC. An Anywhere Real Estate company. All rights reserved. Better Homes and Gardens® Real Estate is a registered trademark owned by Meredith Operations Corporation, licensed to Better Homes and Gardens Real Estate LLC and used with permission. Better Homes and Gardens Real Estate LLC fully supports the principles of the Fair Housing Act and the Equal Opportunity Act. Listing information is deemed reliable but is not guaranteed accurate.
Each office is independently owned and operated.
Any services or products provided by third parties are not provided by, affiliated with or related to Better Homes and Gardens Real Estate LLC, or its affiliated companies.