
5550 Blacksmith Avenue, Timnath, CO 80547
Local realty services provided by:Better Homes and Gardens Real Estate Kenney & Company
Upcoming open houses
- Sat, May 3011:00 am - 04:00 pm
Listed by: amy ballain
Office: coldwell banker realty-n metro
MLS#:IR1060255
Source:ML
Price summary
- Price:$940,000
- Price per sq. ft.:$217.34
About this home
Brand New Toll Brothers Home - Fisher Prairie - Ready July 2026. Enjoy a practical yet impressive floorplan with flexible space for how you live. A gourmet kitchen complete with satin bronze fixtures features extensive cabinetry, Kitchenaid appliances, and a stunning scallop mosaic Arizona Tile backsplash, quartz counters, a huge center island in a special accent color, and an enormous walk-in pantry. A butler pantry leads into the flexible space off the kitchen: use it for formal dining, an additional office, a playspace, a library room - whatever you want! Enjoy a spacious primary retreat and 3 additional bedrooms upstairs. This home also offers plenty of storage for cars and toys with a 3-car split garage. Front landscaping is included. Located just blocks from the lake, a 7-mile trail system, future clubhouse and outdoor pool, and walkable to downtown Timnath shops, brewery, post office and Timnath Elementary School. Less than one block from the future Timnath Recreation Center! Located within Larimer County and the Poudre School district, just north of the Harmony Road corridor, 15 minutes southeast of Downtown Fort Collins, and less than two miles east of I-25. $50,000 incentive toward closing costs with preferred lender. Don't wait - Timnath Lakes is nearly sold out!...
Contact an agent
Home facts
- Year built:2025
- Listing ID #:IR1060255
Rooms and interior
- Bedrooms:4
- Total bathrooms:4
- Full bathrooms:3
- Half bathrooms:1
- Flooring:Tile
- Bathrooms Description:Five Piece Bath
- Kitchen Description:Dishwasher, Disposal, Eat-in Kitchen, Kitchen Island, Microwave, Oven, Pantry
- Basement:Yes
- Basement Description:Bath/Stubbed, Partial, Sump Pump, Unfinished
- Living area:4,325 sq. ft.
Heating and cooling
- Cooling:Central Air
- Heating:Forced Air
- Central air:Yes
Structure and exterior
- Roof:Composition
- Year built:2025
- Building area:4,325 sq. ft.
- Lot area:0.19 Acres
- Lot Features:Flood Zone, Level, Sprinklers In Front
- Construction Materials:Frame
- Levels:2 Story
Schools
- High school:Other
- Middle school:Other
- Elementary school:Timnath
Utilities
- Water:Public
- Sewer:Public Sewer
Finances and disclosures
- Price:$940,000
- Price per sq. ft.:$217.34
- Tax amount:$5,404 (2025)
Features and amenities
- Laundry features:In Unit
- Amenities:Double Pane Windows, Humidifier, Smoke Detector(s)
Parking
- Total parking spaces:3
- Garage:Yes
- Garage spaces:3
 Based on information submitted to the MLS GRID as of May 30, 2026 03:49 AM. All data is obtained from various sources and may not have been verified by broker or MLS GRID. Supplied Open House information is subject to change without notice. All information should be independently reviewed and verified for accuracy. Properties may or may not be listed by the office/agent presenting the information.
New listings near 5550 Blacksmith Avenue
- Coming Soon
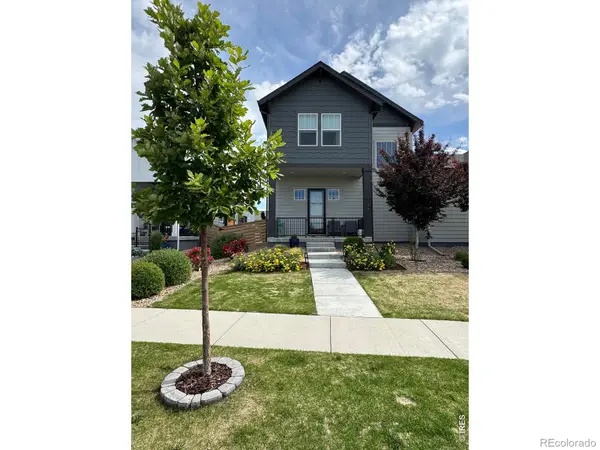 $569,000Coming Soon4 beds 3 baths
5034 Rendezvous Parkway, Timnath, CO 80547
MLS# IR1060484Listed by: COLDWELL BANKER REALTY- FORT COLLINS - Open Sat, 2 to 4pmNew
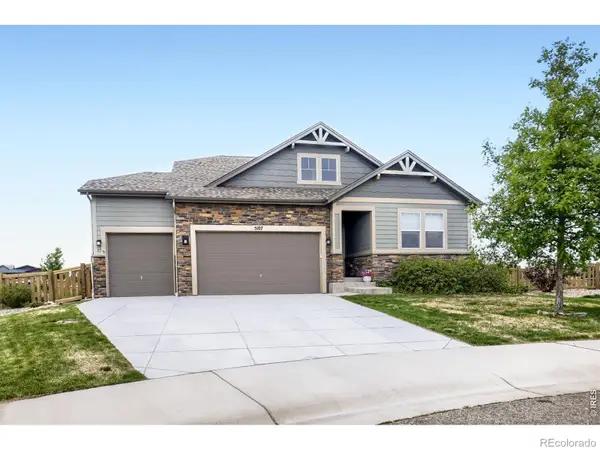 $589,000Active3 beds 3 baths2,600 sq. ft.
5107 Odessa Lake Street, Timnath, CO 80547
MLS# IR1060402Listed by: RESIDENT REALTY - Coming Soon
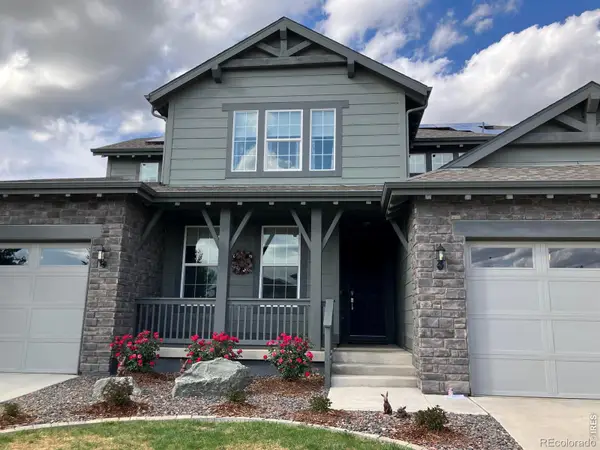 $994,900Coming Soon6 beds 5 baths
2840 Fractus Street, Timnath, CO 80547
MLS# IR1060358Listed by: KELLER WILLIAMS REALTY NOCO - New
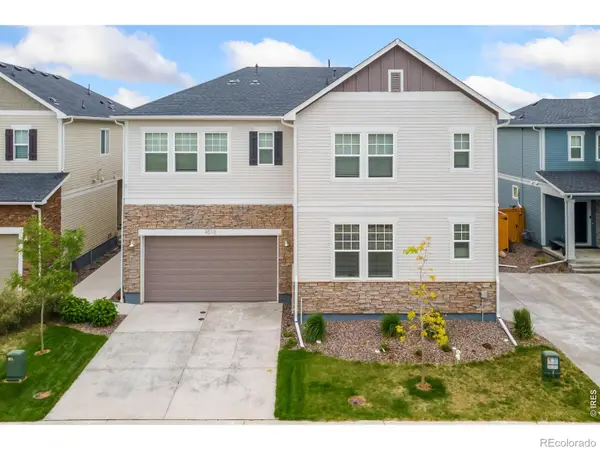 $432,900Active3 beds 3 baths1,706 sq. ft.
4510 Barrow Lane, Timnath, CO 80547
MLS# IR1060274Listed by: KITTLE REAL ESTATE - New
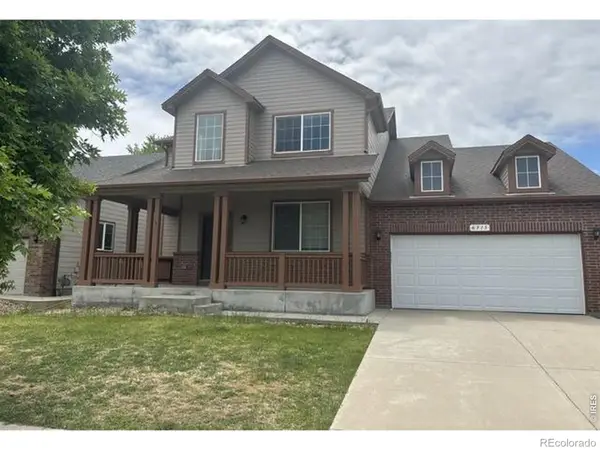 $615,000Active3 beds 3 baths2,545 sq. ft.
6315 Spring Valley Road, Timnath, CO 80547
MLS# IR1060268Listed by: RE/MAX NEXUS - Open Sat, 11am to 2pmNew
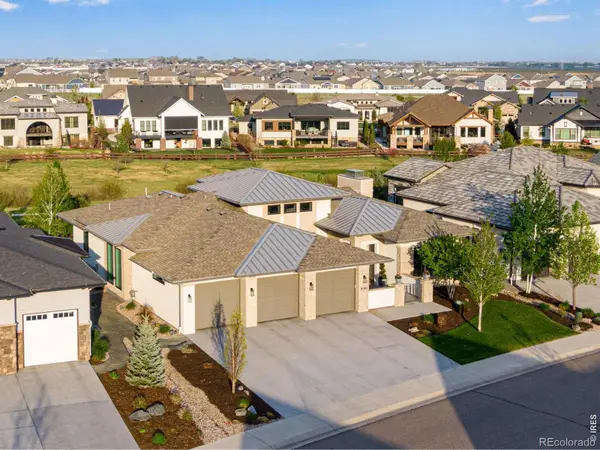 $1,850,000Active4 beds 4 baths5,460 sq. ft.
4040 Grand Park Drive, Timnath, CO 80547
MLS# IR1060167Listed by: C3 REAL ESTATE SOLUTIONS, LLC - New
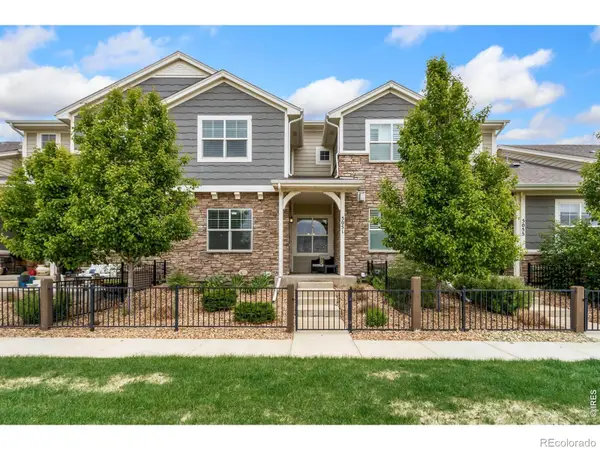 $435,000Active3 beds 3 baths2,256 sq. ft.
5051 River Roads Drive, Timnath, CO 80547
MLS# IR1060118Listed by: GROUP HARMONY - Open Sat, 2 to 4pmNew
 $750,000Active5 beds 5 baths4,072 sq. ft.
5411 Long Drive, Timnath, CO 80547
MLS# 9798761Listed by: COMPASS - DENVER - Coming SoonOpen Sat, 12am to 2pm
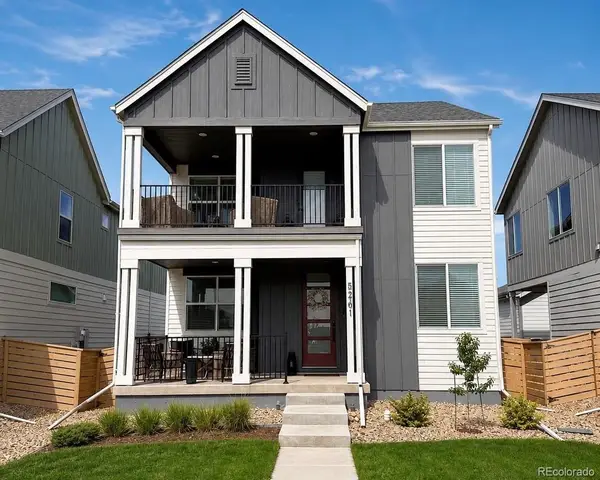 $617,000Coming Soon3 beds 3 baths
5261 Rendezvous Parkway, Timnath, CO 80547
MLS# 7571644Listed by: HOMESMART REALTY


Protect your home and budget from life's surprises with an Assurant Home Warranty, backed by a partner that supports you through every step of homeownership. Explore Plans.
© 2026 Better Homes and Gardens Real Estate LLC. An Anywhere Real Estate company. All rights reserved. Better Homes and Gardens® Real Estate is a registered trademark owned by Meredith Operations Corporation, licensed to Better Homes and Gardens Real Estate LLC and used with permission. Better Homes and Gardens Real Estate LLC fully supports the principles of the Fair Housing Act and the Equal Opportunity Act. Listing information is deemed reliable but is not guaranteed accurate.
Each office is independently owned and operated.
Any services or products provided by third parties are not provided by, affiliated with or related to Better Homes and Gardens Real Estate LLC, or its affiliated companies.