
204 Tyson, Trinidad, CO 81082
Local realty services provided by:Better Homes and Gardens Real Estate Kenney & Company
204 Tyson,Trinidad, CO 81082
$644,500
- 3 Beds
- 3 Baths
- 2,018 sq. ft.
- Single family
- Active
Listed by: dora silver, susan rogers
Office: showcase properties unlimited
MLS#:9657361
Source:ML
Price summary
- Price:$644,500
- Price per sq. ft.:$319.38
About this home
Perched above town on 2.5 secluded acres, this move-in-ready ranch in Pinon Terrace offers sweeping views of the city, Fishers Peak, Simpson's Rest and the Sangre de Cristo Mountains from morning until night. The open-concept main level features hardwood floors, a large working fireplace, and oversized windows that open to the deck. The remodeled kitchen boasts high-end appliances, quartz counters, a generous entertaining island, and a cozy eat-in area. The freshly painted primary suite has a vaulted ceiling, deck access, a walk-in shower, a dressing nook, and a large, light-filled closet. Two additional bedrooms offer fresh paint, new carpet, and stellar views, and the refreshed full bath and laundry room with high-end appliances complete the main floor. The lower level has a spacious flex area for a family, game, or exercise room, plus a den/office/studio, a three-quarter bath, and a storage closet. Additional highlights include an oversized 2 car attached garage with work shop area and abundant power and a newer insulated door, room for an RV or boat, city water, a recently serviced septic, and an instant hot water heater. Peaceful and private, yet close to town, Fishers Peak, and area lakes. This is a place to call home in a lovely town and subdivision....
Contact an agent
Home facts
- Year built:2006
- Subdivision & Development:Pinon Terrace
- Listing ID #:9657361
Rooms and interior
- Bedrooms:3
- Total bathrooms:3
- Full bathrooms:1
- Flooring:Carpet, Concrete, Tile, Wood
- Kitchen Description:Convection Oven, Dishwasher, Disposal, Double Oven, Eat-in Kitchen, Kitchen Island, Oven, Pantry, Range Hood, Refrigerator, Self Cleaning Oven, Smart Appliances
- Basement Description:Daylight, Exterior Entry, Finished, Full, Interior Entry, Walk-Out Access
- Living area:2,018 sq. ft.
Heating and cooling
- Cooling:Central Air
- Heating:Forced Air, Propane
Structure and exterior
- Roof:Shingle
- Year built:2006
- Building area:2,018 sq. ft.
- Lot Features:Foothills, Many Trees, Secluded, Sloped
- Architectural Style:Contemporary
- Construction Materials:Frame, Stone, Vinyl Siding, Wood Siding
- Exterior Features:Balcony, Covered, Deck, Front Porch, Lighting, Private Yard
- Foundation Description:Block, Concrete Perimeter, Slab
- Levels:1 Story
Schools
- High school:Hoehne
- Middle school:Hoehne
- Elementary school:Hoehne
Utilities
- Water:Public
- Sewer:Septic Tank
Finances and disclosures
- Price:$644,500
- Price per sq. ft.:$319.38
- Tax amount:$2,735
Features and amenities
- Laundry features:Dryer, Laundry Closet, Washer
- Amenities:Double Pane Windows, Gas Water Heater, Smart Appliances, Storm Window(s), Tankless Water Heater, Window Coverings, Window Treatments
Parking
- Parking description:Driveway-Gravel, Oversized
- Garage spaces:2
 Based on information submitted to the MLS GRID as of November 3, 2026 08:12 PM. All data is obtained from various sources and may not have been verified by broker or MLS GRID. Supplied Open House information is subject to change without notice. All information should be independently reviewed and verified for accuracy. Properties may or may not be listed by the office/agent presenting the information.
New listings near 204 Tyson
- New
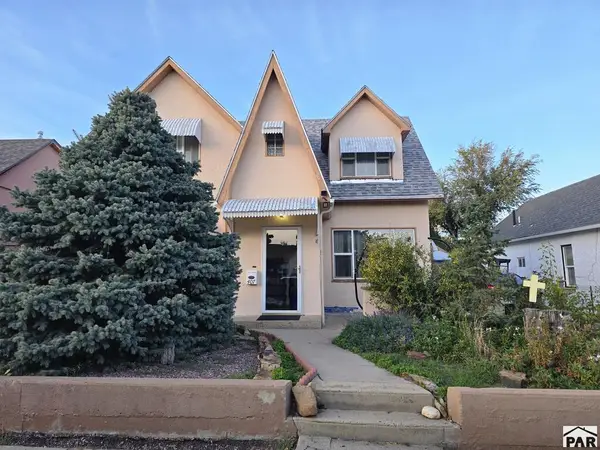 $247,500Active4 beds 2 baths2,440 sq. ft.
407 W Kansas Ave, Trinidad, CO 81082
MLS# 243078Listed by: REAL BROKER, LLC DBA REAL - New
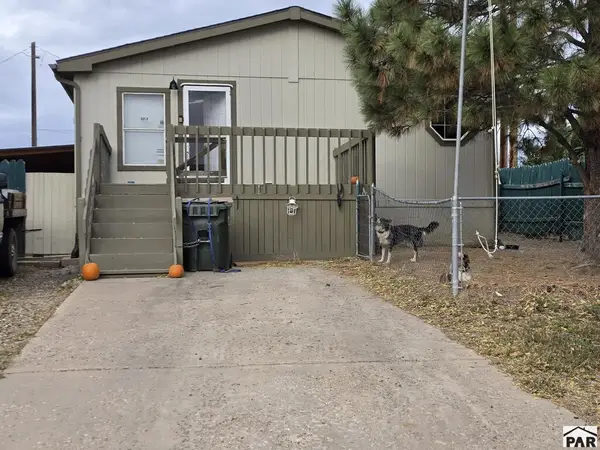 $225,000Active3 beds 2 baths1,680 sq. ft.
605 Arthur St, Trinidad, CO 81082
MLS# 243079Listed by: CODE OF THE WEST REAL ESTATE LLC - New
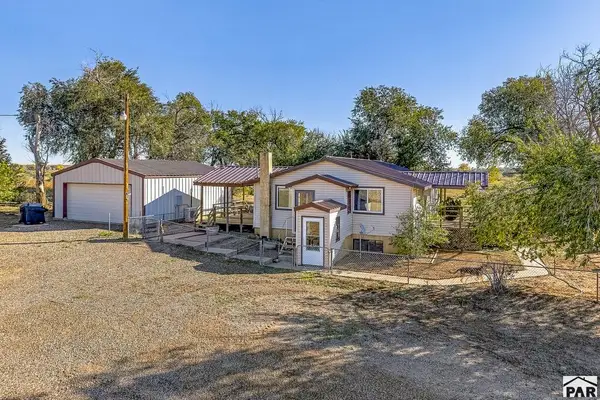 $425,000Active6 beds 3 baths2,464 sq. ft.
19360 County Rd 38.4, Trinidad, CO 81082
MLS# 243053Listed by: CODE OF THE WEST REAL ESTATE LLC - New
 $249,900Active5 beds 3 baths2,872 sq. ft.
226 Waverly, Trinidad, CO 81082
MLS# 2272514Listed by: EXP REALTY - ROCC - New
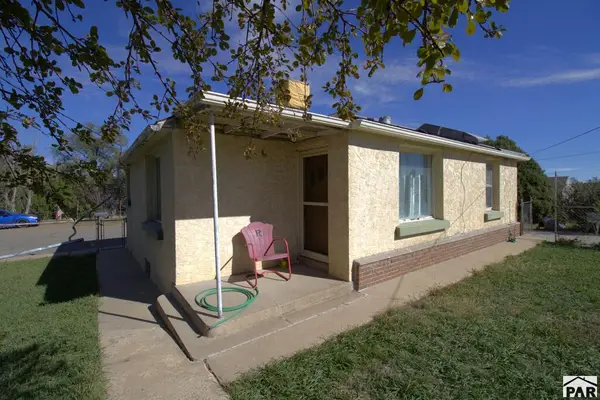 $157,000Active2 beds 1 baths1,892 sq. ft.
2360 Arizona Ave, Trinidad, CO 81082
MLS# 242929Listed by: CODE OF THE WEST REAL ESTATE LLC  $45,000Active7.2 Acres
Address Withheld By Seller, Trinidad, CO 81082
MLS# 242909Listed by: KELLER WILLIAMS PERFORMANCE REALTY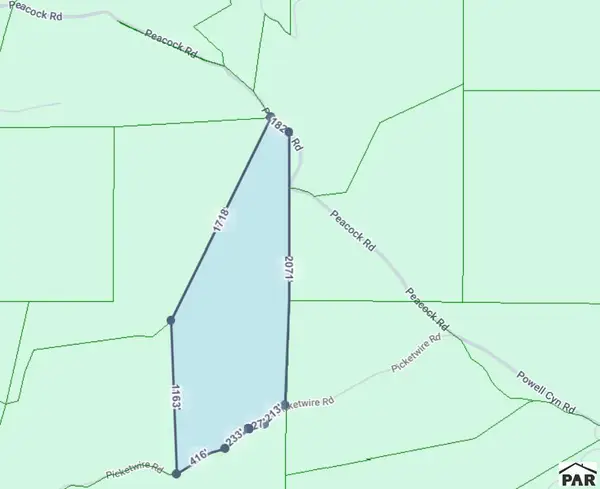 $69,000Active35.1 Acres
TBD Peacock Rd, Trinidad, CO 81082
MLS# 242911Listed by: KELLER WILLIAMS PERFORMANCE REALTY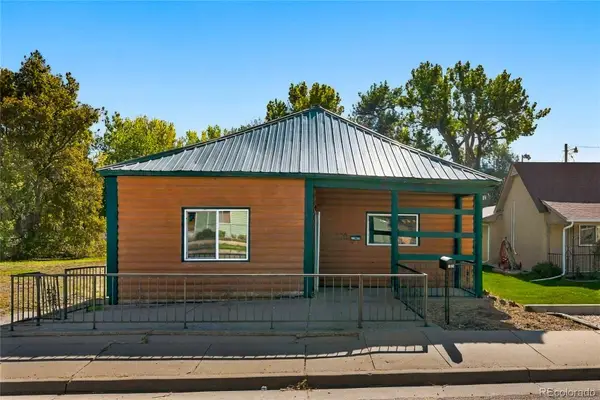 $175,000Active3 beds 1 baths1,438 sq. ft.
508 Stonewall, Trinidad, CO 81082
MLS# 4854737Listed by: EXP REALTY - ROCC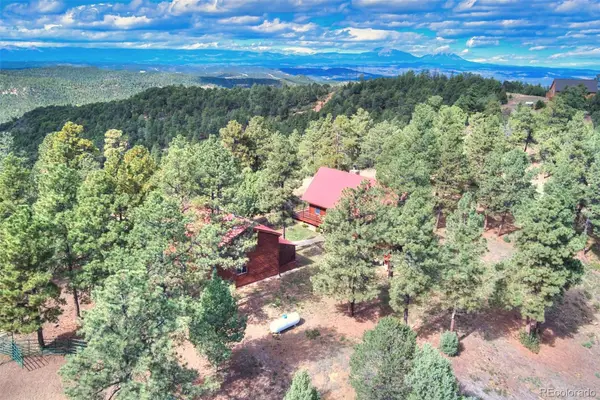 $647,500Active2 beds 3 baths3,040 sq. ft.
33082 Tall Timber, Trinidad, CO 81082
MLS# 9091066Listed by: COLORADO LAND PROPERTIES LLC


Protect your home and budget from life's surprises with an Assurant Home Warranty, backed by a partner that supports you through every step of homeownership. Explore Plans.
© 2026 Better Homes and Gardens Real Estate LLC. An Anywhere Real Estate company. All rights reserved. Better Homes and Gardens® Real Estate is a registered trademark owned by Meredith Operations Corporation, licensed to Better Homes and Gardens Real Estate LLC and used with permission. Better Homes and Gardens Real Estate LLC fully supports the principles of the Fair Housing Act and the Equal Opportunity Act. Listing information is deemed reliable but is not guaranteed accurate.
Each office is independently owned and operated.
Any services or products provided by third parties are not provided by, affiliated with or related to Better Homes and Gardens Real Estate LLC, or its affiliated companies.