
226 Waverly, Trinidad, CO 81082
Local realty services provided by:Better Homes and Gardens Real Estate Kenney & Company
226 Waverly,Trinidad, CO 81082
$249,900
- 5 Beds
- 3 Baths
- 2,872 sq. ft.
- Single family
- Active
Listed by: sarah manshel
Office: exp realty - rocc
MLS#:2272514
Source:ML
Price summary
- Price:$249,900
- Price per sq. ft.:$87.01
About this home
Enjoy the flexibility of this nicely renovated duplex-style home, offering a great opportunity for multigenerational living or additional rental income. The main level features four bedrooms, 1.5 bathrooms, and laundry, with a spacious fourth bedroom that could also serve as a second living area. The separate basement apartment includes one bedroom, one bathroom, office space, its own laundry, a full kitchen, and a large living room with room for dining. Both levels feature updated kitchens and bathrooms, newer appliances, and a newer roof, furnace, and hot water tank. The private, partially fenced backyard offers alley access and a separate entrance to the basement apartment. With a low-maintenance stucco exterior and the option to easily use the entire home as a single-family residence, this property offers versatility to fit a variety of needs.
Contact an agent
Home facts
- Year built:1975
- Subdivision & Development:Capitol Hill
- Listing ID #:2272514
Rooms and interior
- Bedrooms:5
- Total bathrooms:3
- Full bathrooms:2
- Half bathrooms:1
- Flooring:Vinyl
- Kitchen Description:Oven, Range, Refrigerator
- Basement Description:Finished, Full, Walk-Out Access
- Living area:2,872 sq. ft.
Heating and cooling
- Heating:Forced Air
Structure and exterior
- Roof:Composition
- Year built:1975
- Building area:2,872 sq. ft.
- Lot Features:Many Trees
- Construction Materials:Frame, Stucco
- Levels:1 Story
Schools
- High school:Trinidad
- Middle school:Trinidad
- Elementary school:Fisher's Peak
Utilities
- Water:Public
- Sewer:Public Sewer
Finances and disclosures
- Price:$249,900
- Price per sq. ft.:$87.01
- Tax amount:$450
Features and amenities
- Laundry features:Dryer, Washer
- Amenities:Double Pane Windows
 Based on information submitted to the MLS GRID as of November 7, 2026 04:40 PM. All data is obtained from various sources and may not have been verified by broker or MLS GRID. Supplied Open House information is subject to change without notice. All information should be independently reviewed and verified for accuracy. Properties may or may not be listed by the office/agent presenting the information.
New listings near 226 Waverly
- New
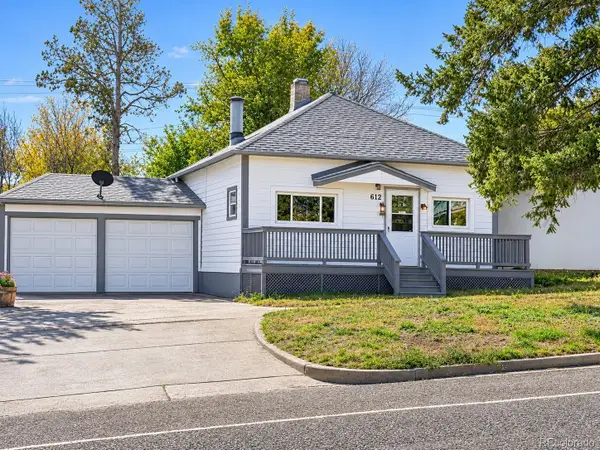 $110,000Active2 beds 2 baths936 sq. ft.
612 W Kansas, Trinidad, CO 81082
MLS# 5693928Listed by: CODE OF THE WEST REAL ESTATE - New
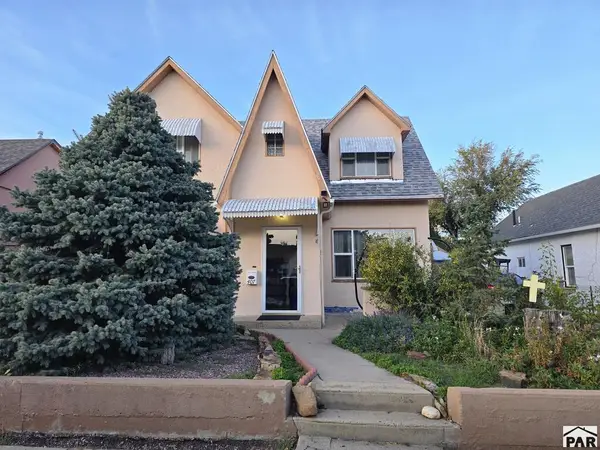 $247,500Active4 beds 2 baths2,440 sq. ft.
407 W Kansas Ave, Trinidad, CO 81082
MLS# 243078Listed by: REAL BROKER, LLC DBA REAL - New
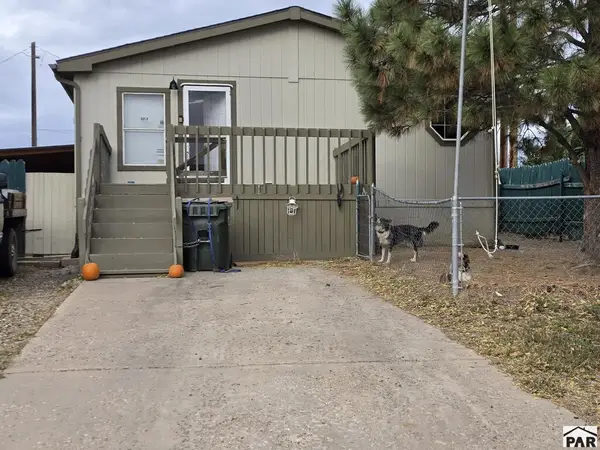 $225,000Active3 beds 2 baths1,680 sq. ft.
605 Arthur St, Trinidad, CO 81082
MLS# 243079Listed by: CODE OF THE WEST REAL ESTATE LLC - New
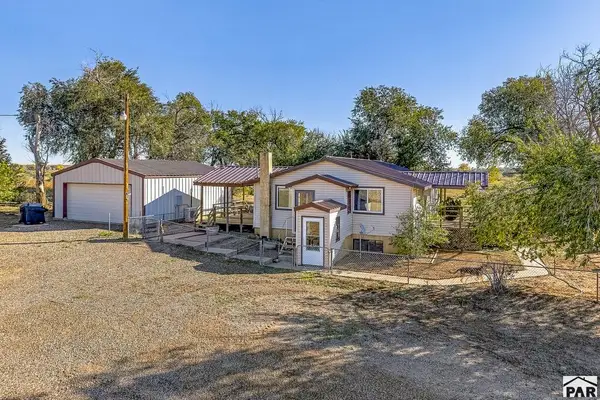 $425,000Active6 beds 3 baths2,464 sq. ft.
19360 County Rd 38.4, Trinidad, CO 81082
MLS# 243053Listed by: CODE OF THE WEST REAL ESTATE LLC - New
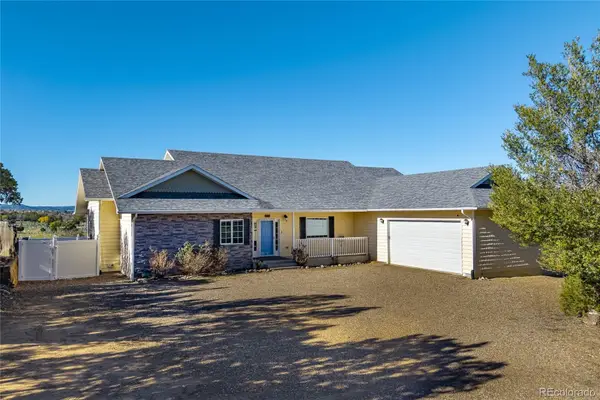 $644,500Active3 beds 3 baths2,018 sq. ft.
204 Tyson, Trinidad, CO 81082
MLS# 9657361Listed by: SHOWCASE PROPERTIES UNLIMITED 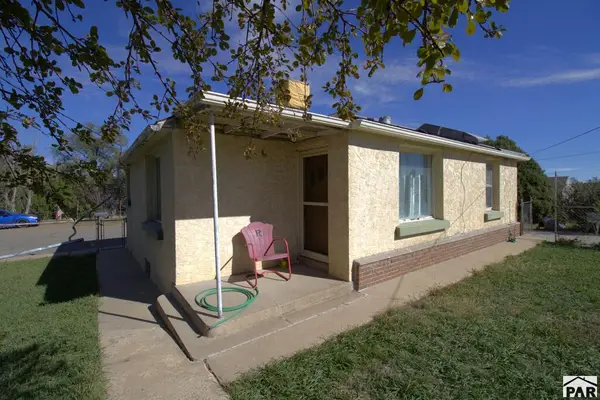 $157,000Active2 beds 1 baths1,892 sq. ft.
2360 Arizona Ave, Trinidad, CO 81082
MLS# 242929Listed by: CODE OF THE WEST REAL ESTATE LLC $45,000Active7.2 Acres
Address Withheld By Seller, Trinidad, CO 81082
MLS# 242909Listed by: KELLER WILLIAMS PERFORMANCE REALTY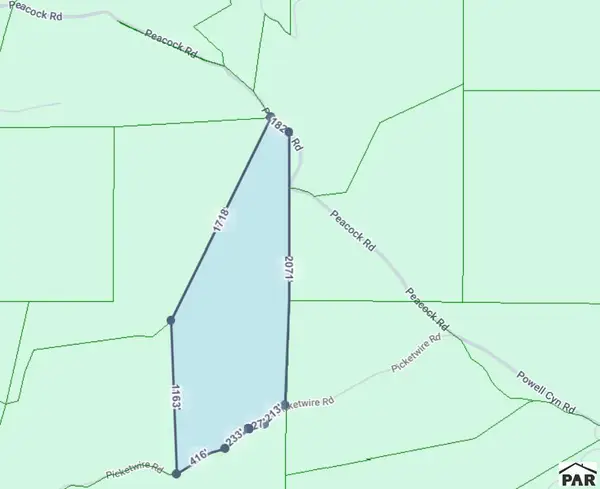 $69,000Active35.1 Acres
TBD Peacock Rd, Trinidad, CO 81082
MLS# 242911Listed by: KELLER WILLIAMS PERFORMANCE REALTY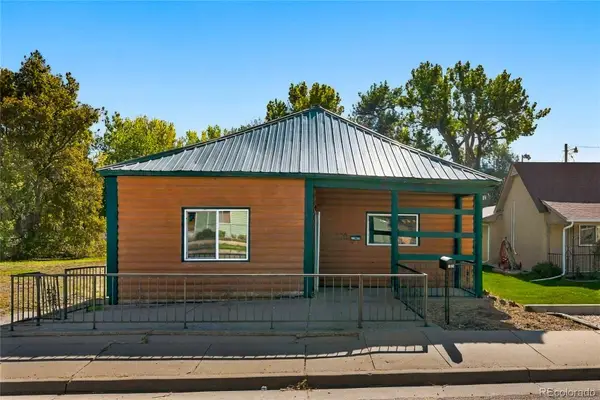 $175,000Active3 beds 1 baths1,438 sq. ft.
508 Stonewall, Trinidad, CO 81082
MLS# 4854737Listed by: EXP REALTY - ROCC


Protect your home and budget from life's surprises with an Assurant Home Warranty, backed by a partner that supports you through every step of homeownership. Explore Plans.
© 2026 Better Homes and Gardens Real Estate LLC. An Anywhere Real Estate company. All rights reserved. Better Homes and Gardens® Real Estate is a registered trademark owned by Meredith Operations Corporation, licensed to Better Homes and Gardens Real Estate LLC and used with permission. Better Homes and Gardens Real Estate LLC fully supports the principles of the Fair Housing Act and the Equal Opportunity Act. Listing information is deemed reliable but is not guaranteed accurate.
Each office is independently owned and operated.
Any services or products provided by third parties are not provided by, affiliated with or related to Better Homes and Gardens Real Estate LLC, or its affiliated companies.