
318 E Goddard Ave, Trinidad, CO 81082
Local realty services provided by:Better Homes and Gardens Real Estate Kenney & Company
Listed by: arica andreatta
Office: code of the west real estate llc.
MLS#:241664
Source:CO_PAR
Price summary
- Price:$170,000
- Price per sq. ft.:$120.57
About this home
There's something special about a home that blends timeless character with thoughtful updates, and this beautifully maintained 2-bedroom, 1-bath home does exactly that. Offering 1,410 square feet of comfortable living space, you'll love the warmth of the hardwood floors paired with an updated kitchen that provides modern convenience while preserving the home's classic charm. Move-in ready and meticulously cared for, this home offers inviting living spaces perfect for everyday living or entertaining. Conveniently located in historic Trinidad, you'll enjoy easy access to local shops, restaurants, art galleries, parks, and outdoor recreation, with nearby hiking, fishing, and the scenic beauty of Southern Colorado just minutes away. Whether you're looking for your first home, a place to downsize, or an investment opportunity, this charming property is one you won't want to miss.
Contact an agent
Home facts
- Year built:1889
- Listing ID #:241664
- Added:47 day(s) ago
- Updated:September 30, 2026 at 02:32 PM
Rooms and interior
- Bedrooms:2
- Total bathrooms:1
- Full bathrooms:1
- Flooring:Hardwood Floors, Tile Floors
- Dining Description:On Main Level
- Kitchen Description:On Main Level
- Bedroom Description:Master Bedroom On Main Level
- Living area:1,410 sq. ft.
Structure and exterior
- Year built:1889
- Building area:1,410 sq. ft.
- Lot area:0.18 Acres
- Exterior Features:Patio-Covered-Rear, Shed, Trees-Rear
- Foundation Description:No Basement
Finances and disclosures
- Price:$170,000
- Price per sq. ft.:$120.57
- Tax amount:$850
Features and amenities
- Amenities:Ceiling Fan(s), Smoke Detector/CO
Parking
- Parking description:1 Car Garage Detached
- Garage spaces:1
New listings near 318 E Goddard Ave
- New
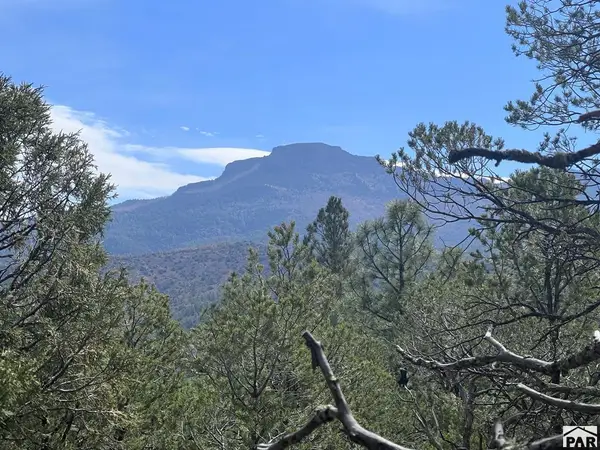 $145,000Active35.05 Acres
7662 Pass Creek Ct, Trinidad, CO 81082
MLS# 242447Listed by: CODE OF THE WEST REAL ESTATE LLC 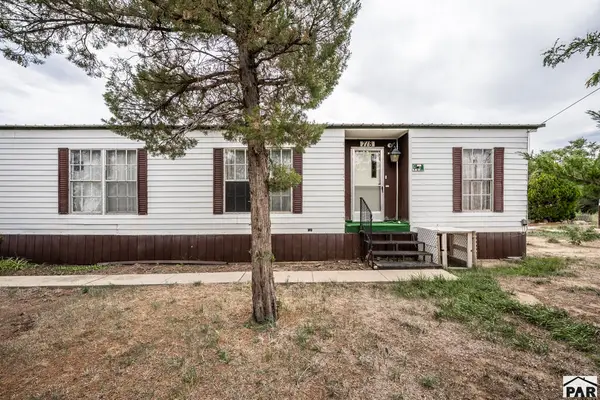 $280,000Active3 beds 2 baths1,516 sq. ft.
718 Onandaga Ave, Trinidad, CO 81082
MLS# 242360Listed by: KELLER WILLIAMS PERFORMANCE REALTY $539,000Active5 beds 4 baths3,456 sq. ft.
31602 Culebra Trail, Trinidad, CO 81082
MLS# 242308Listed by: CODE OF THE WEST REAL ESTATE LLC $319,000Active2 beds 3 baths2,501 sq. ft.
2664 Espinoza St, Trinidad, CO 81082
MLS# 242305Listed by: CODE OF THE WEST REAL ESTATE LLC $120,000Active40.75 Acres
Lot 81 Big View Dr, Trinidad, CO 81082
MLS# 242293Listed by: CODE OF THE WEST REAL ESTATE LLC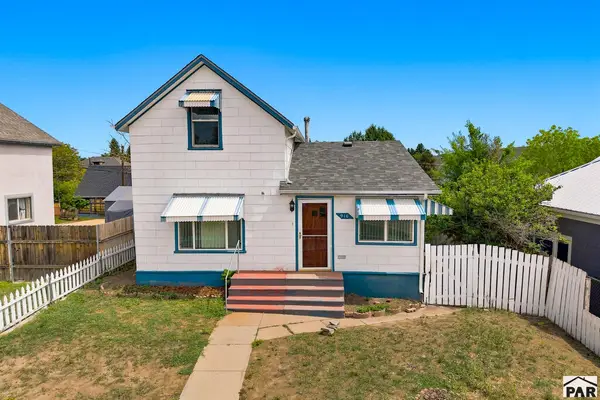 $192,500Active2 beds 2 baths1,449 sq. ft.
916 Nevada Ave, Trinidad, CO 81082
MLS# 242294Listed by: CODE OF THE WEST REAL ESTATE LLC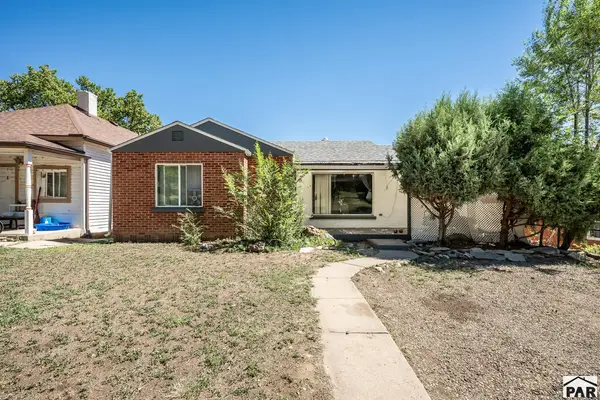 $275,000Active6 beds 4 baths3,563 sq. ft.
916 Rosita Ave, Trinidad, CO 81082
MLS# 242288Listed by: KELLER WILLIAMS PERFORMANCE REALTY $195,000Active2 beds 1 baths897 sq. ft.
807 Baltimore Ave, Trinidad, CO 81082
MLS# 242287Listed by: KELLER WILLIAMS PERFORMANCE REALTY $52,000Active1 beds 1 baths695 sq. ft.
810 W Baca St, Trinidad, CO 81082
MLS# 242248Listed by: CODE OF THE WEST REAL ESTATE LLC $85,000Active2 beds 1 baths827 sq. ft.
814 W Baca St, Trinidad, CO 81082
MLS# 242249Listed by: CODE OF THE WEST REAL ESTATE LLC


Protect your home and budget from life's surprises with an Assurant Home Warranty, backed by a partner that supports you through every step of homeownership. Explore Plans.
© 2026 Better Homes and Gardens Real Estate LLC. An Anywhere Real Estate company. All rights reserved. Better Homes and Gardens® Real Estate is a registered trademark owned by Meredith Operations Corporation, licensed to Better Homes and Gardens Real Estate LLC and used with permission. Better Homes and Gardens Real Estate LLC fully supports the principles of the Fair Housing Act and the Equal Opportunity Act. Listing information is deemed reliable but is not guaranteed accurate.
Each office is independently owned and operated.
Any services or products provided by third parties are not provided by, affiliated with or related to Better Homes and Gardens Real Estate LLC, or its affiliated companies.