
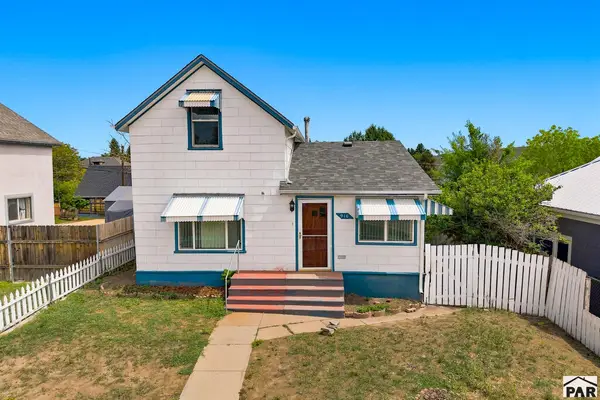
916 Rosita Ave, Trinidad, CO 81082
Local realty services provided by:Better Homes and Gardens Real Estate Kenney & Company
916 Rosita Ave,Trinidad, CO 81082
$275,000
- 6 Beds
- 4 Baths
- 3,563 sq. ft.
- Single family
- Active
Listed by: the onyx group
Office: keller williams performance realty
MLS#:242288
Source:CO_PAR
Price summary
- Price:$275,000
- Price per sq. ft.:$77.18
About this home
Space, flexibility, and a location that lets you enjoy the best of Trinidad! This spacious ranch-style home offers 6 bedrooms and 4 bathrooms, with 3 bedrooms and 2 bathrooms on each level. With a kitchen and living room on both floors, plus a walkout basement with its own exterior entrance, the layout creates exciting possibilities for multigenerational living or house hacking. Live on one level while renting the other, create a comfortable space for extended family, or simply enjoy having room to spread out. Outside, a wide driveway provides plenty of parking while the large backyard gives you room to entertain, play, garden, or create your own outdoor retreat. And right across the street is Kit Carson Park, where you can picnic, throw a frisbee, find a shady tree for an afternoon read, and take in beautiful views of Fisher's Peak. All of this is just minutes from the heart of downtown Trinidad. Schedule your showing and come see how much this home has to offer! Check out the virtual tour: https://my.matterport.com/show/?m=RLmpk8vSHcd&mls=1...
Contact an agent
Home facts
- Year built:1942
- Listing ID #:242288
- Added:1 day(s) ago
- Updated:September 17, 2026 at 01:21 PM
Rooms and interior
- Bedrooms:6
- Total bathrooms:4
- Full bathrooms:4
- Flooring:New Floor Coverings
- Dining Description:On Main Level
- Kitchen Description:On Main Level
- Bedroom Description:Master Bedroom On Main Level
- Basement Description:Full Basement
- Living area:3,563 sq. ft.
Structure and exterior
- Year built:1942
- Building area:3,563 sq. ft.
- Lot area:0.15 Acres
- Exterior Features:Paved Street, Porch-Covered-Front
- Foundation Description:Full Basement
Finances and disclosures
- Price:$275,000
- Price per sq. ft.:$77.18
- Tax amount:$1,224
Parking
- Parking description:Paved Street
New listings near 916 Rosita Ave
- New
 $539,000Active5 beds 4 baths3,456 sq. ft.
31602 Culebra Trail, Trinidad, CO 81082
MLS# 242308Listed by: CODE OF THE WEST REAL ESTATE LLC - New
 $319,000Active2 beds 3 baths2,501 sq. ft.
2664 Espinoza St, Trinidad, CO 81082
MLS# 242305Listed by: CODE OF THE WEST REAL ESTATE LLC - New
 $120,000Active40.75 Acres
Lot 81 Big View Dr, Trinidad, CO 81082
MLS# 242293Listed by: CODE OF THE WEST REAL ESTATE LLC - New
 $192,500Active2 beds 2 baths1,449 sq. ft.
916 Nevada Ave, Trinidad, CO 81082
MLS# 242294Listed by: CODE OF THE WEST REAL ESTATE LLC - New
 $195,000Active2 beds 1 baths897 sq. ft.
807 Baltimore Ave, Trinidad, CO 81082
MLS# 242287Listed by: KELLER WILLIAMS PERFORMANCE REALTY - New
 $52,000Active1 beds 1 baths695 sq. ft.
810 W Baca St, Trinidad, CO 81082
MLS# 242248Listed by: CODE OF THE WEST REAL ESTATE LLC - New
 $85,000Active2 beds 1 baths827 sq. ft.
814 W Baca St, Trinidad, CO 81082
MLS# 242249Listed by: CODE OF THE WEST REAL ESTATE LLC - New
 $69,000Active10.29 Acres
20 Colorado Mountain Lake Estates, Trinidad, CO 81082
MLS# 242182Listed by: CODE OF THE WEST REAL ESTATE LLC - New
 $250,000Active70.84 Acres
22014 Coal Mine Dr, Trinidad, CO 81082
MLS# 242151Listed by: KELLER WILLIAMS PERFORMANCE REALTY


Protect your home and budget from life's surprises with an Assurant Home Warranty, backed by a partner that supports you through every step of homeownership. Explore Plans.
© 2026 Better Homes and Gardens Real Estate LLC. An Anywhere Real Estate company. All rights reserved. Better Homes and Gardens® Real Estate is a registered trademark owned by Meredith Operations Corporation, licensed to Better Homes and Gardens Real Estate LLC and used with permission. Better Homes and Gardens Real Estate LLC fully supports the principles of the Fair Housing Act and the Equal Opportunity Act. Listing information is deemed reliable but is not guaranteed accurate.
Each office is independently owned and operated.
Any services or products provided by third parties are not provided by, affiliated with or related to Better Homes and Gardens Real Estate LLC, or its affiliated companies.