
33171 Elk Park Road, Trinidad, CO 81082
Local realty services provided by:Better Homes and Gardens Real Estate Kenney & Company
Listed by: gina raye
Office: colorado land properties llc.
MLS#:4829977
Source:ML
Price summary
- Price:$399,000
- Price per sq. ft.:$229.84
- Monthly HOA dues:$81.25
About this home
Beautiful 35 acre Mtn. homestead on an ideal location SW of Trinidad! This 3 bed, 2 bath home captures wide mountain and mesa view corridors with practical, move-in-ready infrastructure. *Views + privacy: Overlooks the Northern gateway to the Rockies, Fisher's Peak, and Raton Mesa within a 16,800-acre ranch setting and wildlife haven on great roads, City water and private wildlife haven. * Interior highlights: Split-bedroom plan, vaulted/high ceilings, bamboo floors, granite counters, kitchen island, walk-in closet, Jack-and-Jill bath * Comfort: Central refrigerated air and double-pane windows *Storage + shop space: Detached 6-car garage plus insulated 840 sq ft workshop and additional outbuilding Don't wait to own on this spectacular mountain ranch with so many amenities not found anywhere else! Live your Dream now at an affordable price with great infrastructure and location. Close to historic Trinidad and NM line and near multiple recreational spots. Best Life Now! (Nicely mitigated I might mention)...
Contact an agent
Home facts
- Year built:2000
- Subdivision & Development:Santa Fe Trail Ranch.
- Listing ID #:4829977
Rooms and interior
- Bedrooms:3
- Total bathrooms:2
- Full bathrooms:1
- Flooring:Bamboo, Wood
- Kitchen Description:Dishwasher, Freezer, Microwave, Oven, Range, Refrigerator
- Living area:1,736 sq. ft.
Heating and cooling
- Heating:Electric
Structure and exterior
- Roof:Composition
- Year built:2000
- Building area:1,736 sq. ft.
- Lot area:35 Acres
- Architectural Style:Modular
- Construction Materials:Cement Siding
- Exterior Features:Balcony, Deck
- Levels:1 Story
Schools
- High school:Trinidad
- Middle school:Trinidad
- Elementary school:Fisher's Peak
Utilities
- Water:Public
- Sewer:Septic Tank
Finances and disclosures
- Price:$399,000
- Price per sq. ft.:$229.84
- Tax amount:$989 (2026)
Features and amenities
- Amenities:Electric Water Heater
Parking
- Total parking spaces:4
- Parking description:220 Volts, Circular Driveway, Concrete Driveway
- Garage:Yes
- Garage spaces:4
 Based on information submitted to the MLS GRID as of September 16, 2026 02:39 PM. All data is obtained from various sources and may not have been verified by broker or MLS GRID. Supplied Open House information is subject to change without notice. All information should be independently reviewed and verified for accuracy. Properties may or may not be listed by the office/agent presenting the information.
New listings near 33171 Elk Park Road
- New
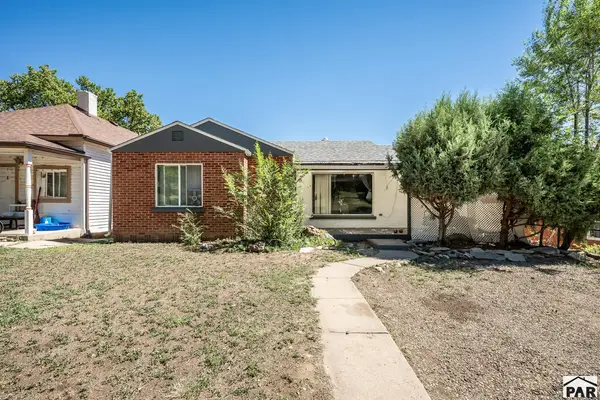 $275,000Active6 beds 4 baths3,563 sq. ft.
916 Rosita Ave, Trinidad, CO 81082
MLS# 242288Listed by: KELLER WILLIAMS PERFORMANCE REALTY - New
 $195,000Active2 beds 1 baths897 sq. ft.
807 Baltimore Ave, Trinidad, CO 81082
MLS# 242287Listed by: KELLER WILLIAMS PERFORMANCE REALTY - New
 $93,000Active10.28 Acres
29870 County Rd 16, Trinidad, CO 81082
MLS# 8723898Listed by: HOMESMART REALTY - New
 $275,000Active3 beds 1 baths2,212 sq. ft.
704 Lane Street, Trinidad, CO 81082
MLS# 8636133Listed by: CURTIS RYAN PROPERTIES LLC - New
 $52,000Active1 beds 1 baths695 sq. ft.
810 W Baca St, Trinidad, CO 81082
MLS# 242248Listed by: CODE OF THE WEST REAL ESTATE LLC - New
 $85,000Active2 beds 1 baths827 sq. ft.
814 W Baca St, Trinidad, CO 81082
MLS# 242249Listed by: CODE OF THE WEST REAL ESTATE LLC - New
 $69,000Active10.29 Acres
20 Colorado Mountain Lake Estates, Trinidad, CO 81082
MLS# 2760677Listed by: CODE OF THE WEST REAL ESTATE - New
 $250,000Active70.84 Acres
22014 Coal Mine Dr, Trinidad, CO 81082
MLS# 242151Listed by: KELLER WILLIAMS PERFORMANCE REALTY  $20,000Active1.28 Acres
Tbd Hwy 12, Trinidad, CO 81082
MLS# 242111Listed by: CODE OF THE WEST REAL ESTATE LLC $525,000Active3 beds 3 baths2,085 sq. ft.
13469 Prosser Rd, Trinidad, CO 81082
MLS# 241998Listed by: CODE OF THE WEST REAL ESTATE LLC


Protect your home and budget from life's surprises with an Assurant Home Warranty, backed by a partner that supports you through every step of homeownership. Explore Plans.
© 2026 Better Homes and Gardens Real Estate LLC. An Anywhere Real Estate company. All rights reserved. Better Homes and Gardens® Real Estate is a registered trademark owned by Meredith Operations Corporation, licensed to Better Homes and Gardens Real Estate LLC and used with permission. Better Homes and Gardens Real Estate LLC fully supports the principles of the Fair Housing Act and the Equal Opportunity Act. Listing information is deemed reliable but is not guaranteed accurate.
Each office is independently owned and operated.
Any services or products provided by third parties are not provided by, affiliated with or related to Better Homes and Gardens Real Estate LLC, or its affiliated companies.