
28405 E 4th Avenue, Watkins, CO 80137
Local realty services provided by:Better Homes and Gardens Real Estate Kenney & Company
Listed by: tom ullrich
Office: re/max professionals
MLS#:4064732
Source:ML
Price summary
- Price:$498,990
- Price per sq. ft.:$240.13
- Monthly HOA dues:$50
About this home
What's Special: White Cabinets | Deep Lot | Close to Park | 2nd Floor Laundry Room | Large Kitchen Island. New Construction - Ready Now! Built by America's Most Trusted Home Builder. Welcome to the Buena Vista at 28405 E 4th Avenue at Sky Ranch! Step inside from the covered front porch to a thoughtfully designed layout that blends comfort with everyday ease. The foyer opens to the heart of the home, where the dining area, kitchen, and great room connect in a bright, open setting ideal for gathering. Upstairs, the private primary suite provides a peaceful retreat with a spa-inspired bathroom featuring a dual sink vanity, separate shower, and a spacious walk-in closet. Three well-sized secondary bedrooms share a full bathroom, while a centrally located laundry room adds convenience to daily living. Welcome to Sky Ranch, a vibrant master-planned community in Aurora. Just south of I-70, you’re minutes from E-470, DIA, and downtown Denver. Enjoy easy access to Southlands Mall, 100+ parks, 5,000 acres of open space, trails, and golf. With a new K-8 charter school, attainable pricing, a 4-acre park, and quick access to Hogan Park, Sky Ranch offers true Colorado living. Additional Highlights Include: a raised vanity in the secondary bedroom, and a slide-in gas range in the kitchen. MLS#4064732...
Contact an agent
Home facts
- Year built:2026
- Subdivision & Development:Sky Ranch
- Listing ID #:4064732
Rooms and interior
- Bedrooms:4
- Total bathrooms:3
- Full bathrooms:2
- Half bathrooms:1
- Flooring:Carpet, Laminate
- Kitchen Description:Dishwasher, Disposal, Kitchen Island, Microwave, Oven, Pantry, Range
- Living area:2,078 sq. ft.
Heating and cooling
- Cooling:Central Air
- Heating:Natural Gas
- Central air:Yes
Structure and exterior
- Roof:Composition
- Year built:2026
- Building area:2,078 sq. ft.
- Lot area:0.13 Acres
- Lot Features:Sprinklers In Front
- Architectural Style:Traditional
- Construction Materials:Frame
- Exterior Features:Rain Gutters
- Foundation Description:Slab
- Levels:2 Story
Schools
- High school:Bennett
- Middle school:Bennett
- Elementary school:Bennett
Utilities
- Water:Public
- Sewer:Public Sewer
Finances and disclosures
- Price:$498,990
- Price per sq. ft.:$240.13
- Tax amount:$6,066 (2025)
Features and amenities
- Laundry features:In Unit
- Amenities:Carbon Monoxide Detector(s), Electric Water Heater, Smoke Detector(s), Sump Pump
Parking
- Total parking spaces:2
- Parking description:Concrete Driveway, Dry Walled
- Garage:Yes
- Garage spaces:2
 Based on information submitted to the MLS GRID as of August 24, 2026 02:34 PM. All data is obtained from various sources and may not have been verified by broker or MLS GRID. Supplied Open House information is subject to change without notice. All information should be independently reviewed and verified for accuracy. Properties may or may not be listed by the office/agent presenting the information.
New listings near 28405 E 4th Avenue
- New
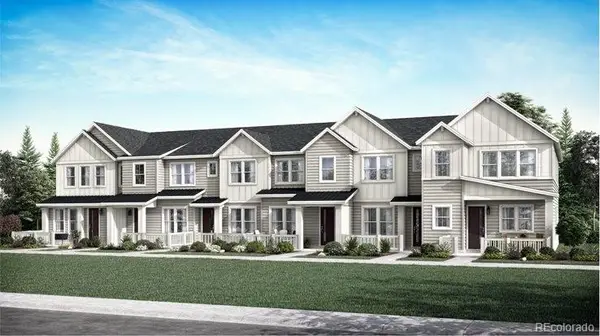 $334,695Active2 beds 2 baths1,099 sq. ft.
378 N Bersshine Court, Watkins, CO 80137
MLS# 5311802Listed by: RE/MAX PROFESSIONALS - New
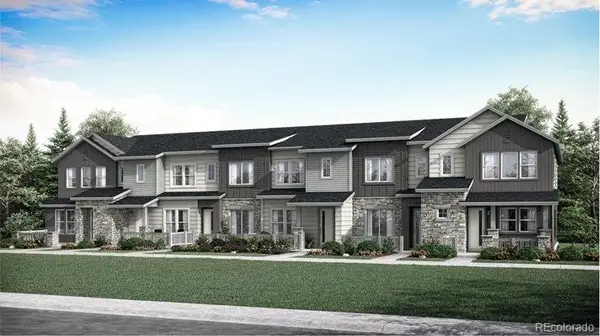 $411,400Active3 beds 3 baths1,668 sq. ft.
350 N Bersshine Court, Watkins, CO 80137
MLS# 7685074Listed by: RE/MAX PROFESSIONALS - New
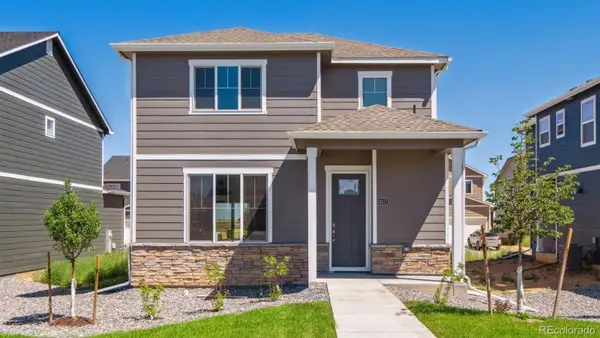 $419,995Active3 beds 3 baths1,543 sq. ft.
352 N Amory Street, Watkins, CO 80137
MLS# 6122343Listed by: D.R. HORTON REALTY, LLC - New
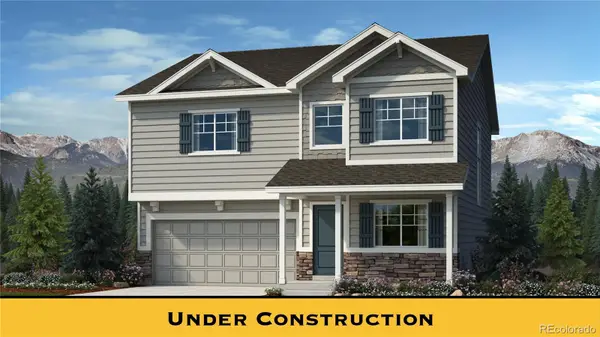 $540,050Active3 beds 3 baths2,199 sq. ft.
796 N Carrie Court, Watkins, CO 80137
MLS# 1628627Listed by: NEW HOME STAR, LLC  $461,995Active4 beds 3 baths1,895 sq. ft.
341 N Bersshine Street, Watkins, CO 80137
MLS# 4074901Listed by: D.R. HORTON REALTY, LLC $554,200Pending4 beds 3 baths2,997 sq. ft.
28341 E 5th Avenue, Watkins, CO 80137
MLS# 5237975Listed by: RE/MAX PROFESSIONALS $401,400Active3 beds 3 baths1,489 sq. ft.
347 N Bently Street, Watkins, CO 80137
MLS# 6100130Listed by: RE/MAX PROFESSIONALS $389,990Active3 beds 3 baths1,497 sq. ft.
28729 E 5th Place, Watkins, CO 80137
MLS# 6847710Listed by: KENTWOOD REAL ESTATE DTC, LLC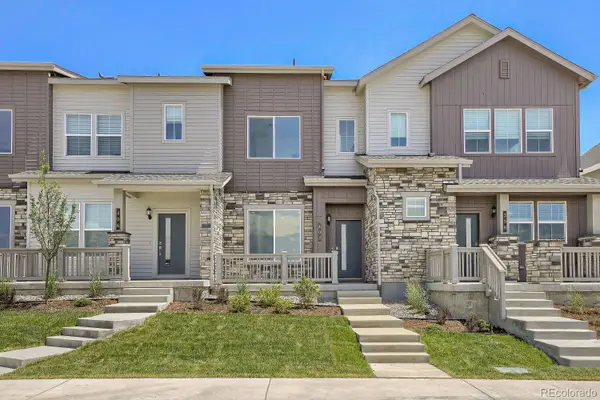 $337,595Active2 beds 2 baths1,099 sq. ft.
402 N Bersshine Court, Watkins, CO 80137
MLS# 9220307Listed by: RE/MAX PROFESSIONALS $13,100,000Active374.43 Acres
Manila, Watkins, CO 80137
MLS# 2486547Listed by: COLORADO LAND REALTY


Protect your home and budget from life's surprises with an Assurant Home Warranty, backed by a partner that supports you through every step of homeownership. Explore Plans.
© 2026 Better Homes and Gardens Real Estate LLC. An Anywhere Real Estate company. All rights reserved. Better Homes and Gardens® Real Estate is a registered trademark owned by Meredith Operations Corporation, licensed to Better Homes and Gardens Real Estate LLC and used with permission. Better Homes and Gardens Real Estate LLC fully supports the principles of the Fair Housing Act and the Equal Opportunity Act. Listing information is deemed reliable but is not guaranteed accurate.
Each office is independently owned and operated.
Any services or products provided by third parties are not provided by, affiliated with or related to Better Homes and Gardens Real Estate LLC, or its affiliated companies.