
34700 E Alameda Avenue, Watkins, CO 80137
Local realty services provided by:Better Homes and Gardens Real Estate Kenney & Company
34700 E Alameda Avenue,Watkins, CO 80137
$1,550,000
- 4 Beds
- 4 Baths
- 5,855 sq. ft.
- Single family
- Active
Listed by: steven izzi
Office: redfin corporation
MLS#:9217382
Source:ML
Price summary
- Price:$1,550,000
- Price per sq. ft.:$264.73
About this home
Set on 19.23 fully usable acres just east of the Denver metro area, this Colorado country estate offers a rare combination of luxury living, privacy, and outstanding functionality. Behind gated access, the custom two-story residence is positioned to capture sweeping prairie and mountain views while providing a peaceful retreat with convenient access to city amenities.
Spanning 5,565 square feet, the home features a light-filled open floor plan designed for both everyday living and entertaining. Soaring ceilings, expansive windows, hardwood flooring, quality millwork, and multiple fireplaces create a warm yet refined atmosphere throughout. The spacious kitchen is beautifully appointed with premium finishes, generous prep space, and seamless flow into the main living and dining areas.
The luxurious primary suite offers a private escape, while secondary bedrooms, multiple gathering areas, and a finished lower level provide exceptional flexibility for family, guests, recreation, or home office needs. Every space has been thoughtfully designed to balance comfort, elegance, and functionality.
A standout feature of the property is the detached garage and outbuilding, offering versatility for car enthusiasts, hobbyists, or anyone needing extensive storage and workspace. With ample room for multiple vehicles, recreational equipment, machinery, or workshop activities, this structure enhances the estate’s usability and complements the property’s rural lifestyle.
The acreage opens the door to endless possibilities, from equestrian pursuits and hobby farming to simply enjoying the tranquility of Colorado’s landscapes. Mature landscaping and thoughtful site improvements create a welcoming arrival while preserving the estate’s sense of privacy and serenity.
Rarely does a property combine quality construction, generous living space, extensive acreage, and a highly functional detached garage and outbuilding in one offering. This is Colorado country living at its finest....
Contact an agent
Home facts
- Year built:2000
- Subdivision & Development:Fritzlers
- Listing ID #:9217382
Rooms and interior
- Bedrooms:4
- Total bathrooms:4
- Full bathrooms:2
- Half bathrooms:1
- Flooring:Concrete, Wood
- Kitchen Description:Cooktop, Dishwasher, Eat-in Kitchen, Kitchen Island, Microwave, Pantry, Refrigerator
- Basement:Yes
- Basement Description:Bath/Stubbed, Finished, Walk-Out Access
- Living area:5,855 sq. ft.
Heating and cooling
- Cooling:Central Air
- Heating:Forced Air, Hot Water, Natural Gas
- Central air:Yes
Structure and exterior
- Roof:Shingle
- Year built:2000
- Building area:5,855 sq. ft.
- Lot area:19.23 Acres
- Lot Features:Level
- Construction Materials:Stucco
- Exterior Features:Wrap Around
- Levels:2 Story
Schools
- High school:Bennett
- Middle school:Bennett
- Elementary school:Bennett
Utilities
- Water:Well
- Sewer:Septic Tank
Finances and disclosures
- Price:$1,550,000
- Price per sq. ft.:$264.73
- Tax amount:$5,373 (2025)
Features and amenities
- Laundry features:In Unit
Parking
- Total parking spaces:4
- Parking description:Concrete Driveway, Dry Walled
- Garage:Yes
- Garage spaces:4
 Based on information submitted to the MLS GRID as of September 5, 2026 02:48 PM. All data is obtained from various sources and may not have been verified by broker or MLS GRID. Supplied Open House information is subject to change without notice. All information should be independently reviewed and verified for accuracy. Properties may or may not be listed by the office/agent presenting the information.
New listings near 34700 E Alameda Avenue
- New
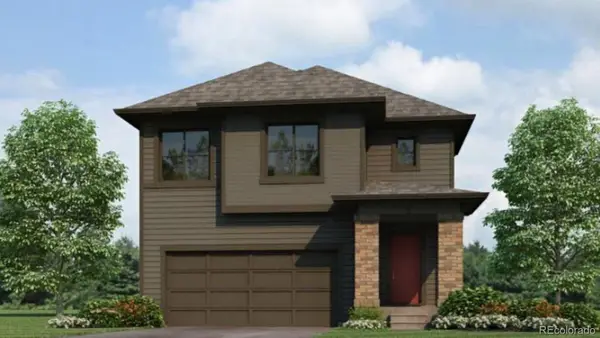 $528,995Active5 beds 3 baths2,415 sq. ft.
393 N Amory Street, Watkins, CO 80137
MLS# 9537902Listed by: D.R. HORTON REALTY, LLC - New
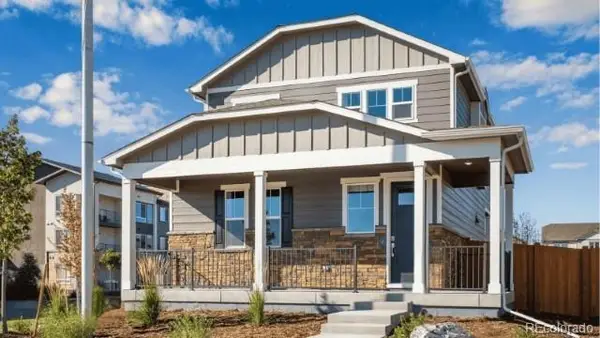 $434,995Active3 beds 3 baths1,558 sq. ft.
331 N Bersshine Street, Watkins, CO 80137
MLS# 6685935Listed by: D.R. HORTON REALTY, LLC - New
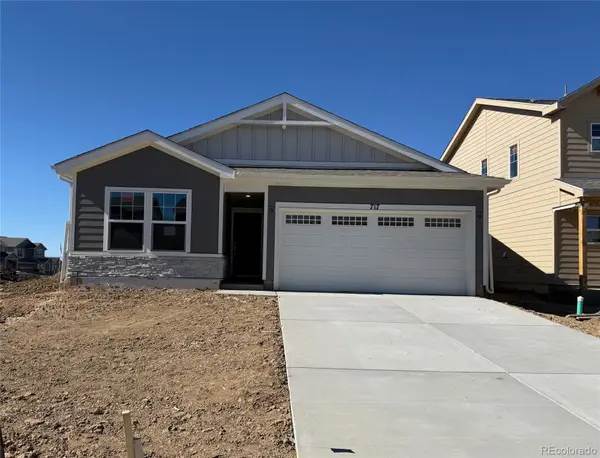 $435,400Active3 beds 2 baths1,264 sq. ft.
786 N Carrie Court, Watkins, CO 80137
MLS# 9261469Listed by: NEW HOME STAR, LLC - New
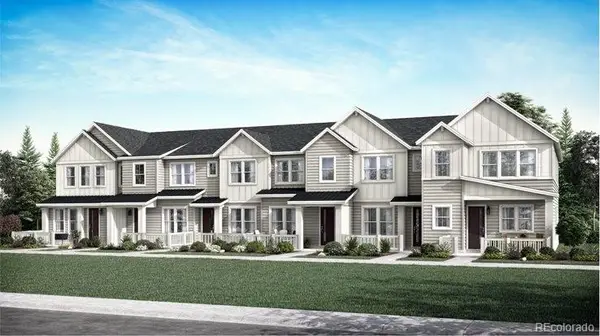 $342,595Active2 beds 2 baths1,099 sq. ft.
411 N Bently Street, Watkins, CO 80137
MLS# 1934119Listed by: RE/MAX PROFESSIONALS - New
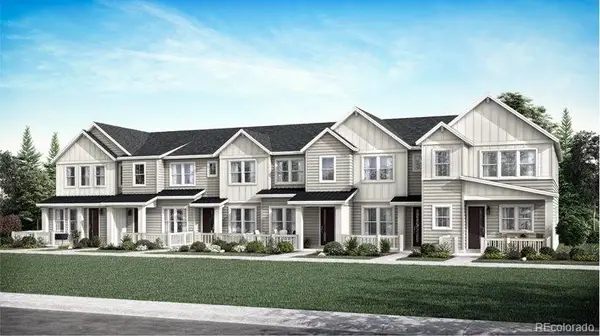 $342,595Active2 beds 2 baths1,099 sq. ft.
403 N Bently Street, Watkins, CO 80137
MLS# 5155359Listed by: RE/MAX PROFESSIONALS - New
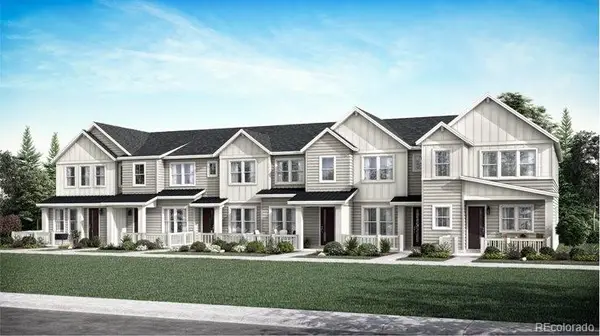 $339,695Active2 beds 2 baths1,099 sq. ft.
386 N Bersshine Court, Watkins, CO 80137
MLS# 7180890Listed by: RE/MAX PROFESSIONALS - New
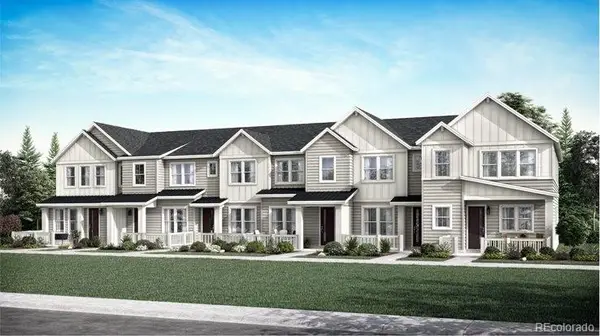 $377,695Active2 beds 3 baths1,266 sq. ft.
382 N Bersshine Court, Watkins, CO 80137
MLS# 9830861Listed by: RE/MAX PROFESSIONALS 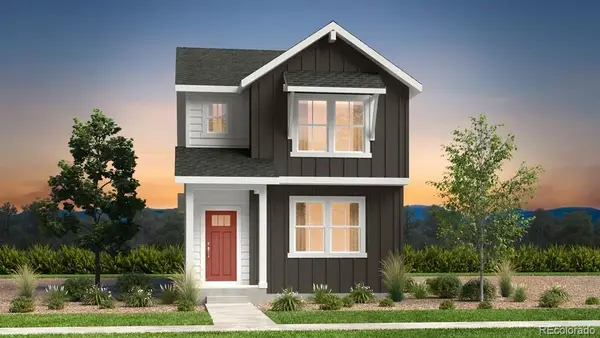 $472,149Active4 beds 3 baths1,803 sq. ft.
28443 E 3rd Avenue, Watkins, CO 80137
MLS# 8991183Listed by: RE/MAX PROFESSIONALS $439,625Active3 beds 3 baths1,752 sq. ft.
789 N Carrie Street, Watkins, CO 80137
MLS# 9812094Listed by: NEW HOME STAR, LLC $339,695Active2 beds 2 baths1,099 sq. ft.
378 N Bersshine Court, Watkins, CO 80137
MLS# 5311802Listed by: RE/MAX PROFESSIONALS


Protect your home and budget from life's surprises with an Assurant Home Warranty, backed by a partner that supports you through every step of homeownership. Explore Plans.
© 2026 Better Homes and Gardens Real Estate LLC. An Anywhere Real Estate company. All rights reserved. Better Homes and Gardens® Real Estate is a registered trademark owned by Meredith Operations Corporation, licensed to Better Homes and Gardens Real Estate LLC and used with permission. Better Homes and Gardens Real Estate LLC fully supports the principles of the Fair Housing Act and the Equal Opportunity Act. Listing information is deemed reliable but is not guaranteed accurate.
Each office is independently owned and operated.
Any services or products provided by third parties are not provided by, affiliated with or related to Better Homes and Gardens Real Estate LLC, or its affiliated companies.