
1080 E 85th, Welby, CO 80229
Local realty services provided by:Better Homes and Gardens Real Estate Kenney & Company
1080 E 85th,Denver, CO 80229
$400,000
- 5 Beds
- 3 Baths
- 2,240 sq. ft.
- Single family
- Active
Listed by: leo rowen
Office: re/max of cherry creek
MLS#:1691779
Source:ML
Price summary
- Price:$400,000
- Price per sq. ft.:$178.57
About this home
Welcome to this beautifully refreshed one-story home offering over 2,000 finished square feet, 5 bedrooms (two non-conforming), and 3 bathrooms—an exceptional combination of space, flexibility and value. From the moment you enter, you'll appreciate the thoughtful updates throughout, including refinished wood floors, new LVP flooring in the kitchen and bathrooms, and fresh paint throughout the entire interior. The main level features a spacious living/family room with a warm, inviting feel, along with well-sized bedrooms and a nicely updated kitchen. The kitchen offers excellent potential to open to the living area, creating an even more expansive and contemporary gathering space. Downstairs, the finished lower level provides remarkable versatility with a full-functioning kitchen and a floor plan that allows for a potential separate private entrance. Whether envisioned as a mother-in-law suite, guest quarters, multigenerational living space or potential rental opportunity, this flexible lower level adds tremendous value and functionality. With some minor updates, it could become an impressive extension of the home's living space. Outside, the flat larger lot offers valuable future potential, including the ability to add an oversized garage for additional parking, storage, hobbies or Colorado toys. Set on a desirable interior lot in a peaceful neighborhood, the home is conveniently located near shopping, schools and everyday amenities. Homes offering this much finished space and flexibility at this price point are increasingly rare. Don't miss the opportunity to make this versatile and beautifully refreshed home your own! The combination of an updated main level, finished lower level, separate-entry potential and generous lot creates a rare opportunity for buyers seeking both immediate comfort and long-term flexibility. Whether you're looking for a primary residence with room to grow or a home that can adapt to changing needs, this property deliver...
Contact an agent
Home facts
- Year built:1963
- Subdivision & Development:City View Heights
- Listing ID #:1691779
Rooms and interior
- Bedrooms:5
- Total bathrooms:3
- Full bathrooms:2
- Half bathrooms:1
- Flooring:Carpet, Vinyl, Wood
- Kitchen Description:Dishwasher, Freezer, Oven, Refrigerator
- Basement Description:Finished, Full
- Living area:2,240 sq. ft.
Heating and cooling
- Heating:Forced Air
Structure and exterior
- Roof:Composition
- Year built:1963
- Building area:2,240 sq. ft.
- Construction Materials:Brick, Frame
- Levels:1 Story
Schools
- High school:Thornton
- Middle school:Thornton
- Elementary school:McElwain
Utilities
- Water:Public
- Sewer:Public Sewer
Finances and disclosures
- Price:$400,000
- Price per sq. ft.:$178.57
- Tax amount:$2,512
Features and amenities
- Laundry features:Dryer, In Unit, Washer
Parking
- Garage spaces:1
 Based on information submitted to the MLS GRID as of November 3, 2026 06:46 PM. All data is obtained from various sources and may not have been verified by broker or MLS GRID. Supplied Open House information is subject to change without notice. All information should be independently reviewed and verified for accuracy. Properties may or may not be listed by the office/agent presenting the information.
New listings near 1080 E 85th
- Coming Soon
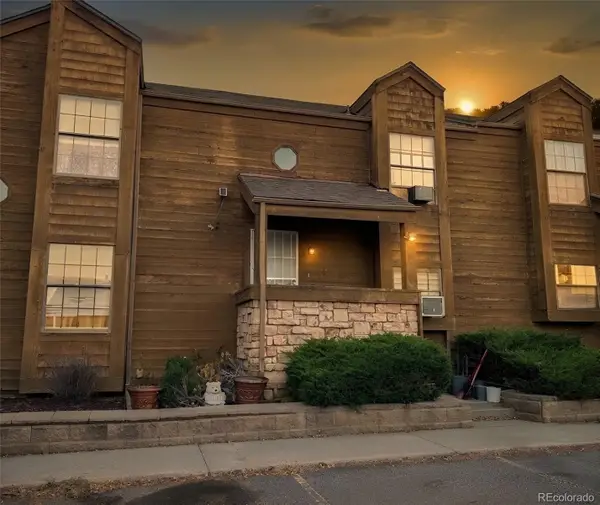 $240,000Coming Soon2 beds 1 baths960 sq. ft.
2569 Devonshire #71, Denver, CO 80229
MLS# 9077993Listed by: LIV SOTHEBY'S INTERNATIONAL REALTY - New
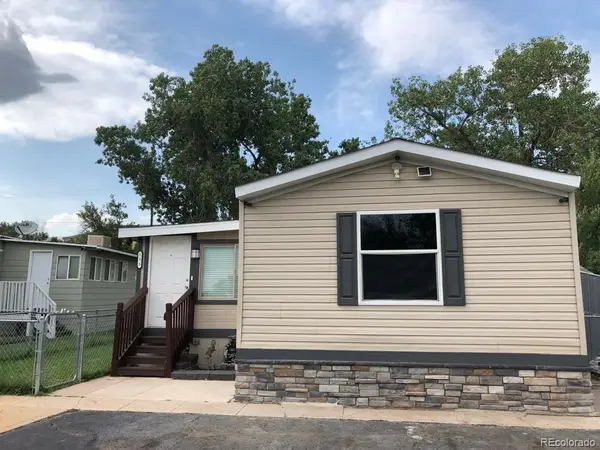 $98,600Active3 beds 2 baths1,450 sq. ft.
1616 E 78th, Denver, CO 80229
MLS# 9036966Listed by: THE GROSSNICKLE GROUP - New
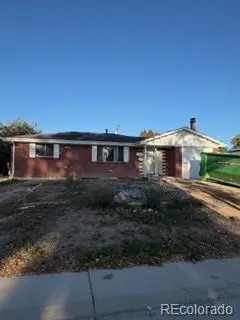 $299,900Active5 beds 2 baths2,294 sq. ft.
8461 Corona, Denver, CO 80229
MLS# 4037834Listed by: MARKET PLACE REALTY - New
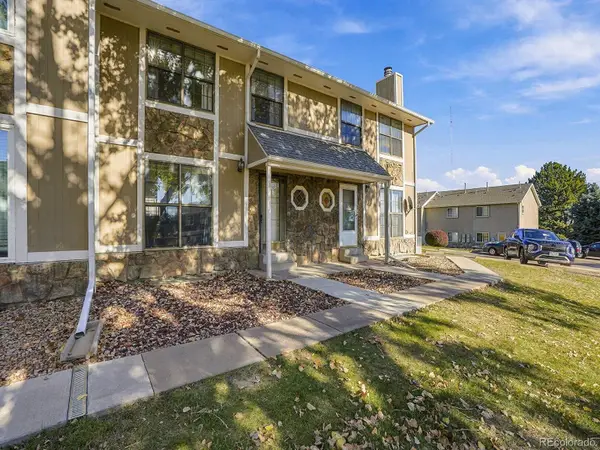 $265,000Active2 beds 2 baths960 sq. ft.
2259 Coronado #C, Thornton, CO 80229
MLS# 9106521Listed by: RE/MAX ALLIANCE - New
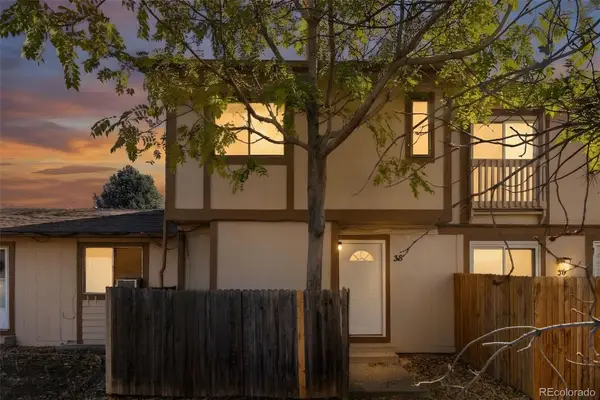 $247,500Active3 beds 3 baths1,700 sq. ft.
2467 Rainbow #38, Thornton, CO 80229
MLS# 6162165Listed by: FREEDLE AND ASSOCIATES LLC - New
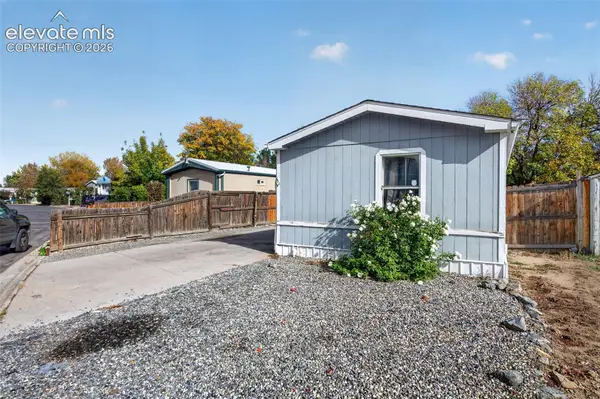 $269,000Active3 beds 2 baths1,505 sq. ft.
8450 Adams Way, Denver, CO 80229
MLS# 6887651Listed by: BUY SMART COLORADO 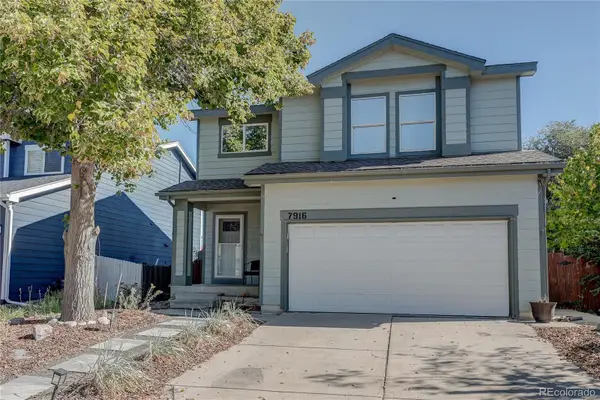 $385,000Pending4 beds 2 baths1,980 sq. ft.
7916 Humboldt, Thornton, CO 80229
MLS# 5402443Listed by: MB THE BRIAN PETRELLI TEAM- New
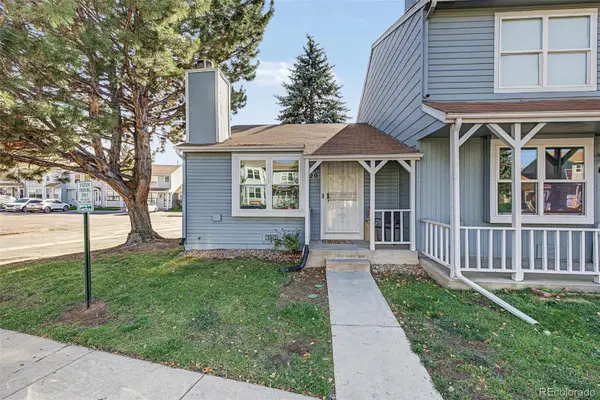 $225,000Active1 beds 1 baths640 sq. ft.
8230 Washington #20, Denver, CO 80229
MLS# 2163377Listed by: WEST AND MAIN HOMES INC 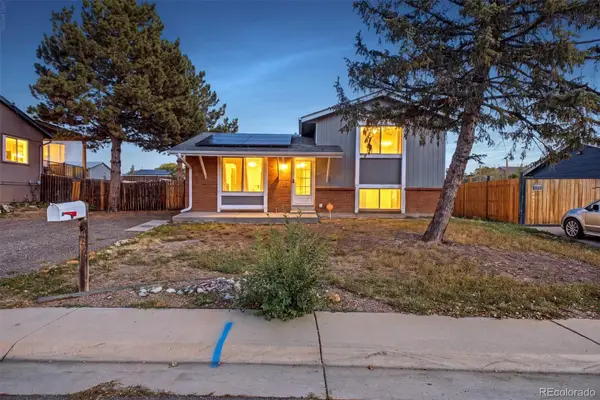 $440,000Active3 beds 2 baths1,296 sq. ft.
1463 Quivira, Denver, CO 80229
MLS# 7954213Listed by: WEST AND MAIN HOMES INC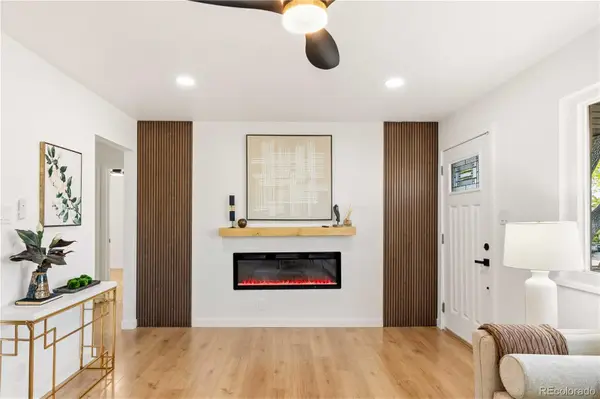 $475,000Active4 beds 2 baths1,632 sq. ft.
8470 Franklin, Denver, CO 80229
MLS# 5423948Listed by: CENTURY 21 SIGNATURE REALTY, INC


Protect your home and budget from life's surprises with an Assurant Home Warranty, backed by a partner that supports you through every step of homeownership. Explore Plans.
© 2026 Better Homes and Gardens Real Estate LLC. An Anywhere Real Estate company. All rights reserved. Better Homes and Gardens® Real Estate is a registered trademark owned by Meredith Operations Corporation, licensed to Better Homes and Gardens Real Estate LLC and used with permission. Better Homes and Gardens Real Estate LLC fully supports the principles of the Fair Housing Act and the Equal Opportunity Act. Listing information is deemed reliable but is not guaranteed accurate.
Each office is independently owned and operated.
Any services or products provided by third parties are not provided by, affiliated with or related to Better Homes and Gardens Real Estate LLC, or its affiliated companies.