
600 E 78th Place, Welby, CO 80229
Local realty services provided by:Better Homes and Gardens Real Estate Kenney & Company
600 E 78th Place,Denver, CO 80229
$460,000
- 4 Beds
- 2 Baths
- 2,210 sq. ft.
- Single family
- Active
Upcoming open houses
- Sat, Aug 2911:00 am - 01:00 pm
Listed by: ali van westenberg
Office: keller williams advantage realty llc.
MLS#:3482069
Source:ML
Price summary
- Price:$460,000
- Price per sq. ft.:$208.14
About this home
Perched on a hill overlooking the Denver skyline, this welcoming home is filled with natural light, elevated views and comfortable everyday living. The updated open-concept, main floor living space connects the living, dining and kitchen areas with walnut-style low-maintenance laminate flooring and a large sliding patio door that fills the space with natural light. The remodeled kitchen features stainless appliances, updated cabinetry, a standout backsplash, prep counter with picture window, backyard access and skyline views. A convenient main-floor primary bedroom joins two additional bedrooms and a full bath with tub on this floor. Downstairs, the finished basement adds a large living area which is a perfect flexible bonus space. Additionally, a daylight non-conforming basement bedroom with updated flooring is ideal for guests, hobbies or a work-from-home office. The newer ¾ bath with standing shower rounds out the basement level. Outside, enjoy a fully fenced south-facing backyard with privacy, Denver skyline views, gardening potential, covered patio, storage shed and planters ready for your personal touch. New furnace in 2026, newer water heater, no HOA, single-car garage, two-car driveway plus RV parking. Enterprise Zone location may offer home-business benefits; buyer to verify. Quick access to I-25, I-70 and Downtown Denver....
Contact an agent
Home facts
- Year built:1959
- Subdivision & Development:Valley Hi
- Listing ID #:3482069
Rooms and interior
- Bedrooms:4
- Total bathrooms:2
- Full bathrooms:1
- Flooring:Carpet, Laminate, Tile, Vinyl
- Kitchen Description:Dishwasher, Disposal, Eat-in Kitchen, Freezer, Microwave, Pantry, Refrigerator
- Basement:Yes
- Basement Description:Daylight, Finished, Full
- Living area:2,210 sq. ft.
Heating and cooling
- Heating:Forced Air, Natural Gas
Structure and exterior
- Roof:Composition
- Year built:1959
- Building area:2,210 sq. ft.
- Lot area:0.18 Acres
- Lot Features:Level, Near Public Transit
- Construction Materials:Brick, Frame
- Exterior Features:Covered, Garden, Patio, Private Yard, Rain Gutters
- Foundation Description:Concrete Perimeter
- Levels:1 Story
Schools
- High school:Mapleton Expedition
- Middle school:Mapleton Expedition
- Elementary school:Valley View K-8
Utilities
- Water:Public
- Sewer:Public Sewer
Finances and disclosures
- Price:$460,000
- Price per sq. ft.:$208.14
- Tax amount:$2,607 (2025)
Features and amenities
- Laundry features:Dryer
- Amenities:Double Pane Windows, Gas Water Heater, Smoke Detector(s), Window Coverings
Parking
- Total parking spaces:4
- Parking description:Concrete Driveway, Exterior Access Door
- Garage:Yes
- Garage spaces:1
 Based on information submitted to the MLS GRID as of August 27, 2026 05:03 PM. All data is obtained from various sources and may not have been verified by broker or MLS GRID. Supplied Open House information is subject to change without notice. All information should be independently reviewed and verified for accuracy. Properties may or may not be listed by the office/agent presenting the information.
New listings near 600 E 78th Place
- New
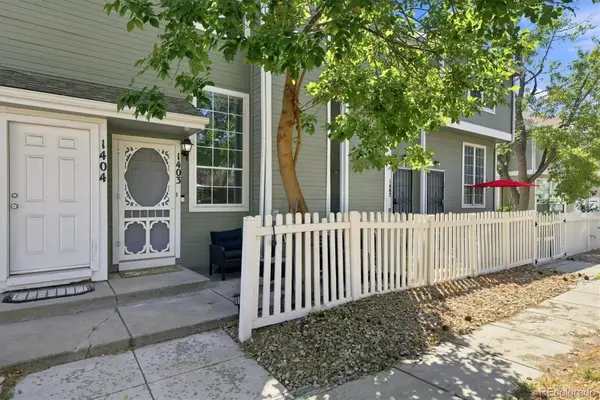 $299,000Active2 beds 2 baths924 sq. ft.
8199 Welby Road #1403, Thornton, CO 80229
MLS# 3050673Listed by: DEBBIE CARROLL - New
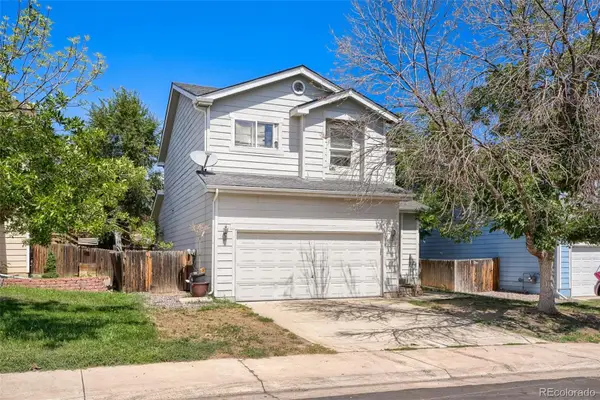 $399,900Active3 beds 3 baths1,684 sq. ft.
7979 Marion Circle, Thornton, CO 80229
MLS# 3184293Listed by: TELOS REAL ESTATE ADVISORS, LLC - Open Sat, 11am to 1pmNew
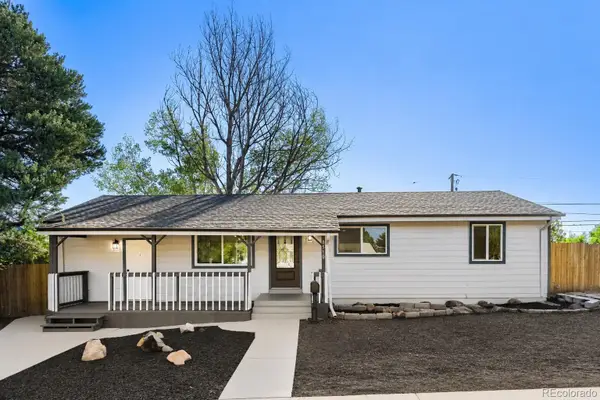 $489,999Active4 beds 2 baths2,088 sq. ft.
8510 Mcdougal Street, Denver, CO 80229
MLS# 8842872Listed by: MEGASTAR REALTY - New
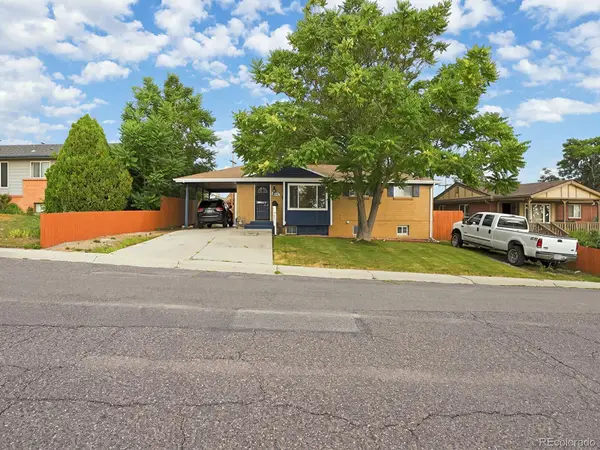 $512,000Active5 beds 2 baths2,100 sq. ft.
8671 Hopkins Drive, Denver, CO 80229
MLS# 3409435Listed by: HOMESMART REALTY - New
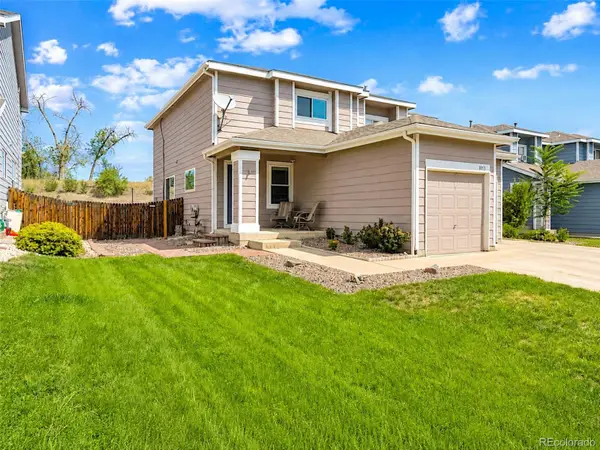 $425,000Active3 beds 3 baths1,440 sq. ft.
1055 E 78th Place, Denver, CO 80229
MLS# 6363742Listed by: RE/MAX ALLIANCE - New
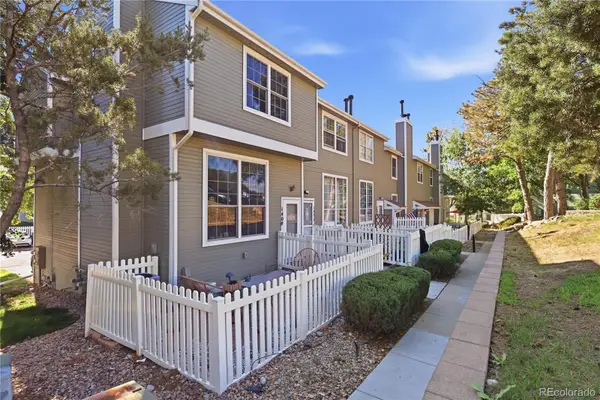 $274,000Active2 beds 2 baths924 sq. ft.
8199 Welby Road #1406, Denver, CO 80229
MLS# 5385488Listed by: BLUE PEBBLE HOMES  $280,000Active2 beds 1 baths928 sq. ft.
8199 Welby Road #703, Denver, CO 80229
MLS# 3633906Listed by: ORCHARD BROKERAGE LLC $509,000Active3 beds 3 baths1,684 sq. ft.
7850 Patricia Drive, Denver, CO 80229
MLS# 5149968Listed by: MOSER REAL ESTATE GROUP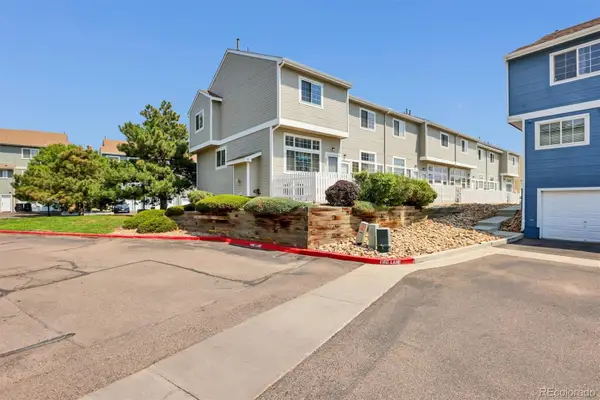 $325,000Active2 beds 3 baths1,148 sq. ft.
8199 Welby Road #2508, Denver, CO 80229
MLS# 6538547Listed by: MB HAT TRICK PROPERTIES


Protect your home and budget from life's surprises with an Assurant Home Warranty, backed by a partner that supports you through every step of homeownership. Explore Plans.
© 2026 Better Homes and Gardens Real Estate LLC. An Anywhere Real Estate company. All rights reserved. Better Homes and Gardens® Real Estate is a registered trademark owned by Meredith Operations Corporation, licensed to Better Homes and Gardens Real Estate LLC and used with permission. Better Homes and Gardens Real Estate LLC fully supports the principles of the Fair Housing Act and the Equal Opportunity Act. Listing information is deemed reliable but is not guaranteed accurate.
Each office is independently owned and operated.
Any services or products provided by third parties are not provided by, affiliated with or related to Better Homes and Gardens Real Estate LLC, or its affiliated companies.