
8199 Welby Road #703, Welby, CO 80229
Local realty services provided by:Better Homes and Gardens Real Estate Kenney & Company
8199 Welby Road #703,Denver, CO 80229
$280,000
- 2 Beds
- 1 Baths
- 928 sq. ft.
- Townhouse
- Active
Listed by: ashleigh rangel
Office: orchard brokerage llc.
MLS#:3633906
Source:ML
Price summary
- Price:$280,000
- Price per sq. ft.:$301.72
- Monthly HOA dues:$302
About this home
Fully Renovated Townhome that is a MUST SEE! Start your next chapter in this beautifully renovated 2-bedroom, 1-bath townhome that's truly move-in ready. Thoughtfully updated with today's buyer in mind, this home features a timeless neutral color palette with brand-new flooring throughout, and a brand new stylish kitchen with new cabinetry and countertops-giving you the fresh and modern finishes. Enjoy the convenience of an attached one-car garage, plus a welcoming front porch with irrigated garden beds-perfect for relaxing, entertaining, or adding your favorite seasonal flowers. Overlooking the community pool and clubhouse, you'll have resort-style amenities just steps from your front door. Whether you're purchasing your first home, looking to simplify your lifestyle, or seeking a low-maintenance property in a prime location, this townhome checks all the boxes. With easy access to major highways, scenic trails, public transit, Downtown, and a variety of shopping and dining options, you'll enjoy both comfort and convenience from day one. Don't miss this opportunity to own a turnkey home in a desirable community-just unpack and start making memories.
To explore this home-click the Virtual Tour link to view the immersive 3D walkthrough. Qualified buyers may also benefit from discounted rate options and no-lender-fee future refinancing....
Contact an agent
Home facts
- Year built:1984
- Subdivision & Development:Welby Hill I Condominiums
- Listing ID #:3633906
Rooms and interior
- Bedrooms:2
- Total bathrooms:1
- Full bathrooms:1
- Flooring:Carpet, Vinyl
- Kitchen Description:Dishwasher, Disposal, Oven, Pantry, Range Hood, Self Cleaning Oven
- Living area:928 sq. ft.
Heating and cooling
- Cooling:Central Air
- Heating:Forced Air
- Central air:Yes
Structure and exterior
- Roof:Composition
- Year built:1984
- Building area:928 sq. ft.
- Construction Materials:Frame, Vinyl Siding
- Exterior Features:Front Porch, Garden, Playground
- Foundation Description:Slab
- Levels:3 or More Stories
Schools
- High school:Thornton
- Middle school:Thornton
- Elementary school:Coronado Hills
Utilities
- Water:Public
- Sewer:Public Sewer
Finances and disclosures
- Price:$280,000
- Price per sq. ft.:$301.72
- Tax amount:$2,058 (2025)
Features and amenities
- Laundry features:Dryer, In Unit, Washer
- Pool features:Outdoor Pool, Private
Parking
- Total parking spaces:1
- Parking description:Asphalt
- Garage:Yes
- Garage spaces:1
 Based on information submitted to the MLS GRID as of August 14, 2026 02:22 PM. All data is obtained from various sources and may not have been verified by broker or MLS GRID. Supplied Open House information is subject to change without notice. All information should be independently reviewed and verified for accuracy. Properties may or may not be listed by the office/agent presenting the information.
New listings near 8199 Welby Road #703
- Coming Soon
 $509,000Coming Soon3 beds 3 baths
7850 Patricia Drive, Denver, CO 80229
MLS# 5149968Listed by: MOSER REAL ESTATE GROUP - New
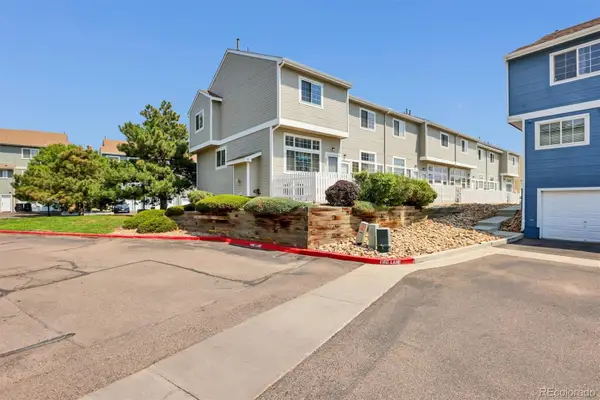 $325,000Active2 beds 3 baths1,148 sq. ft.
8199 Welby Road #2508, Denver, CO 80229
MLS# 6538547Listed by: MB HAT TRICK PROPERTIES - New
 $317,000Active3 beds 3 baths1,219 sq. ft.
2247 Coronado Parkway N #D, Denver, CO 80229
MLS# 5816125Listed by: LUXE REALTY, INC. - New
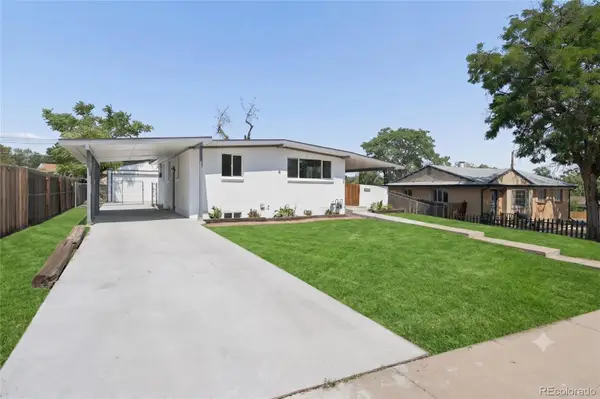 $469,000Active4 beds 2 baths1,700 sq. ft.
8661 Richard Road, Denver, CO 80229
MLS# 4340829Listed by: BROKERS GUILD HOMES - New
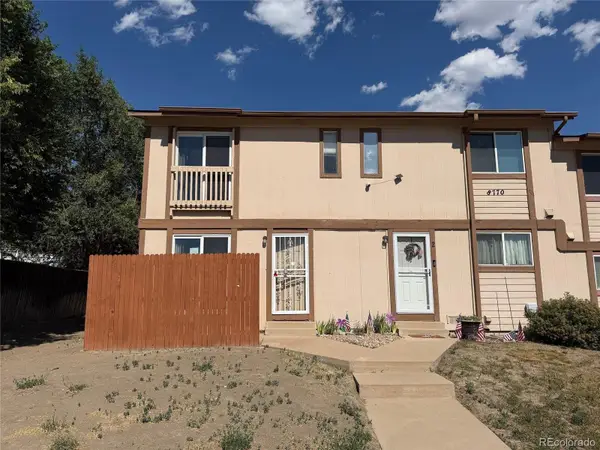 $185,000Active2 beds 2 baths1,152 sq. ft.
8770 Rainbow Avenue #1, Denver, CO 80229
MLS# 7477064Listed by: REAL BROKER, LLC DBA REAL - New
 $230,000Active2 beds 1 baths792 sq. ft.
8248 Washington Street #94, Denver, CO 80229
MLS# 8792878Listed by: GREENWOOD ESTATES REALTY LLC - New
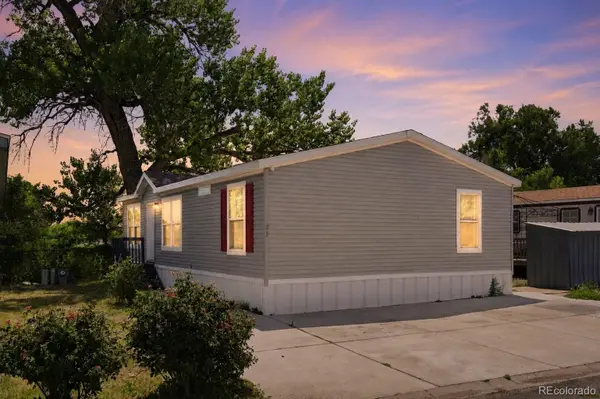 $109,900Active3 beds 2 baths1,232 sq. ft.
1616 E 78th Avenue, Denver, CO 80229
MLS# 1841844Listed by: METRO 21 REAL ESTATE GROUP - Open Sun, 11am to 1pm
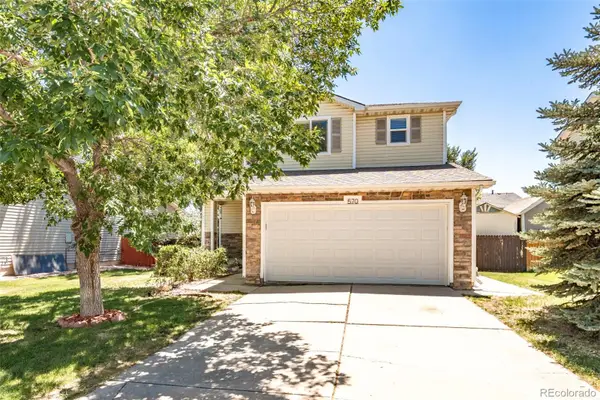 $490,000Active3 beds 3 baths1,574 sq. ft.
570 E 77th Drive, Denver, CO 80229
MLS# 3327236Listed by: LPT REALTY 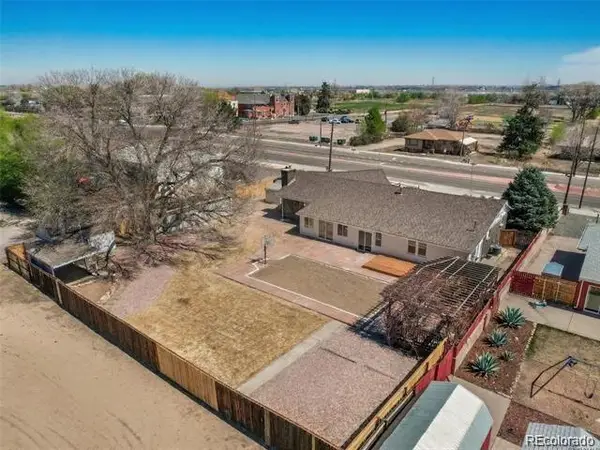 $695,000Active5 beds 3 baths4,134 sq. ft.
7751 York Street, Denver, CO 80229
MLS# 1666443Listed by: EXP REALTY, LLC


Protect your home and budget from life's surprises with an Assurant Home Warranty, backed by a partner that supports you through every step of homeownership. Explore Plans.
© 2026 Better Homes and Gardens Real Estate LLC. An Anywhere Real Estate company. All rights reserved. Better Homes and Gardens® Real Estate is a registered trademark owned by Meredith Operations Corporation, licensed to Better Homes and Gardens Real Estate LLC and used with permission. Better Homes and Gardens Real Estate LLC fully supports the principles of the Fair Housing Act and the Equal Opportunity Act. Listing information is deemed reliable but is not guaranteed accurate.
Each office is independently owned and operated.
Any services or products provided by third parties are not provided by, affiliated with or related to Better Homes and Gardens Real Estate LLC, or its affiliated companies.