
7921 Grant Street, Welby, CO 80229
Local realty services provided by:Better Homes and Gardens Real Estate Kenney & Company
7921 Grant Street,Denver, CO 80229
$440,000
- 3 Beds
- 2 Baths
- 1,488 sq. ft.
- Single family
- Active
Listed by: wendy wollert
Office: your castle real estate inc
MLS#:2466388
Source:ML
Price summary
- Price:$440,000
- Price per sq. ft.:$295.7
About this home
Fresh, Updated & Ready to Welcome You Home in Denver!
A beautifully refreshed 3-bedroom, 2-bathroom home with a 2-car garage that blends everyday comfort with an incredibly convenient Denver location. From the moment you arrive, the new front zero scape landscaping and fresh exterior paint create a warm, inviting first impression.
Inside, you'll love the fresh interior paint, new flooring, and updated lighting, creating a bright and welcoming feel throughout the home. The kitchen features newer finishes and appliances, while newer windows and a newer furnace add comfort and efficiency. Major updates include a new roof replaced in July 2026, plus a new water heater to be installed before closing.
And then there's the location! Enjoy an easy commute to Downtown Denver, with convenient access to major highways making it simple to get around the metro area or head west toward the Colorado mountains for weekend adventures. Shopping, dining, parks, and everyday conveniences are all close by, giving you the best of both convenience and Colorado lifestyle.
With the big-ticket updates already taken care of, you can move in, unpack, and start enjoying your new home from day one.
Fresh, inviting, updated, and ideally located, 7921 Grant Street is ready for you to make it home. Come see it today!...
Contact an agent
Home facts
- Year built:1971
- Subdivision & Development:Valley Hi
- Listing ID #:2466388
Rooms and interior
- Bedrooms:3
- Total bathrooms:2
- Full bathrooms:1
- Half bathrooms:1
- Flooring:Carpet, Laminate, Vinyl
- Kitchen Description:Dishwasher, Disposal, Freezer, Microwave, Range
- Basement:Yes
- Basement Description:Bath/Stubbed, Daylight, Finished, Partial
- Living area:1,488 sq. ft.
Heating and cooling
- Cooling:Evaporative Cooling
- Heating:Forced Air
Structure and exterior
- Roof:Composition
- Year built:1971
- Building area:1,488 sq. ft.
- Lot area:0.21 Acres
- Lot Features:Level
- Architectural Style:Traditional
- Construction Materials:Frame
- Exterior Features:Patio, Private Yard, Rain Gutters
Schools
- High school:Thornton
- Middle school:Thornton
- Elementary school:Thornton
Utilities
- Water:Public
- Sewer:Public Sewer
Finances and disclosures
- Price:$440,000
- Price per sq. ft.:$295.7
- Tax amount:$2,773 (2025)
Features and amenities
- Laundry features:Laundry Closet
- Amenities:Double Pane Windows, Gas Water Heater
Parking
- Total parking spaces:2
- Parking description:2 Carport Space(s)
- Carport spaces:2
 Based on information submitted to the MLS GRID as of September 16, 2026 04:47 PM. All data is obtained from various sources and may not have been verified by broker or MLS GRID. Supplied Open House information is subject to change without notice. All information should be independently reviewed and verified for accuracy. Properties may or may not be listed by the office/agent presenting the information.
New listings near 7921 Grant Street
- Coming Soon
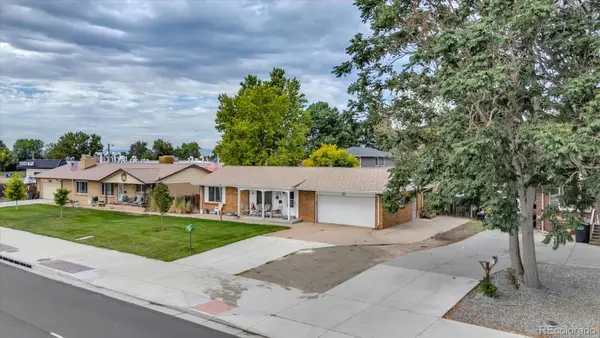 $450,000Coming Soon3 beds 2 baths2,166 sq. ft.
7871 York Street, Denver, CO 80229
MLS# 5247314Listed by: KELLER WILLIAMS AVENUES REALTY - New
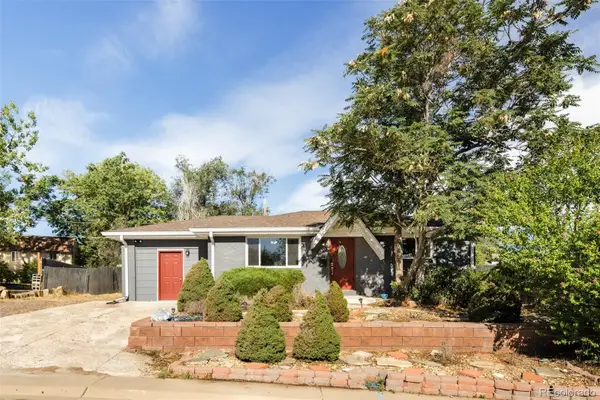 $435,000Active4 beds 2 baths1,964 sq. ft.
8441 Edison Drive, Denver, CO 80229
MLS# 9031273Listed by: MILEHIMODERN - New
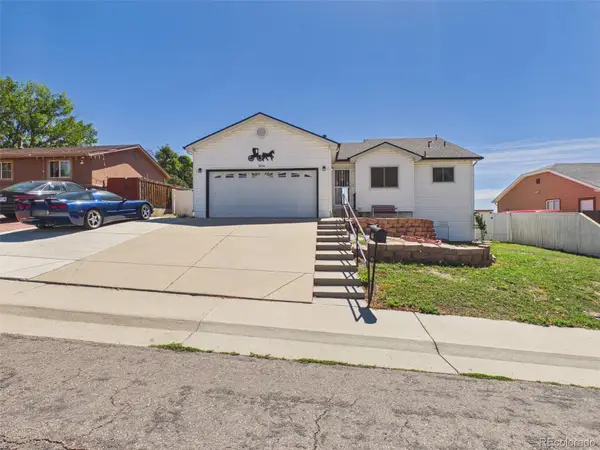 $569,000Active4 beds 3 baths1,938 sq. ft.
8250 Explorador Calle, Denver, CO 80229
MLS# 6833130Listed by: THE V TEAM - New
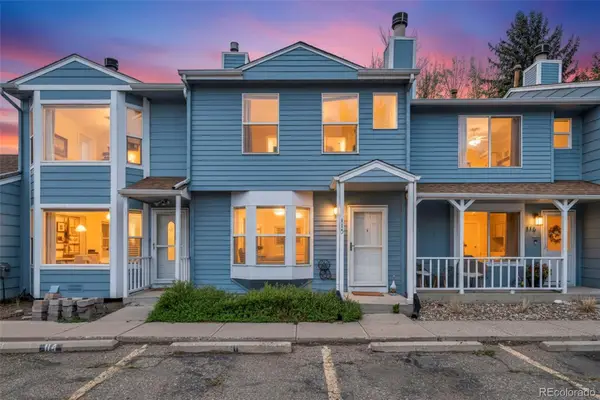 $285,000Active2 beds 2 baths1,098 sq. ft.
8176 Washington Street #115, Denver, CO 80229
MLS# 3660013Listed by: KELLER WILLIAMS REALTY URBAN ELITE - New
 $440,000Active4 beds 2 baths1,824 sq. ft.
8441 Devonshire Boulevard, Denver, CO 80229
MLS# IR1068316Listed by: MILEHIMODERN - BOULDER - New
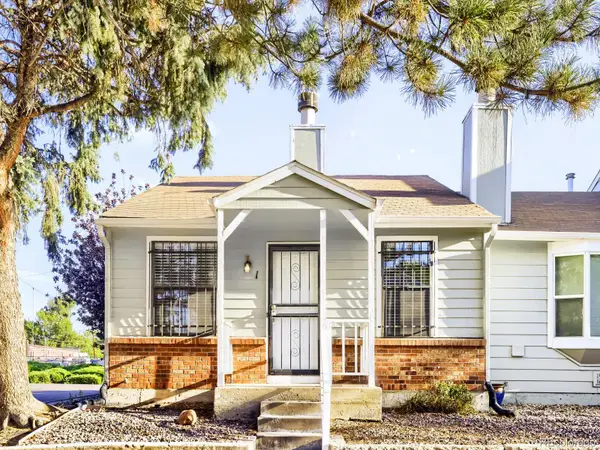 $245,000Active2 beds 1 baths792 sq. ft.
8218 Washington Street #1, Denver, CO 80229
MLS# 5282295Listed by: RESIDENT REALTY SOUTH METRO - New
 $450,000Active3 beds 2 baths1,296 sq. ft.
1404 Explorador Calle, Denver, CO 80229
MLS# 8884952Listed by: MB PALLONE & ASSOCIATES - New
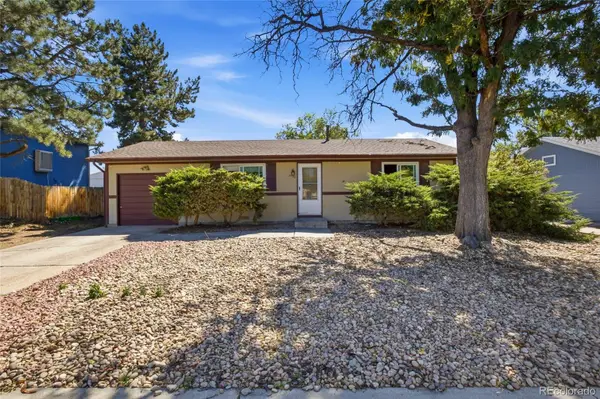 $335,000Active2 beds 1 baths864 sq. ft.
8130 Explorador Calle, Denver, CO 80229
MLS# 7372473Listed by: MEGASTAR REALTY - Open Sat, 11am to 2pm
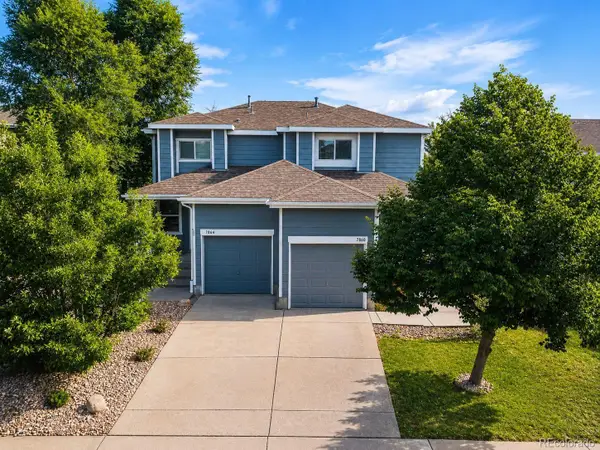 $412,000Active3 beds 2 baths1,440 sq. ft.
7860 Ogden Court, Denver, CO 80229
MLS# 2686808Listed by: MEGASTAR REALTY


Protect your home and budget from life's surprises with an Assurant Home Warranty, backed by a partner that supports you through every step of homeownership. Explore Plans.
© 2026 Better Homes and Gardens Real Estate LLC. An Anywhere Real Estate company. All rights reserved. Better Homes and Gardens® Real Estate is a registered trademark owned by Meredith Operations Corporation, licensed to Better Homes and Gardens Real Estate LLC and used with permission. Better Homes and Gardens Real Estate LLC fully supports the principles of the Fair Housing Act and the Equal Opportunity Act. Listing information is deemed reliable but is not guaranteed accurate.
Each office is independently owned and operated.
Any services or products provided by third parties are not provided by, affiliated with or related to Better Homes and Gardens Real Estate LLC, or its affiliated companies.