
8176 Washington #115, Welby, CO 80229
Local realty services provided by:Better Homes and Gardens Real Estate Kenney & Company
8176 Washington #115,Denver, CO 80229
$285,000
- 2 Beds
- 2 Baths
- 1,098 sq. ft.
- Single family
- Active
Listed by: david heine, april ledezma
Office: keller williams realty urban elite
MLS#:3660013
Source:ML
Price summary
- Price:$285,000
- Price per sq. ft.:$259.56
- Monthly HOA dues:$310
About this home
Own a piece of the Denver metro without paying the Denver price! This 2-bedroom, 2-bathroom townhome offers an easy, convenient lifestyle in a location that keeps you connected to Denver, I-25, and the north metro. Whether you're commuting to work, heading into the city for dinner, or simply want everyday essentials close by, this Washington Street location makes getting around easy.
Homeownership is easier than you think! Minimize your initial investment with CHFA down payment assistance for qualified buyers. Streamlined local financing available to help you navigate affordable homeownership with confidence.
Inside, you'll find a comfortable layout with two bedrooms and two bathrooms, plus a small private yard—perfect for enjoying a little outdoor space without the maintenance of a large property. The home was thoughtfully updated in 2019, and has received even more freshening up for its next owner, including brand-new carpet (2026) and fresh interior paint.
Located near shopping, dining, parks, public transportation, and major commuter routes, this is a great opportunity for a first-time buyer, commuter, or anyone looking for a more attainable way to live close to Denver.
Convenient location. Fresh updates. Outdoor space. Two bedrooms. Two bathrooms. And a price point that makes Denver-metro homeownership more attainable.
Come see if this one checks the boxes!...
Contact an agent
Home facts
- Year built:2019
- Subdivision & Development:Shiloh
- Listing ID #:3660013
Rooms and interior
- Bedrooms:2
- Total bathrooms:2
- Full bathrooms:1
- Half bathrooms:1
- Flooring:Carpet, Vinyl
- Kitchen Description:Dishwasher, Oven, Refrigerator
- Basement Description:Crawl Space
- Living area:1,098 sq. ft.
Heating and cooling
- Cooling:Central Air
- Heating:Forced Air
Structure and exterior
- Roof:Composition
- Year built:2019
- Building area:1,098 sq. ft.
- Construction Materials:Frame
- Exterior Features:Patio, Private Yard
- Levels:2 Story
Schools
- High school:Thornton
- Middle school:Thornton
- Elementary school:Coronado Hills
Utilities
- Water:Public
- Sewer:Public Sewer
Finances and disclosures
- Price:$285,000
- Price per sq. ft.:$259.56
- Tax amount:$1,618
Features and amenities
- Laundry features:Dryer, Washer
 Based on information submitted to the MLS GRID as of November 3, 2026 06:46 PM. All data is obtained from various sources and may not have been verified by broker or MLS GRID. Supplied Open House information is subject to change without notice. All information should be independently reviewed and verified for accuracy. Properties may or may not be listed by the office/agent presenting the information.
New listings near 8176 Washington #115
- Coming Soon
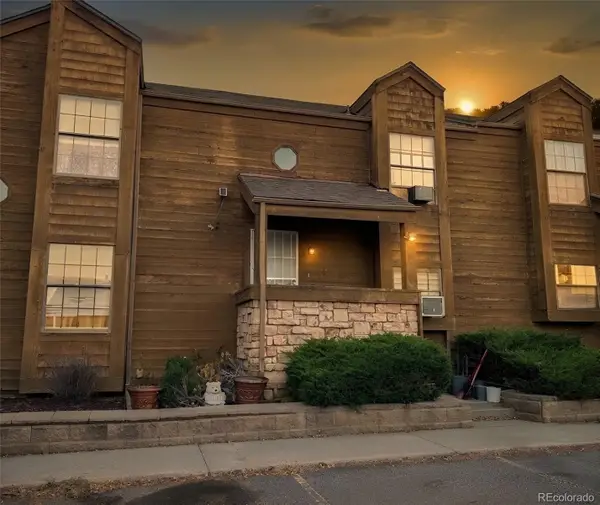 $240,000Coming Soon2 beds 1 baths960 sq. ft.
2569 Devonshire #71, Denver, CO 80229
MLS# 9077993Listed by: LIV SOTHEBY'S INTERNATIONAL REALTY - New
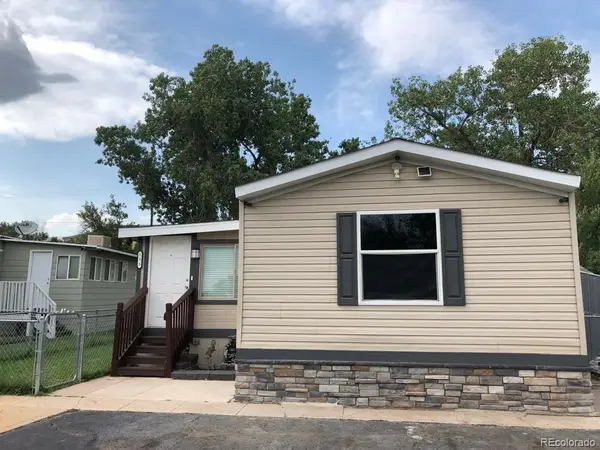 $98,600Active3 beds 2 baths1,450 sq. ft.
1616 E 78th, Denver, CO 80229
MLS# 9036966Listed by: THE GROSSNICKLE GROUP - New
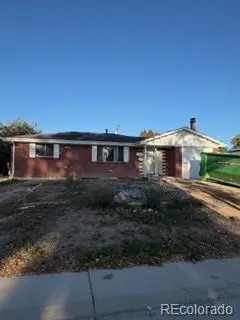 $299,900Active5 beds 2 baths2,294 sq. ft.
8461 Corona, Denver, CO 80229
MLS# 4037834Listed by: MARKET PLACE REALTY - New
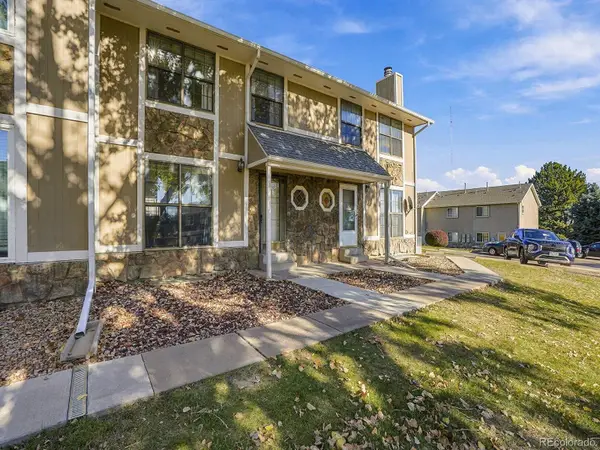 $265,000Active2 beds 2 baths960 sq. ft.
2259 Coronado #C, Thornton, CO 80229
MLS# 9106521Listed by: RE/MAX ALLIANCE - New
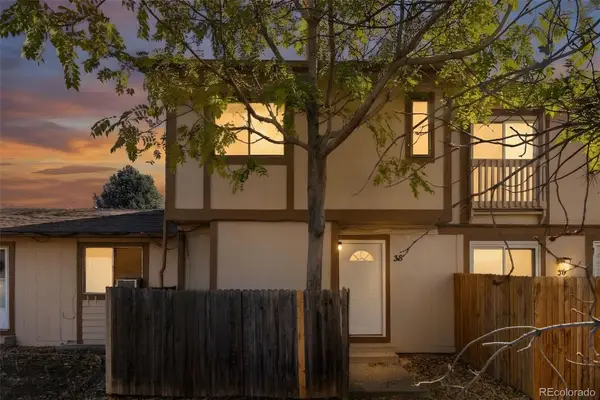 $247,500Active3 beds 3 baths1,700 sq. ft.
2467 Rainbow #38, Thornton, CO 80229
MLS# 6162165Listed by: FREEDLE AND ASSOCIATES LLC - New
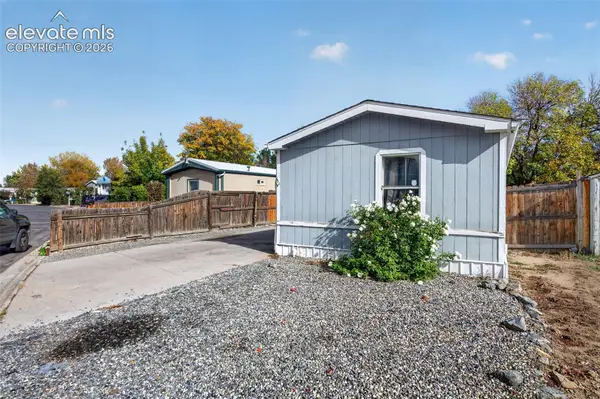 $269,000Active3 beds 2 baths1,505 sq. ft.
8450 Adams Way, Denver, CO 80229
MLS# 6887651Listed by: BUY SMART COLORADO 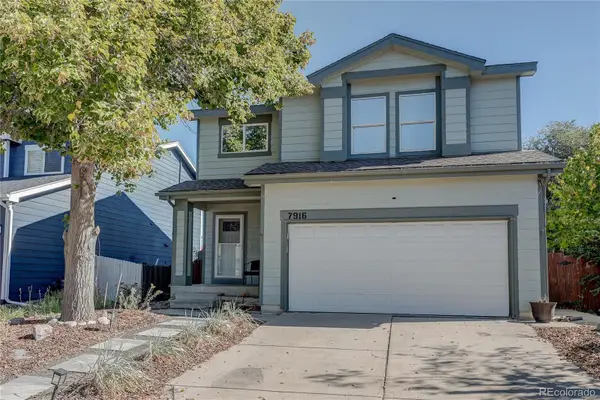 $385,000Pending4 beds 2 baths1,980 sq. ft.
7916 Humboldt, Thornton, CO 80229
MLS# 5402443Listed by: MB THE BRIAN PETRELLI TEAM- New
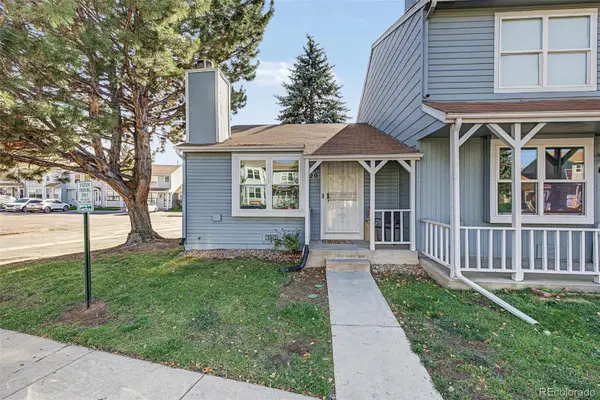 $225,000Active1 beds 1 baths640 sq. ft.
8230 Washington #20, Denver, CO 80229
MLS# 2163377Listed by: WEST AND MAIN HOMES INC 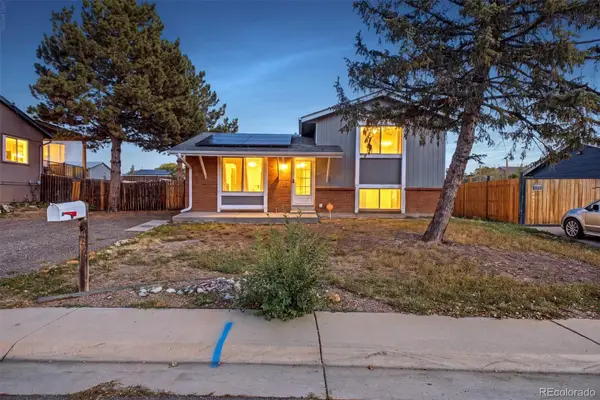 $440,000Active3 beds 2 baths1,296 sq. ft.
1463 Quivira, Denver, CO 80229
MLS# 7954213Listed by: WEST AND MAIN HOMES INC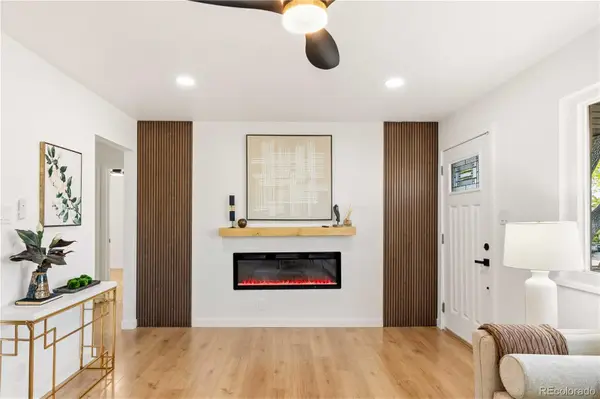 $475,000Active4 beds 2 baths1,632 sq. ft.
8470 Franklin, Denver, CO 80229
MLS# 5423948Listed by: CENTURY 21 SIGNATURE REALTY, INC


Protect your home and budget from life's surprises with an Assurant Home Warranty, backed by a partner that supports you through every step of homeownership. Explore Plans.
© 2026 Better Homes and Gardens Real Estate LLC. An Anywhere Real Estate company. All rights reserved. Better Homes and Gardens® Real Estate is a registered trademark owned by Meredith Operations Corporation, licensed to Better Homes and Gardens Real Estate LLC and used with permission. Better Homes and Gardens Real Estate LLC fully supports the principles of the Fair Housing Act and the Equal Opportunity Act. Listing information is deemed reliable but is not guaranteed accurate.
Each office is independently owned and operated.
Any services or products provided by third parties are not provided by, affiliated with or related to Better Homes and Gardens Real Estate LLC, or its affiliated companies.