
8248 Washington Street #98, Welby, CO 80229
Local realty services provided by:Better Homes and Gardens Real Estate Kenney & Company
8248 Washington Street #98,Denver, CO 80229
$265,000
- 2 Beds
- 2 Baths
- 1,098 sq. ft.
- Single family
- Active
Listed by: team kloster, denise kloster
Office: re/max alliance-loveland
MLS#:IR1060281
Source:ML
Price summary
- Price:$265,000
- Price per sq. ft.:$241.35
- Monthly HOA dues:$320
About this home
***$5,000 SELLER CONCESSION TOWARD CLOSING COSTS AND PREPAIDS***Beautifully updated 2-story townhome featuring 2 bedrooms and 1.5 baths. This move-in ready home offers fresh new paint, new carpet, updated flooring, new blinds, and stylish new countertops in the kitchen. The kitchen has been refreshed with a new range/oven, new hood vent, new dishwasher. All appliances including the refrigerator, clothes washer and dryer are included. Stay comfortable on cool/cold days with a new furnace, and cozy up by the charming wood-burning fireplace in the living room. Enjoy the private fenced backyard - perfect for relaxing, entertaining. Storage closet just outside the back door. Convenient low-maintenance living with modern updates already completed! 2 assigned parking spaces included. Another great bonus is the water is paid by the HOA!
Contact an agent
Home facts
- Year built:1982
- Subdivision & Development:Shiloh
- Listing ID #:IR1060281
Rooms and interior
- Bedrooms:2
- Total bathrooms:2
- Full bathrooms:1
- Half bathrooms:1
- Kitchen Description:Dishwasher, Oven, Refrigerator
- Basement:Yes
- Living area:1,098 sq. ft.
Heating and cooling
- Heating:Forced Air
Structure and exterior
- Roof:Composition
- Year built:1982
- Building area:1,098 sq. ft.
- Lot area:0.01 Acres
- Architectural Style:Contemporary
- Construction Materials:Frame
- Levels:2 Story
Schools
- High school:Thornton
- Middle school:Thornton
- Elementary school:Coronado Hills
Utilities
- Water:Public
- Sewer:Public Sewer
Finances and disclosures
- Price:$265,000
- Price per sq. ft.:$241.35
- Tax amount:$2,245 (2025)
Features and amenities
- Laundry features:Dryer, Washer
- Amenities:Window Coverings
 Based on information submitted to the MLS GRID as of August 5, 2026 02:22 PM. All data is obtained from various sources and may not have been verified by broker or MLS GRID. Supplied Open House information is subject to change without notice. All information should be independently reviewed and verified for accuracy. Properties may or may not be listed by the office/agent presenting the information.
New listings near 8248 Washington Street #98
- New
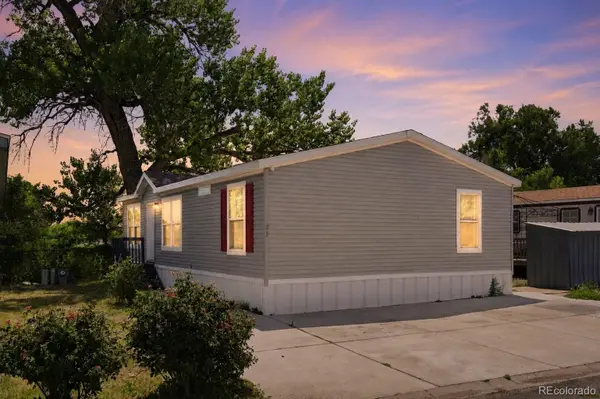 $109,900Active3 beds 2 baths1,232 sq. ft.
1616 E 78th Avenue, Denver, CO 80229
MLS# 1841844Listed by: METRO 21 REAL ESTATE GROUP - Open Sat, 10am to 12pmNew
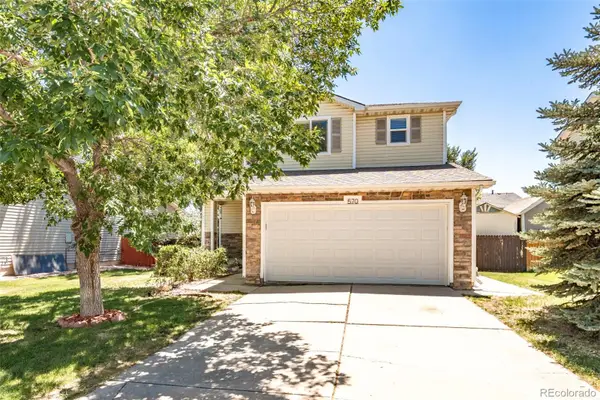 $490,000Active3 beds 3 baths1,574 sq. ft.
570 E 77th Drive, Denver, CO 80229
MLS# 3327236Listed by: LPT REALTY - New
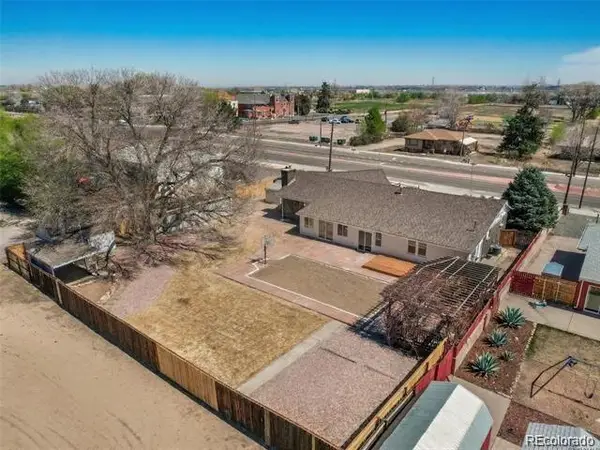 $695,000Active5 beds 3 baths4,134 sq. ft.
7751 York Street, Denver, CO 80229
MLS# 1666443Listed by: EXP REALTY, LLC - New
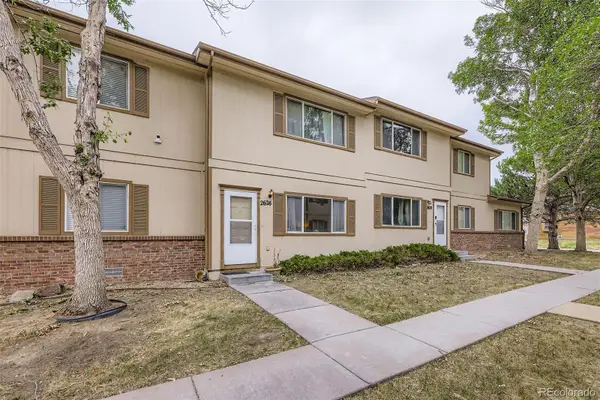 $250,000Active2 beds 2 baths1,116 sq. ft.
2626 Devonshire Court, Denver, CO 80229
MLS# 7970372Listed by: REMAX INMOTION - New
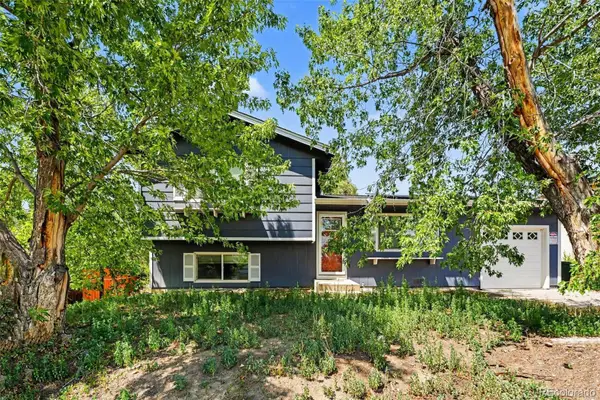 $360,000Active2 beds 2 baths1,314 sq. ft.
1727 E 83rd Avenue, Denver, CO 80229
MLS# 3540482Listed by: KELLER WILLIAMS AVENUES REALTY - New
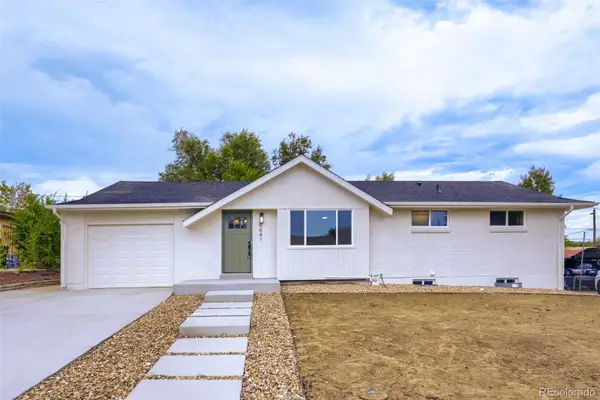 $524,800Active6 beds 2 baths2,100 sq. ft.
8641 Jolene Drive, Denver, CO 80229
MLS# 4301917Listed by: IDEAL REALTY LLC - New
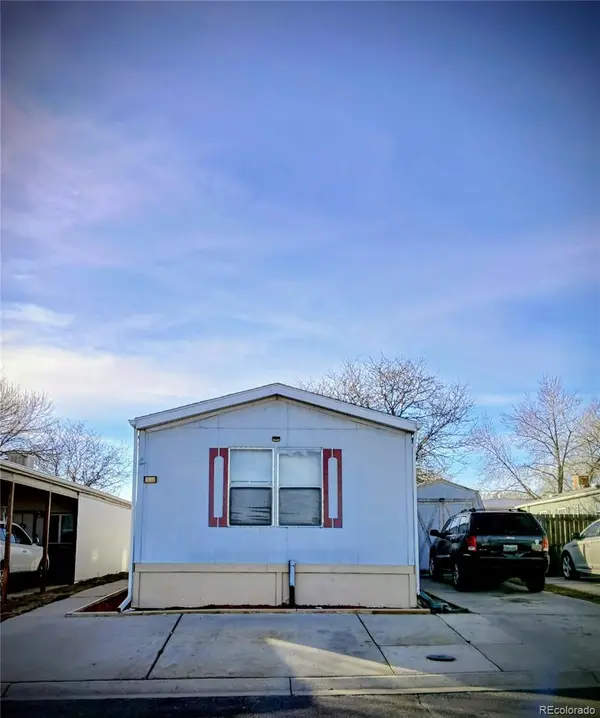 $313,000Active2 beds 2 baths1,152 sq. ft.
8529 Colorado Court, Denver, CO 80229
MLS# 2460384Listed by: SELECT REALTY LLC - New
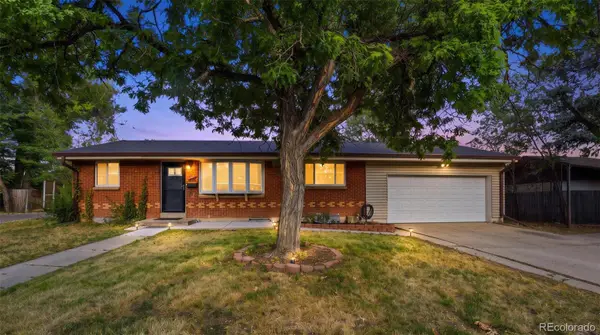 $460,000Active-- beds -- baths1,920 sq. ft.
8660 De Soto Street, Denver, CO 80229
MLS# 7125259Listed by: MEGASTAR REALTY - New
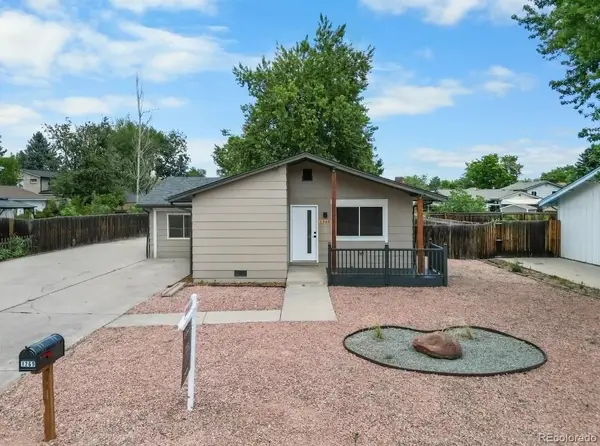 $459,900Active3 beds 2 baths794 sq. ft.
1269 Coronado Parkway N, Denver, CO 80229
MLS# 4500033Listed by: KELLER WILLIAMS REALTY DOWNTOWN LLC 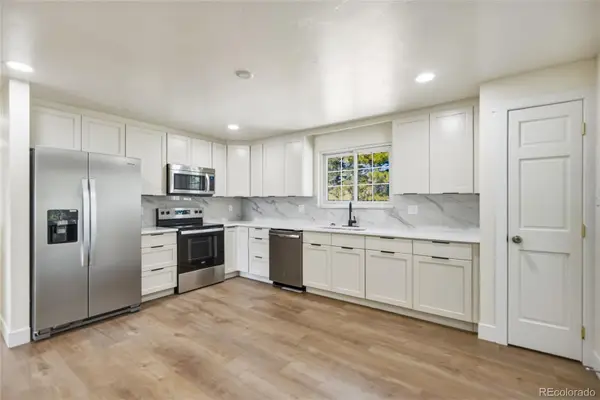 $590,000Active6 beds 3 baths2,496 sq. ft.
7923 Logan Street, Denver, CO 80229
MLS# 1853722Listed by: MEGASTAR REALTY


Protect your home and budget from life's surprises with an Assurant Home Warranty, backed by a partner that supports you through every step of homeownership. Explore Plans.
© 2026 Better Homes and Gardens Real Estate LLC. An Anywhere Real Estate company. All rights reserved. Better Homes and Gardens® Real Estate is a registered trademark owned by Meredith Operations Corporation, licensed to Better Homes and Gardens Real Estate LLC and used with permission. Better Homes and Gardens Real Estate LLC fully supports the principles of the Fair Housing Act and the Equal Opportunity Act. Listing information is deemed reliable but is not guaranteed accurate.
Each office is independently owned and operated.
Any services or products provided by third parties are not provided by, affiliated with or related to Better Homes and Gardens Real Estate LLC, or its affiliated companies.