
8362 Monroe Circle, Welby, CO 80229
Local realty services provided by:Better Homes and Gardens Real Estate Kenney & Company
8362 Monroe Circle,Denver, CO 80229
$275,000
- 3 Beds
- 2 Baths
- 1,296 sq. ft.
- Single family
- Active
Listed by: phillip trujillo
Office: phil t realty llc.
MLS#:5216594
Source:ML
Price summary
- Price:$275,000
- Price per sq. ft.:$212.19
- Monthly HOA dues:$66
About this home
Property is in the process of being renovated, fyi. 2 car gar. One down the street list price no garage $330k under contract with no garage. new $11k roof. Secluded street.
HOA only $66 a month. Owner will consider doing financing with a large down payment $100k plus. Property is avaiable to show
Pictures will be updated as work progresses. Cheapest 3 bed 2 bath 1300 sq ft house with a 2 car garage in the metro area.
Items on the drwing board. New Kitchen counters with the cabinets painted. New plank flooring. New painting the whole house.
Outside yard trees cleaned up and misc love. This home will be in loan condition ready.
Contact an agent
Home facts
- Year built:1996
- Subdivision & Development:Riverdale farms
- Listing ID #:5216594
Rooms and interior
- Bedrooms:3
- Total bathrooms:2
- Full bathrooms:2
- Kitchen Description:Refrigerator, Self Cleaning Oven
- Living area:1,296 sq. ft.
Heating and cooling
- Heating:Natural Gas
Structure and exterior
- Roof:Composition
- Year built:1996
- Building area:1,296 sq. ft.
- Lot area:0.11 Acres
- Architectural Style:Contemporary
- Construction Materials:Frame
- Exterior Features:Deck, Patio
- Levels:1 Story
Schools
- High school:Northglenn
- Middle school:The Academy
- Elementary school:Cherry Drive
Utilities
- Water:Public
- Sewer:Public Sewer
Finances and disclosures
- Price:$275,000
- Price per sq. ft.:$212.19
- Tax amount:$2,140 (2025)
Parking
- Total parking spaces:2
- Garage:Yes
- Garage spaces:2
 Based on information submitted to the MLS GRID as of August 5, 2026 02:22 PM. All data is obtained from various sources and may not have been verified by broker or MLS GRID. Supplied Open House information is subject to change without notice. All information should be independently reviewed and verified for accuracy. Properties may or may not be listed by the office/agent presenting the information.
New listings near 8362 Monroe Circle
- New
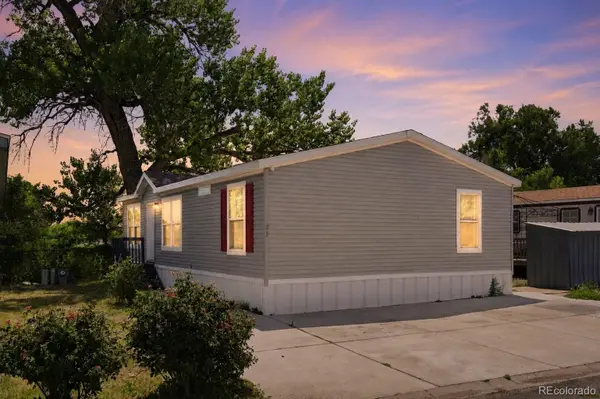 $109,900Active3 beds 2 baths1,232 sq. ft.
1616 E 78th Avenue, Denver, CO 80229
MLS# 1841844Listed by: METRO 21 REAL ESTATE GROUP - Open Sat, 10am to 12pmNew
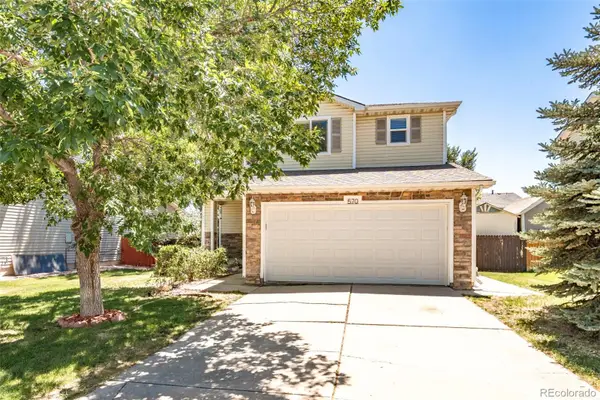 $490,000Active3 beds 3 baths1,574 sq. ft.
570 E 77th Drive, Denver, CO 80229
MLS# 3327236Listed by: LPT REALTY - New
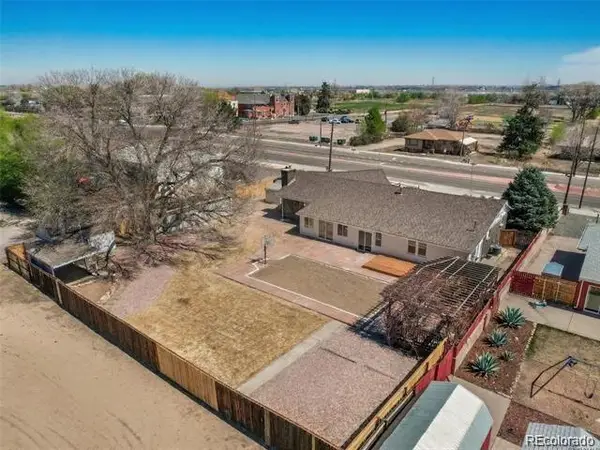 $695,000Active5 beds 3 baths4,134 sq. ft.
7751 York Street, Denver, CO 80229
MLS# 1666443Listed by: EXP REALTY, LLC - New
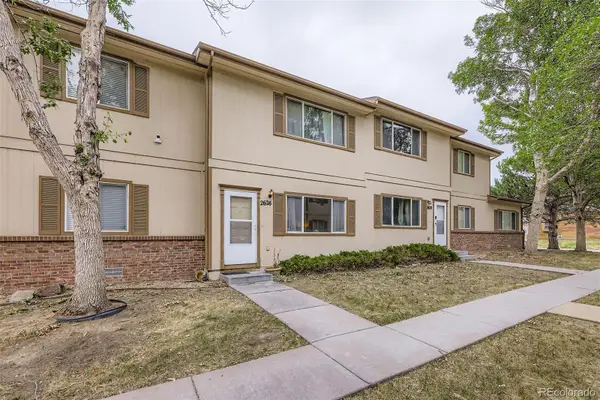 $250,000Active2 beds 2 baths1,116 sq. ft.
2626 Devonshire Court, Denver, CO 80229
MLS# 7970372Listed by: REMAX INMOTION - New
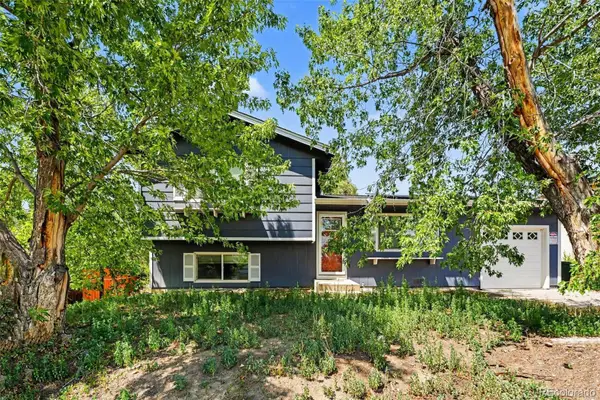 $360,000Active2 beds 2 baths1,314 sq. ft.
1727 E 83rd Avenue, Denver, CO 80229
MLS# 3540482Listed by: KELLER WILLIAMS AVENUES REALTY - New
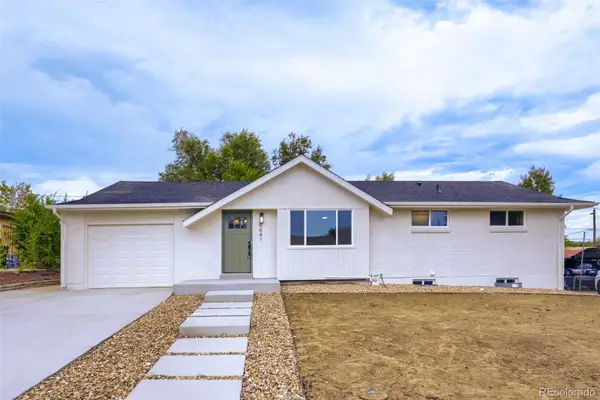 $524,800Active6 beds 2 baths2,100 sq. ft.
8641 Jolene Drive, Denver, CO 80229
MLS# 4301917Listed by: IDEAL REALTY LLC - New
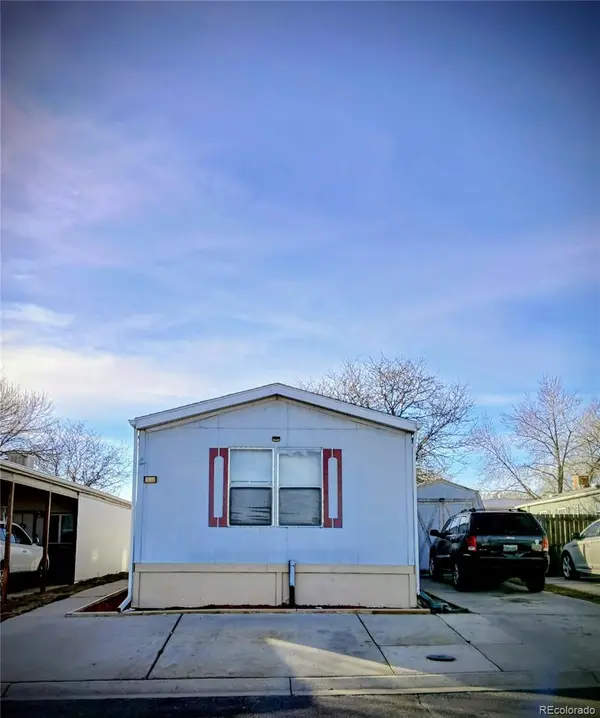 $313,000Active2 beds 2 baths1,152 sq. ft.
8529 Colorado Court, Denver, CO 80229
MLS# 2460384Listed by: SELECT REALTY LLC - New
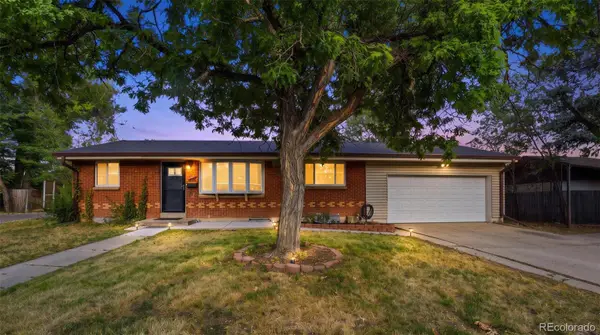 $460,000Active-- beds -- baths1,920 sq. ft.
8660 De Soto Street, Denver, CO 80229
MLS# 7125259Listed by: MEGASTAR REALTY - New
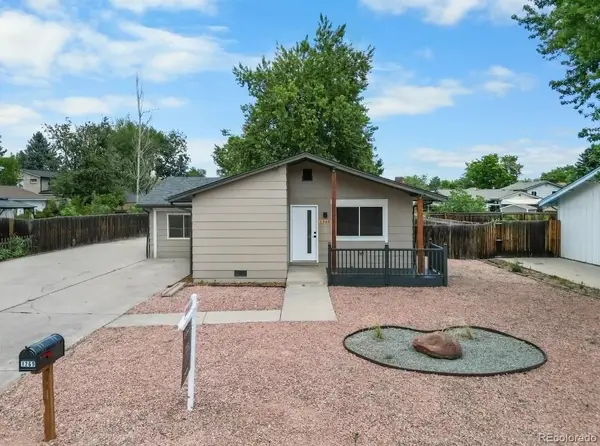 $459,900Active3 beds 2 baths794 sq. ft.
1269 Coronado Parkway N, Denver, CO 80229
MLS# 4500033Listed by: KELLER WILLIAMS REALTY DOWNTOWN LLC 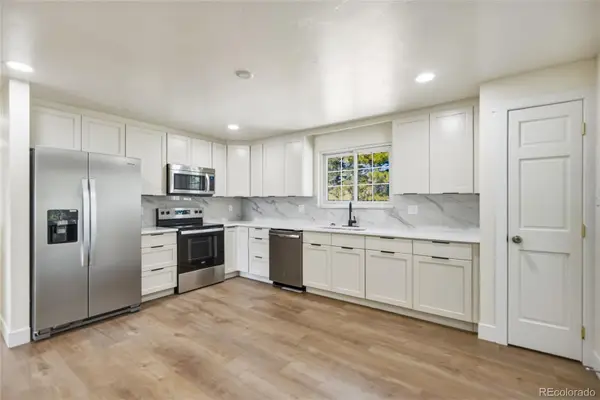 $590,000Active6 beds 3 baths2,496 sq. ft.
7923 Logan Street, Denver, CO 80229
MLS# 1853722Listed by: MEGASTAR REALTY


Protect your home and budget from life's surprises with an Assurant Home Warranty, backed by a partner that supports you through every step of homeownership. Explore Plans.
© 2026 Better Homes and Gardens Real Estate LLC. An Anywhere Real Estate company. All rights reserved. Better Homes and Gardens® Real Estate is a registered trademark owned by Meredith Operations Corporation, licensed to Better Homes and Gardens Real Estate LLC and used with permission. Better Homes and Gardens Real Estate LLC fully supports the principles of the Fair Housing Act and the Equal Opportunity Act. Listing information is deemed reliable but is not guaranteed accurate.
Each office is independently owned and operated.
Any services or products provided by third parties are not provided by, affiliated with or related to Better Homes and Gardens Real Estate LLC, or its affiliated companies.