
8441 Devonshire, Welby, CO 80229
Local realty services provided by:Better Homes and Gardens Real Estate Kenney & Company
8441 Devonshire,Denver, CO 80229
$425,000
- 4 Beds
- 2 Baths
- 1,824 sq. ft.
- Single family
- Active
Listed by: terri gray
Office: milehimodern - boulder
MLS#:IR1068316
Source:ML
Price summary
- Price:$425,000
- Price per sq. ft.:$233
About this home
Amazing Opportunity! Qualified buyers who finance this home with Louisa Bergfeld Lowe Nini at Three Point Mortgage may be eligible for a 2/1 interest rate buydown. Eligibility and loan terms are subject to lender approval. Set on a generous quarter-acre lot in Northfield, this thoughtfully renovated residence offers polished updates and inviting comfort. Renovated in 2020, the home features newer windows, siding, exterior paint, roof, furnace, gutters, doors and hardware, complemented by solid hardwood floors refinished this past year on the main level. The bright main floor hosts three bedrooms, a full bath and an updated kitchen with butcher block countertops, stainless steel appliances and an eat-in bar. The finished basement expands the living space with a large recreation room, stylish bar, conforming bedroom with an egress window and full bath. Exceptional finishes include subway tile, oil-rubbed bronze fixtures, recessed lighting and new luxury vinyl plank flooring. Outside, a covered patio overlooks the private backyard enclosed by a new wood fence, while a newer concrete driveway adds convenience. A one-car carport with an EV charger completes this thoughtfully refreshed Northfield home just moments from parks and outdoor recreation....
Contact an agent
Home facts
- Year built:1960
- Subdivision & Development:Northfield
- Listing ID #:IR1068316
Rooms and interior
- Bedrooms:4
- Total bathrooms:2
- Full bathrooms:2
- Flooring:Wood
- Kitchen Description:Dishwasher, Eat-in Kitchen, Microwave, Oven, Refrigerator
- Basement Description:Full, Sump Pump
- Living area:1,824 sq. ft.
Heating and cooling
- Cooling:Central Air
- Heating:Forced Air
Structure and exterior
- Roof:Composition
- Year built:1960
- Building area:1,824 sq. ft.
- Construction Materials:Wood Frame
- Exterior Features:Patio
- Levels:1 Story
Schools
- High school:Thornton
- Middle school:Thornton
- Elementary school:Skyview
Utilities
- Water:Public
- Sewer:Public Sewer
Finances and disclosures
- Price:$425,000
- Price per sq. ft.:$233
- Tax amount:$2,988
Features and amenities
- Laundry features:Dryer, Washer
- Amenities:Window Coverings
Parking
- Carport spaces:1
 Based on information submitted to the MLS GRID as of November 3, 2026 08:12 PM. All data is obtained from various sources and may not have been verified by broker or MLS GRID. Supplied Open House information is subject to change without notice. All information should be independently reviewed and verified for accuracy. Properties may or may not be listed by the office/agent presenting the information.
New listings near 8441 Devonshire
- Open Sat, 11am to 12pmNew
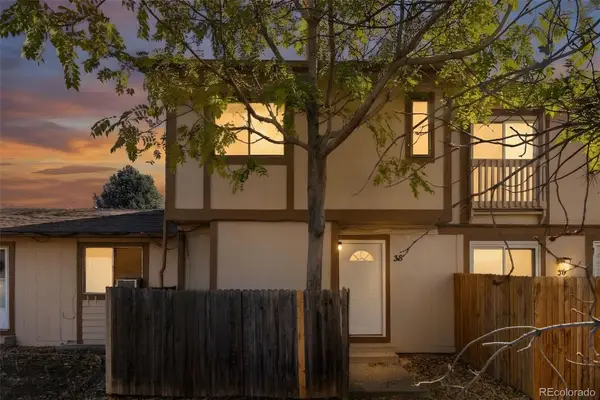 $247,500Active3 beds 3 baths1,700 sq. ft.
2467 Rainbow #38, Thornton, CO 80229
MLS# 6162165Listed by: FREEDLE AND ASSOCIATES LLC - New
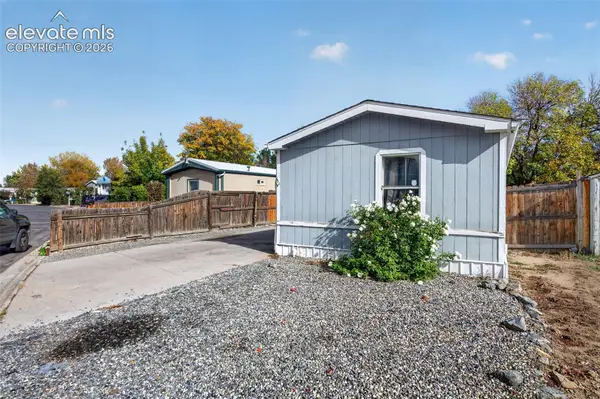 $269,000Active3 beds 2 baths1,505 sq. ft.
8450 Adams Way, Denver, CO 80229
MLS# 6887651Listed by: BUY SMART COLORADO 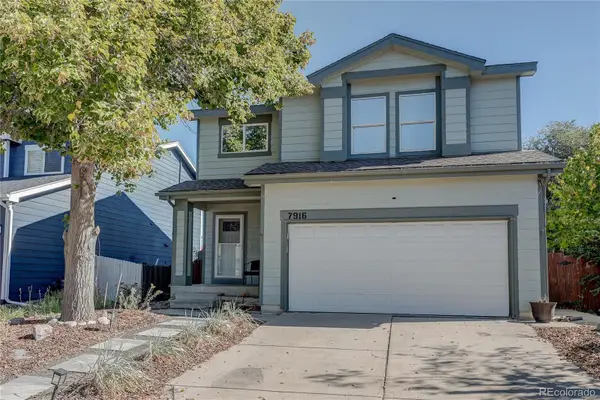 $385,000Pending4 beds 2 baths1,980 sq. ft.
7916 Humboldt, Thornton, CO 80229
MLS# 5402443Listed by: MB THE BRIAN PETRELLI TEAM- New
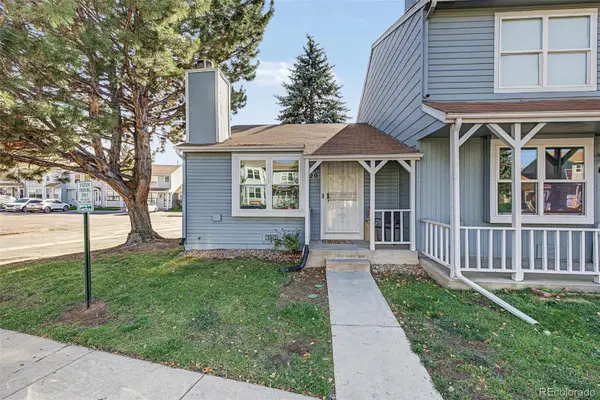 $225,000Active1 beds 1 baths640 sq. ft.
8230 Washington #20, Denver, CO 80229
MLS# 2163377Listed by: WEST AND MAIN HOMES INC - New
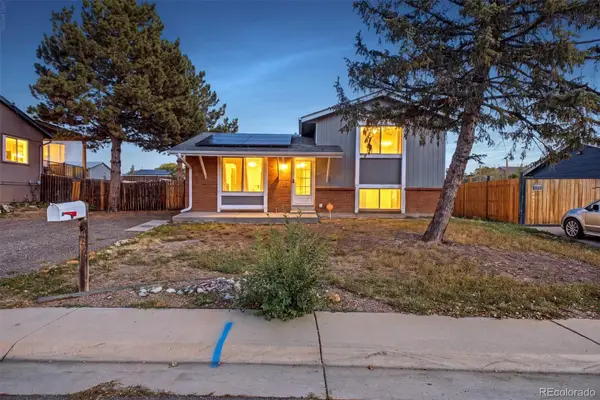 $440,000Active3 beds 2 baths1,296 sq. ft.
1463 Quivira, Denver, CO 80229
MLS# 7954213Listed by: WEST AND MAIN HOMES INC 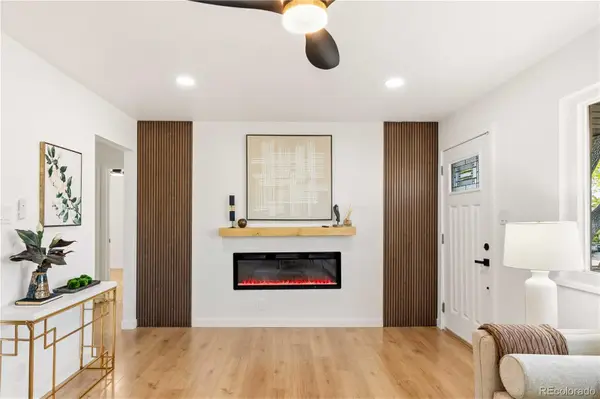 $475,000Active4 beds 2 baths1,632 sq. ft.
8470 Franklin, Denver, CO 80229
MLS# 5423948Listed by: CENTURY 21 SIGNATURE REALTY, INC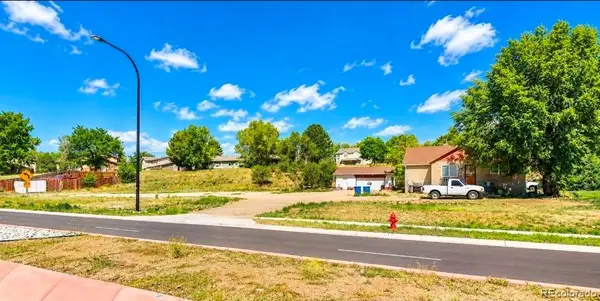 $1,000,000Active5 beds 2 baths2,136 sq. ft.
8141 Welby, Denver, CO 80229
MLS# 3604823Listed by: BROKERS GUILD HOMES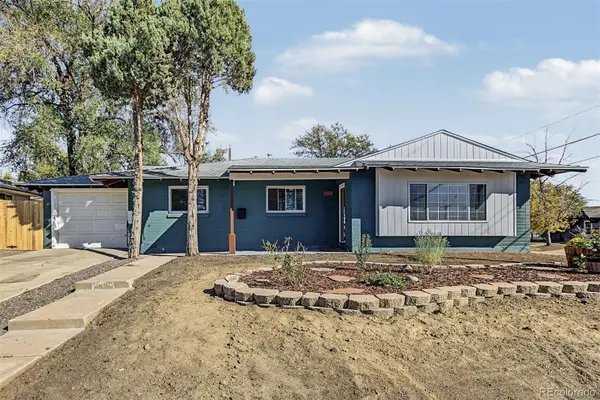 $459,000Active3 beds 2 baths1,326 sq. ft.
8420 Clarkson, Denver, CO 80229
MLS# 5860521Listed by: WEST AND MAIN HOMES INC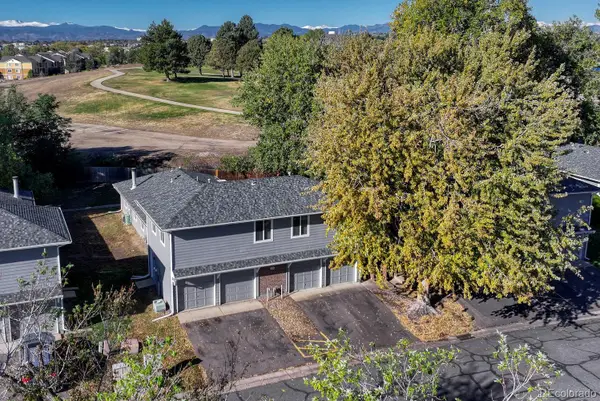 $270,000Active3 beds 1 baths968 sq. ft.
7929 York #3, Denver, CO 80229
MLS# 9291738Listed by: OSGOOD TEAM REAL ESTATE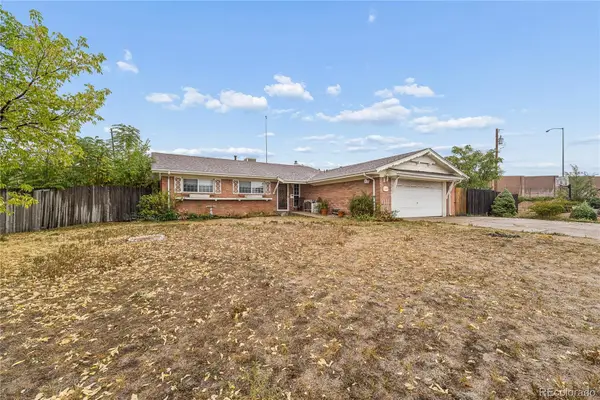 $385,000Active4 beds 2 baths1,635 sq. ft.
194 Grant, Denver, CO 80229
MLS# 5805375Listed by: COMPASS - DENVER


Protect your home and budget from life's surprises with an Assurant Home Warranty, backed by a partner that supports you through every step of homeownership. Explore Plans.
© 2026 Better Homes and Gardens Real Estate LLC. An Anywhere Real Estate company. All rights reserved. Better Homes and Gardens® Real Estate is a registered trademark owned by Meredith Operations Corporation, licensed to Better Homes and Gardens Real Estate LLC and used with permission. Better Homes and Gardens Real Estate LLC fully supports the principles of the Fair Housing Act and the Equal Opportunity Act. Listing information is deemed reliable but is not guaranteed accurate.
Each office is independently owned and operated.
Any services or products provided by third parties are not provided by, affiliated with or related to Better Homes and Gardens Real Estate LLC, or its affiliated companies.