
3201 Belmont Court, Wellington, CO 80549
Local realty services provided by:Better Homes and Gardens Real Estate Kenney & Company
3201 Belmont Court,Wellington, CO 80549
$420,000
- 3 Beds
- 3 Baths
- 1,969 sq. ft.
- Single family
- Active
Listed by: ben woodrum, michelle woodrum
Office: coldwell banker realty- fort collins
MLS#:IR1064978
Source:ML
Price summary
- Price:$420,000
- Price per sq. ft.:$213.31
- Monthly HOA dues:$29.17
About this home
Welcome to this south-facing, two-story beauty nestled on a 0.19-acre corner lot in the heart of it all! This inviting home greets you with charm the moment you arrive, then unfolds into a thoughtful, easy-flow floor plan designed for everyday living and effortless entertaining. Step inside to a spacious living area anchored by an inviting gas fireplace-perfect for cozy evenings! Stunning wood floors lead you into the kitchen complete with chic tile backsplash and ample counter space, while the adjacent dining area provides an ideal setting for dinner parties or casual brunches. Upstairs, the primary suite offers a private bath for a peaceful retreat, complemented by two additional bedrooms or home office/flex space. Construction has begun on the basement which invites you to dream big-extra storage, a rec room, or a workshop can all become part of your plans. The large backyard oasis is designed for enjoyment in every season. Whether its BBQing on the generous deck or gathering around the firepit area to roast marshmallows, the choice is yours! With proximity to Wellington Community Park, neighborhood green space, Wellington Middle-High School, and quaint downtown Wellington with dining and other amenities, you are in the thick of things. Owned solar panels that deliver clean energy and monthly savings on your electric bill are the cherries on top. It's all here!...
Contact an agent
Home facts
- Year built:2002
- Listing ID #:IR1064978
Rooms and interior
- Bedrooms:3
- Total bathrooms:3
- Full bathrooms:2
- Half bathrooms:1
- Flooring:Vinyl, Wood
- Kitchen Description:Dishwasher, Microwave, Oven, Refrigerator
- Basement:Yes
- Basement Description:Partial
- Living area:1,969 sq. ft.
Heating and cooling
- Cooling:Ceiling Fan(s), Central Air
- Heating:Forced Air
- Central air:Yes
Structure and exterior
- Roof:Composition
- Year built:2002
- Building area:1,969 sq. ft.
- Lot area:0.19 Acres
- Lot Features:Corner, Level, Sprinklers In Front
- Construction Materials:Brick, Frame
- Exterior Features:Deck
- Levels:2 Story
Schools
- High school:Other
- Middle school:Wellington
- Elementary school:Eyestone
Utilities
- Water:Public
- Sewer:Public Sewer
Finances and disclosures
- Price:$420,000
- Price per sq. ft.:$213.31
- Tax amount:$3,071 (2025)
Features and amenities
- Laundry features:In Unit
- Amenities:Double Pane Windows, Window Coverings
Parking
- Total parking spaces:2
- Parking description:RV Access/Parking
- Garage:Yes
- Garage spaces:2
 Based on information submitted to the MLS GRID as of July 25, 2026 01:41 AM. All data is obtained from various sources and may not have been verified by broker or MLS GRID. Supplied Open House information is subject to change without notice. All information should be independently reviewed and verified for accuracy. Properties may or may not be listed by the office/agent presenting the information.
New listings near 3201 Belmont Court
- Open Sat, 10am to 12pmNew
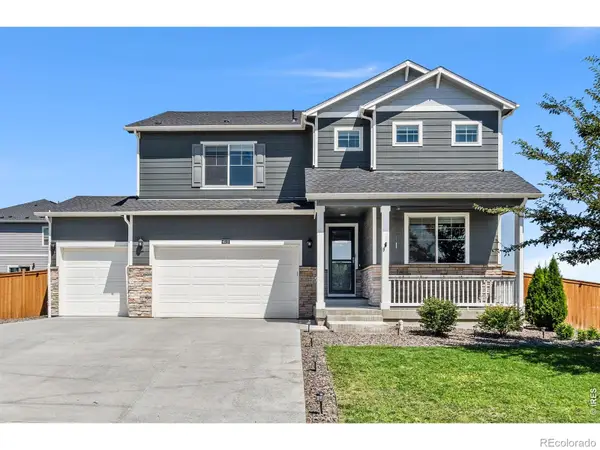 $585,000Active5 beds 4 baths3,912 sq. ft.
6512 Coralbell Street, Wellington, CO 80549
MLS# IR1064769Listed by: GROUP MULBERRY - New
 $360,000Active3 beds 3 baths2,873 sq. ft.
4165 Crittenton Lane #1, Wellington, CO 80549
MLS# IR1064624Listed by: HOME LOVE COLORADO - New
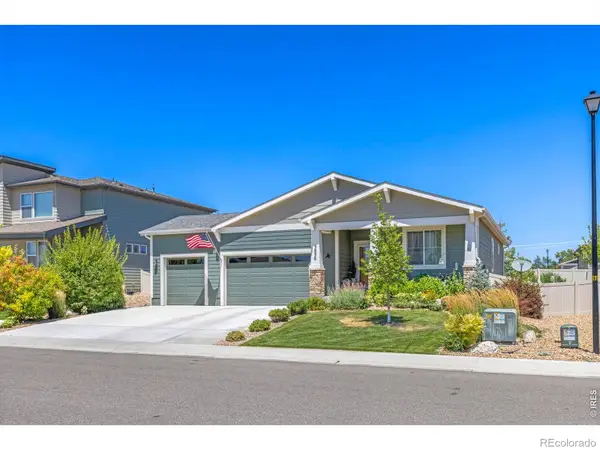 $482,000Active3 beds 3 baths1,812 sq. ft.
3836 Sweetgum Street, Wellington, CO 80549
MLS# IR1064568Listed by: RAD REAL ESTATE - New
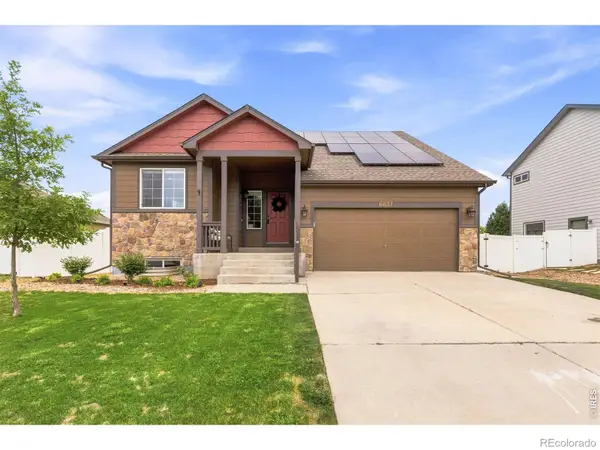 $465,000Active3 beds 3 baths2,022 sq. ft.
6837 Mcclellan Road, Wellington, CO 80549
MLS# IR1064520Listed by: C3 REAL ESTATE SOLUTIONS, LLC - New
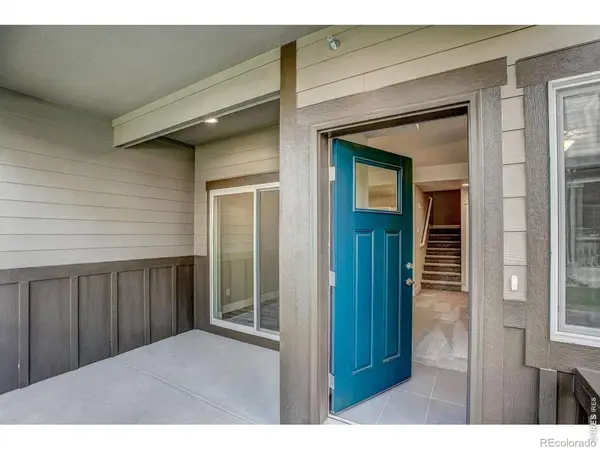 $319,500Active2 beds 3 baths1,795 sq. ft.
4145 Crittenton Lane #5, Wellington, CO 80549
MLS# IR1064515Listed by: FR PROPERTIES LTD - Open Sun, 11am to 1pmNew
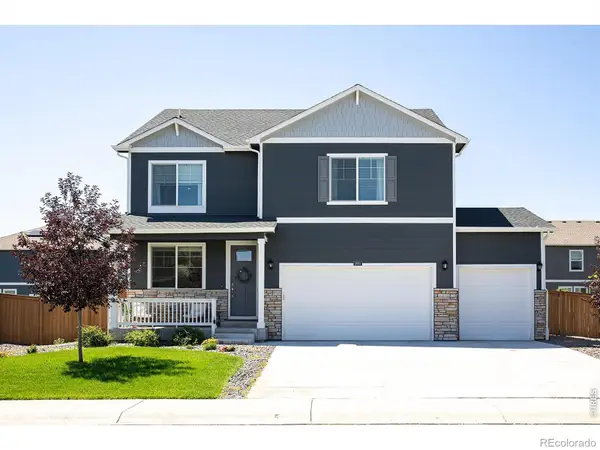 $520,000Active4 beds 3 baths2,548 sq. ft.
3691 Speedwell Street, Wellington, CO 80549
MLS# IR1064387Listed by: GROUP MULBERRY - New
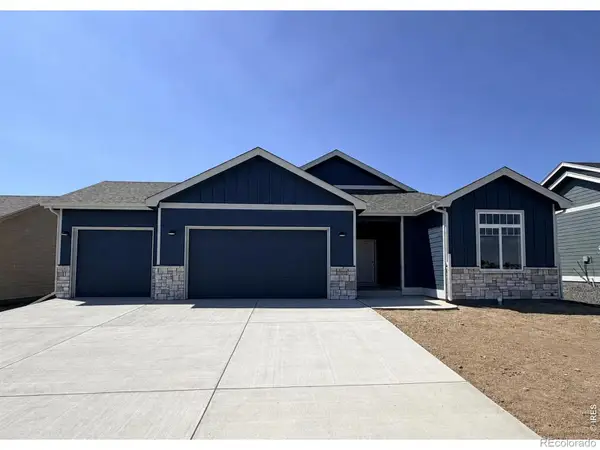 $584,619Active3 beds 2 baths3,152 sq. ft.
3177 Barley Grass Drive, Wellington, CO 80549
MLS# IR1064358Listed by: GROUP MULBERRY - Open Sun, 1 to 3pmNew
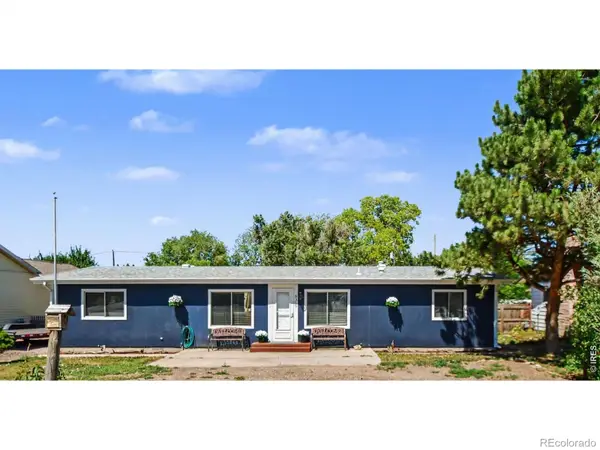 $365,000Active3 beds 2 baths1,344 sq. ft.
8317 6th Street, Wellington, CO 80549
MLS# IR1064254Listed by: HOMESMART REALTY PARTNERS LVLD - New
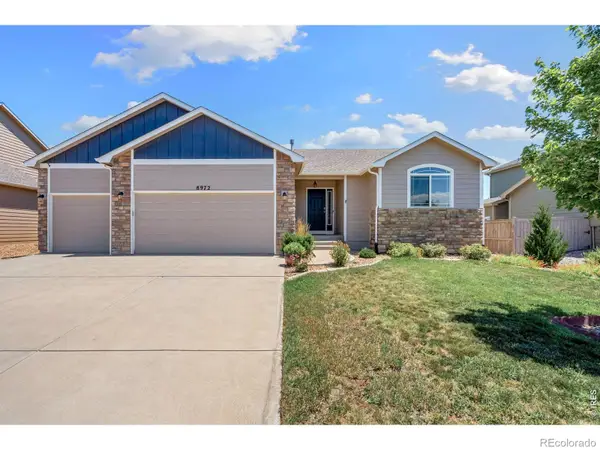 $479,000Active5 beds 3 baths2,880 sq. ft.
8972 Raging Bull Lane, Wellington, CO 80549
MLS# IR1064234Listed by: GREY ROCK REALTY


Protect your home and budget from life's surprises with an Assurant Home Warranty, backed by a partner that supports you through every step of homeownership. Explore Plans.
© 2026 Better Homes and Gardens Real Estate LLC. An Anywhere Real Estate company. All rights reserved. Better Homes and Gardens® Real Estate is a registered trademark owned by Meredith Operations Corporation, licensed to Better Homes and Gardens Real Estate LLC and used with permission. Better Homes and Gardens Real Estate LLC fully supports the principles of the Fair Housing Act and the Equal Opportunity Act. Listing information is deemed reliable but is not guaranteed accurate.
Each office is independently owned and operated.
Any services or products provided by third parties are not provided by, affiliated with or related to Better Homes and Gardens Real Estate LLC, or its affiliated companies.