
3259 W County Road 80, Wellington, CO 80549
Local realty services provided by:Better Homes and Gardens Real Estate Kenney & Company
3259 W County Road 80,Wellington, CO 80549
$1,300,000
- 4 Beds
- 3 Baths
- 3,640 sq. ft.
- Single family
- Active
Listed by: heidi becker
Office: your castle real estate llc.
MLS#:IR1065625
Source:ML
Price summary
- Price:$1,300,000
- Price per sq. ft.:$357.14
About this home
Beautiful ranch property with irrigated hayfield and pasture land! 2 parcels selling together, totaling 113.45 acres. 1 share of North Poudre Irrigation water rights included! Breathtaking mountain views, and an abundance of wildlife roams through the back pasture. Deer, elk, bears, bobcats... Colorado living at its best! This 4 bed/3 bath home has 2 kitchens, 2 living rooms, fresh paint, and a finished walkout basement with new flooring, plus a bonus room! And outside, a large shop and a barn with tack room.
Contact an agent
Home facts
- Year built:1994
- Subdivision & Development:none
- Listing ID #:IR1065625
Rooms and interior
- Bedrooms:4
- Total bathrooms:3
- Full bathrooms:1
- Kitchen Description:Dishwasher, Eat-in Kitchen, Microwave, Oven, Refrigerator
- Basement:Yes
- Basement Description:Full
- Living area:3,640 sq. ft.
Heating and cooling
- Cooling:Central Air
- Heating:Forced Air, Propane
- Central air:Yes
Structure and exterior
- Roof:Composition
- Year built:1994
- Building area:3,640 sq. ft.
- Lot area:113.45 Acres
- Lot Features:Rolling Slope
- Construction Materials:Frame
- Exterior Features:Deck
- Levels:1 Story
Schools
- High school:Poudre
- Middle school:Wellington
- Elementary school:Eyestone
Utilities
- Water:Public
- Sewer:Septic Tank
Finances and disclosures
- Price:$1,300,000
- Price per sq. ft.:$357.14
- Tax amount:$3,829 (2025)
Features and amenities
- Laundry features:Dryer, In Unit, Washer
- Amenities:Smoke Detector(s)
Parking
- Total parking spaces:2
- Parking description:Oversized Door, RV Access/Parking
- Garage:Yes
- Garage spaces:2
 Based on information submitted to the MLS GRID as of September 16, 2026 02:39 PM. All data is obtained from various sources and may not have been verified by broker or MLS GRID. Supplied Open House information is subject to change without notice. All information should be independently reviewed and verified for accuracy. Properties may or may not be listed by the office/agent presenting the information.
New listings near 3259 W County Road 80
- Coming Soon
 $449,000Coming Soon3 beds 2 baths2,619 sq. ft.
6974 Mcclellan Road, Wellington, CO 80549
MLS# IR1068710Listed by: FOOTHILLS PREMIER PROPERTIES - New
 $449,900Active3 beds 3 baths2,214 sq. ft.
8551 Secretariat Drive, Wellington, CO 80549
MLS# IR1068628Listed by: AT HOME REALTY - New
 $482,500Active5 beds 3 baths2,608 sq. ft.
3858 Mount Oxford Street, Wellington, CO 80549
MLS# IR1068578Listed by: BERKSHIRE HATHAWAY HOMESERVICES ROCKY MOUNTAIN, REALTORS-FORT COLLINS - New
 $599,000Active75.44 Acres
Buckeye Rd, Wellington, CO 80549
MLS# IR1068542Listed by: 3T REALTY, LLC - New
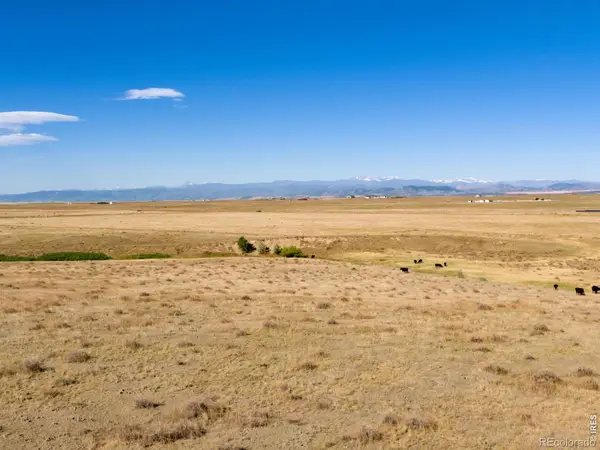 $599,000Active-- beds -- baths
Cr 7, Wellington, CO 80549
MLS# IR1068550Listed by: 3T REALTY, LLC - New
 $500,000Active3 beds 2 baths2,672 sq. ft.
7025 Sage Meadows Drive, Wellington, CO 80549
MLS# IR1068341Listed by: C3 REAL ESTATE SOLUTIONS, LLC - New
 $715,000Active-- beds -- baths
Cr 82, Wellington, CO 80549
MLS# IR1068336Listed by: 3T REALTY, LLC - New
 $375,000Active3 beds 3 baths1,785 sq. ft.
3603 Ronald Reagan Avenue, Wellington, CO 80549
MLS# IR1068264Listed by: GROUP MULBERRY - New
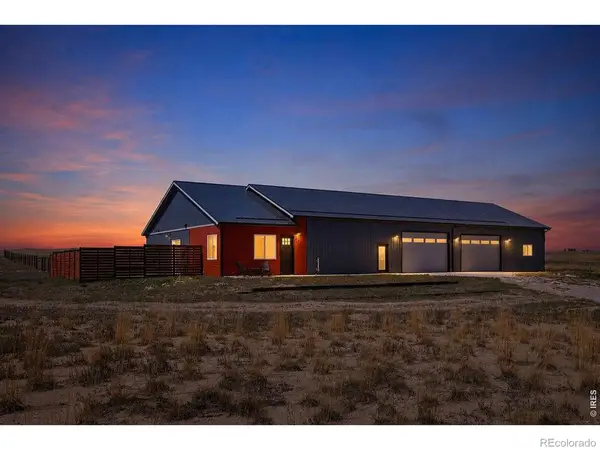 $675,000Active2 beds 3 baths1,495 sq. ft.
7491 County Road 96, Wellington, CO 80549
MLS# IR1068188Listed by: GROUP HARMONY 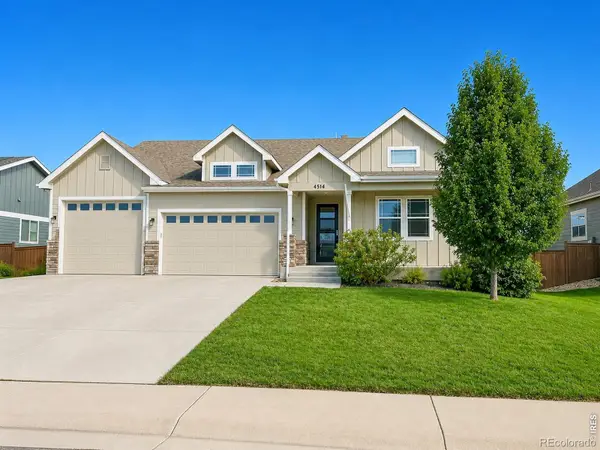 $575,000Active4 beds 3 baths3,463 sq. ft.
4514 Ketchum Drive, Wellington, CO 80549
MLS# IR1067988Listed by: C3 REAL ESTATE SOLUTIONS, LLC


Protect your home and budget from life's surprises with an Assurant Home Warranty, backed by a partner that supports you through every step of homeownership. Explore Plans.
© 2026 Better Homes and Gardens Real Estate LLC. An Anywhere Real Estate company. All rights reserved. Better Homes and Gardens® Real Estate is a registered trademark owned by Meredith Operations Corporation, licensed to Better Homes and Gardens Real Estate LLC and used with permission. Better Homes and Gardens Real Estate LLC fully supports the principles of the Fair Housing Act and the Equal Opportunity Act. Listing information is deemed reliable but is not guaranteed accurate.
Each office is independently owned and operated.
Any services or products provided by third parties are not provided by, affiliated with or related to Better Homes and Gardens Real Estate LLC, or its affiliated companies.