
3294 Grizzly Way, Wellington, CO 80549
Local realty services provided by:Better Homes and Gardens Real Estate Kenney & Company
3294 Grizzly Way,Wellington, CO 80549
$514,900
- 5 Beds
- 4 Baths
- 2,880 sq. ft.
- Single family
- Active
Listed by: patrick nicholson
Office: exp realty - hub
MLS#:IR1063607
Source:ML
Price summary
- Price:$514,900
- Price per sq. ft.:$178.78
- Monthly HOA dues:$60
About this home
Price reduction of $10,000 makes this the best value for a 5 bedroom (all conforming), 4 bedroom (2 ensuite) home in Northern Colorado. This beautifully remodeled home in sought-after Buffalo Creek is turn-key and move-in ready. The open main level features vaulted ceilings, two living rooms, new wood-look LVP, and a large remodeled kitchen with quartz counters, a new refrigerator, and abundant storage. The finished basement adds two conforming bedrooms and has walkout access to the backyard. The newly xeriscaped front yard (2025) adds curb appeal, and major recent upgrades give peace of mind. New class 4 shingle roof (2022), new sewer line (2023), and a new deck (2025) mean the big-ticket items are done. An oversized 2-car garage offers plenty of room for vehicles and storage, all with a low HOA. Great location, just a short walk to the new middle/high school and to Wellington Community Park, with sports fields, batting cages, a splash pad, dog park, pond, playground, trails, and picnic area. Enjoy easy access to Fort Collins, Loveland, and Cheyenne, too. Don't miss this rare opportunity in Buffalo Creek!...
Contact an agent
Home facts
- Year built:2004
- Subdivision & Development:Buffalo Creek 2nd Wel
- Listing ID #:IR1063607
Rooms and interior
- Bedrooms:5
- Total bathrooms:4
- Full bathrooms:3
- Half bathrooms:1
- Flooring:Tile
- Kitchen Description:Dishwasher, Disposal, Microwave, Oven, Refrigerator
- Basement:Yes
- Basement Description:Walk-Out Access
- Living area:2,880 sq. ft.
Heating and cooling
- Cooling:Ceiling Fan(s), Central Air
- Heating:Forced Air, Heat Pump
- Central air:Yes
Structure and exterior
- Roof:Composition
- Year built:2004
- Building area:2,880 sq. ft.
- Lot area:0.15 Acres
- Lot Features:Level, Sprinklers In Front
- Construction Materials:Frame
- Exterior Features:Deck
- Levels:2 Story
Schools
- High school:Poudre
- Middle school:Other
- Elementary school:Eyestone
Utilities
- Water:Public
- Sewer:Public Sewer
Finances and disclosures
- Price:$514,900
- Price per sq. ft.:$178.78
- Tax amount:$3,522 (2025)
Features and amenities
- Laundry features:Dryer, Washer
- Amenities:Double Pane Windows, Smoke Detector(s), Window Coverings
Parking
- Total parking spaces:2
- Parking description:Oversized
- Garage:Yes
- Garage spaces:2
 Based on information submitted to the MLS GRID as of August 25, 2026 04:45 PM. All data is obtained from various sources and may not have been verified by broker or MLS GRID. Supplied Open House information is subject to change without notice. All information should be independently reviewed and verified for accuracy. Properties may or may not be listed by the office/agent presenting the information.
New listings near 3294 Grizzly Way
- Coming Soon
 $369,000Coming Soon3 beds 2 baths1,076 sq. ft.
4003 Grant Avenue, Wellington, CO 80549
MLS# IR1067067Listed by: WELCOME TO REALTY, LLC - Open Wed, 9am to 7pmNew
 $273,000Active2 beds 3 baths1,517 sq. ft.
3300 Saratoga Street #C, Wellington, CO 80549
MLS# 5800926Listed by: OPENDOOR BROKERAGE LLC - New
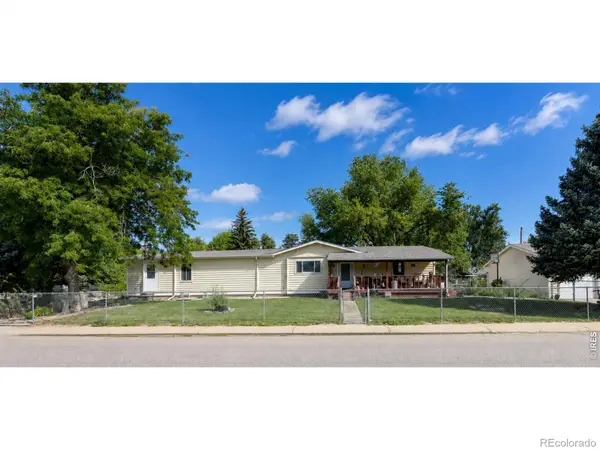 $499,000Active4 beds 2 baths2,016 sq. ft.
4006 Harrison Avenue, Wellington, CO 80549
MLS# IR1067110Listed by: RE/MAX ALLIANCE-FTC SOUTH - New
 $457,000Active3 beds 3 baths1,969 sq. ft.
7383 Andover Street, Wellington, CO 80549
MLS# IR1067047Listed by: COLDWELL BANKER REALTY- FORT COLLINS - Open Sat, 11am to 1pmNew
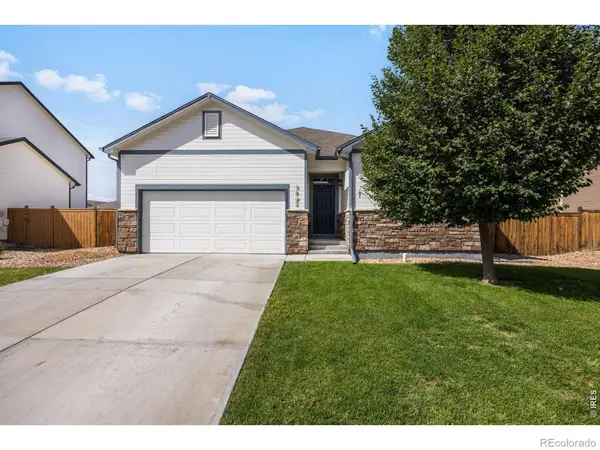 $450,000Active3 beds 2 baths2,898 sq. ft.
3622 Torch Lily Street, Wellington, CO 80549
MLS# IR1066880Listed by: REAL - New
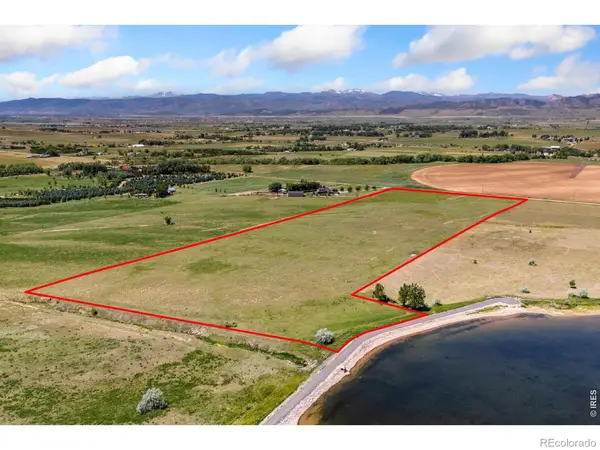 $590,000Active35.06 Acres
11256 N County Road 13, Wellington, CO 80549
MLS# IR1066743Listed by: C3 REAL ESTATE SOLUTIONS, LLC - New
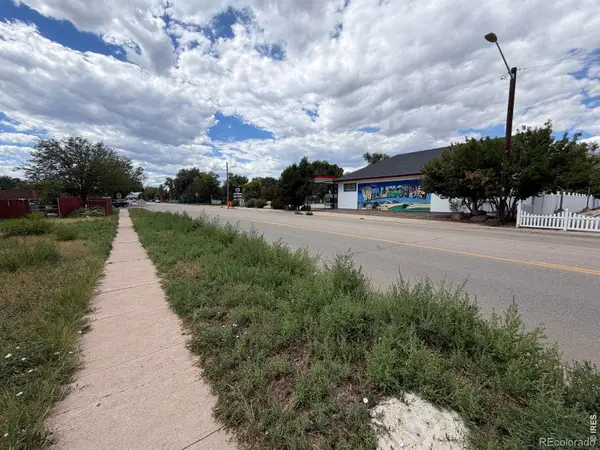 $229,000Active0.18 Acres
3911 Cleveland Avenue, Wellington, CO 80549
MLS# IR1066722Listed by: CONTINENTAL WEST REALTY - New
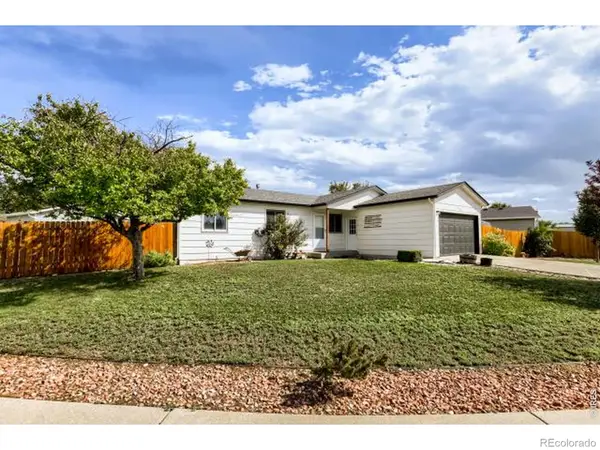 $425,000Active3 beds 2 baths2,016 sq. ft.
4170 Hayes Circle, Wellington, CO 80549
MLS# IR1066723Listed by: RESIDENT REALTY - New
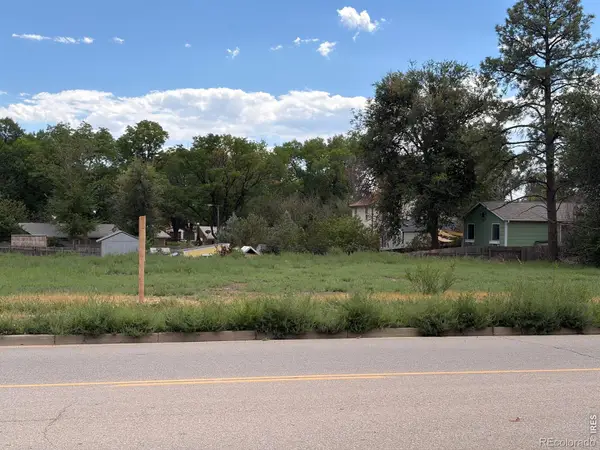 $450,000Active0.35 Acres
3917 Cleveland Avenue, Wellington, CO 80549
MLS# IR1066724Listed by: CONTINENTAL WEST REALTY - New
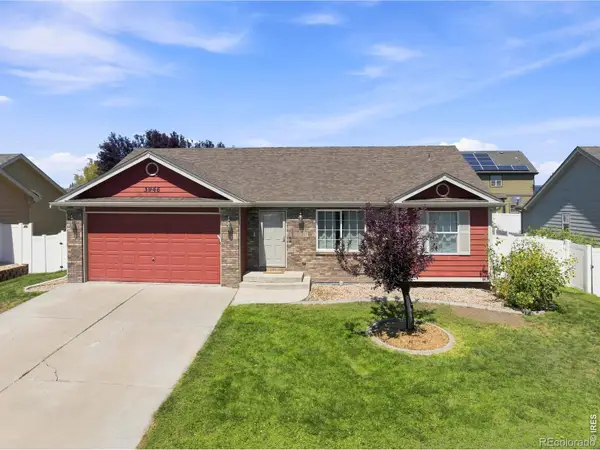 $449,000Active3 beds 2 baths2,572 sq. ft.
3946 Mount Oxford Street, Wellington, CO 80549
MLS# IR1066578Listed by: KATHY MAHAFFEY RE SERVICES


Protect your home and budget from life's surprises with an Assurant Home Warranty, backed by a partner that supports you through every step of homeownership. Explore Plans.
© 2026 Better Homes and Gardens Real Estate LLC. An Anywhere Real Estate company. All rights reserved. Better Homes and Gardens® Real Estate is a registered trademark owned by Meredith Operations Corporation, licensed to Better Homes and Gardens Real Estate LLC and used with permission. Better Homes and Gardens Real Estate LLC fully supports the principles of the Fair Housing Act and the Equal Opportunity Act. Listing information is deemed reliable but is not guaranteed accurate.
Each office is independently owned and operated.
Any services or products provided by third parties are not provided by, affiliated with or related to Better Homes and Gardens Real Estate LLC, or its affiliated companies.