
3946 Mount Oxford Street, Wellington, CO 80549
Local realty services provided by:Better Homes and Gardens Real Estate Kenney & Company
3946 Mount Oxford Street,Wellington, CO 80549
$449,000
- 3 Beds
- 2 Baths
- 2,572 sq. ft.
- Single family
- Active
Listed by: kathy mahaffey
Office: kathy mahaffey re services
MLS#:IR1066578
Source:ML
Price summary
- Price:$449,000
- Price per sq. ft.:$174.57
- Monthly HOA dues:$40
About this home
Move in Condition!! This is a must see! Within the last 2 years there is a New Furnace, New Water Heater, New Central Air, New Bosch Dishwasher and newer Appliances. Featuring a split bedroom floorplan. Upgraded luxury vinyl flooring with white baseboard throughout this ranch style home. A vaulted open floorplan flows into the U shaped kitchen with plenty of cabinet and counter space. The full basement combines finished and unfinished areas. The large and nicely finished gathering area in the basement is a comfy, private hangout for all. Plenty of room to finish to your choice. Plumbed for a Basement Bathroom. Radon Mitigated! Non Potable water for keeping the grass green. The back yard is nice and private with mature trees and fully fenced. Don't miss the separate garden area. The location is an amenity that is such a pleasure! School,Park,Trails and a Grocery Store. We can't forget how close Wellington is to Fort Collins and Cheyenne. More pictures coming! Priced so right for all this home has to offer....
Contact an agent
Home facts
- Year built:2005
- Subdivision & Development:Knolls At Wellington South The Wel2002131947
- Listing ID #:IR1066578
Rooms and interior
- Bedrooms:3
- Total bathrooms:2
- Full bathrooms:1
- Bathrooms Description:Jack & Jill Bathroom
- Kitchen Description:Dishwasher, Disposal, Microwave, Oven, Refrigerator, Self Cleaning Oven
- Basement:Yes
- Basement Description:Full
- Living area:2,572 sq. ft.
Heating and cooling
- Cooling:Central Air
- Heating:Forced Air
- Central air:Yes
Structure and exterior
- Roof:Composition
- Year built:2005
- Building area:2,572 sq. ft.
- Lot area:0.17 Acres
- Lot Features:Level, Sprinklers In Front
- Architectural Style:Contemporary
- Construction Materials:Frame
- Exterior Features:Patio
- Levels:1 Story
Schools
- High school:Poudre
- Middle school:Wellington
- Elementary school:Rice
Utilities
- Water:Public
- Sewer:Public Sewer
Finances and disclosures
- Price:$449,000
- Price per sq. ft.:$174.57
- Tax amount:$3,253 (2025)
Features and amenities
- Laundry features:Dryer, In Unit, Washer
- Amenities:Smoke Detector(s)
Parking
- Total parking spaces:2
- Garage:Yes
- Garage spaces:2
 Based on information submitted to the MLS GRID as of August 24, 2026 02:34 PM. All data is obtained from various sources and may not have been verified by broker or MLS GRID. Supplied Open House information is subject to change without notice. All information should be independently reviewed and verified for accuracy. Properties may or may not be listed by the office/agent presenting the information.
New listings near 3946 Mount Oxford Street
- Coming Soon
 $369,000Coming Soon3 beds 2 baths1,076 sq. ft.
4003 Grant Avenue, Wellington, CO 80549
MLS# IR1067067Listed by: WELCOME TO REALTY, LLC - New
 $457,000Active3 beds 3 baths1,969 sq. ft.
7383 Andover Street, Wellington, CO 80549
MLS# IR1067047Listed by: COLDWELL BANKER REALTY- FORT COLLINS - New
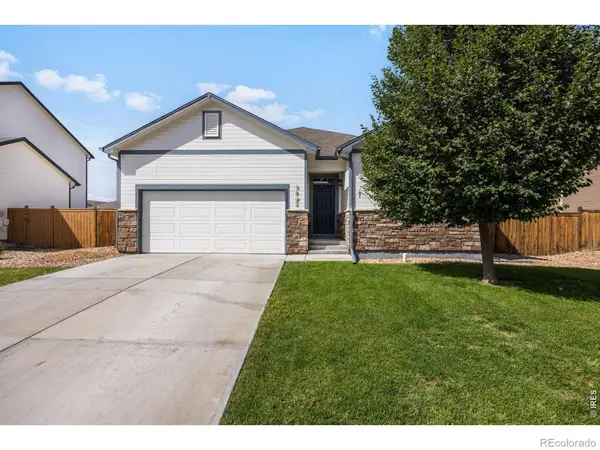 $450,000Active3 beds 2 baths2,898 sq. ft.
3622 Torch Lily Street, Wellington, CO 80549
MLS# IR1066880Listed by: REAL - New
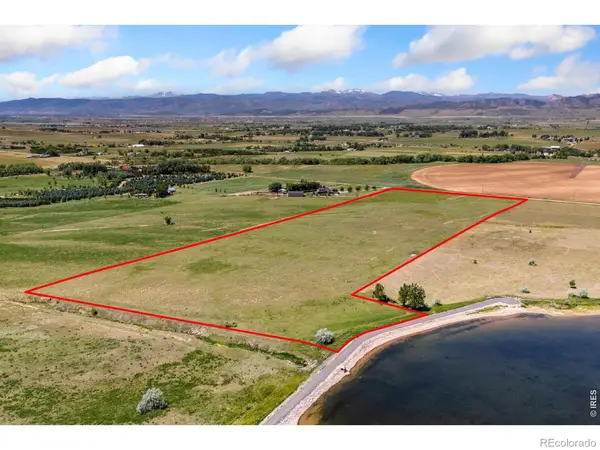 $590,000Active35.06 Acres
11256 N County Road 13, Wellington, CO 80549
MLS# IR1066743Listed by: C3 REAL ESTATE SOLUTIONS, LLC - New
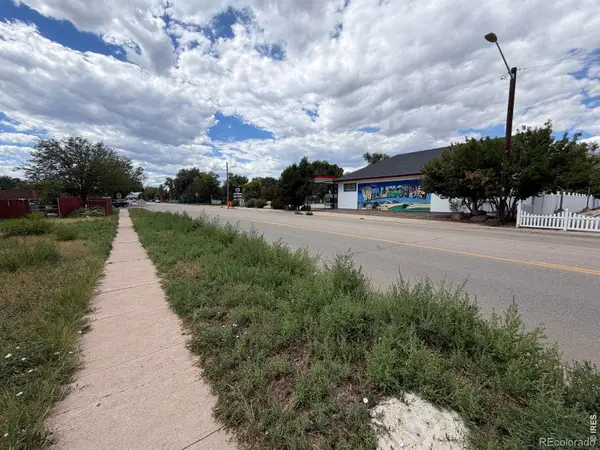 $229,000Active0.18 Acres
3911 Cleveland Avenue, Wellington, CO 80549
MLS# IR1066722Listed by: CONTINENTAL WEST REALTY - New
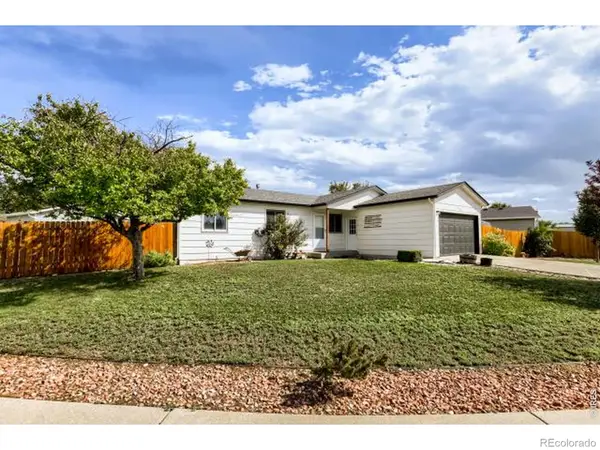 $425,000Active3 beds 2 baths2,016 sq. ft.
4170 Hayes Circle, Wellington, CO 80549
MLS# IR1066723Listed by: RESIDENT REALTY - New
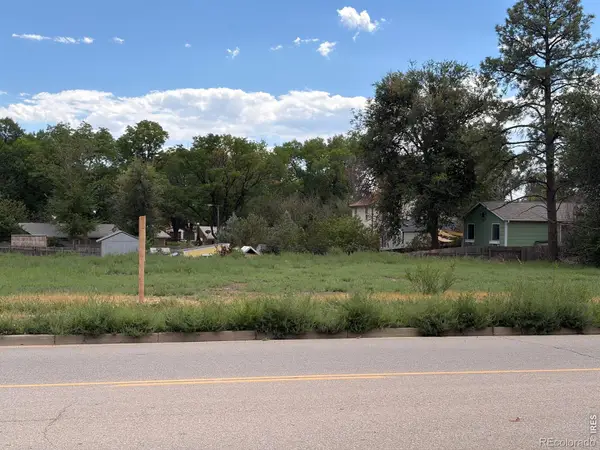 $450,000Active0.35 Acres
3917 Cleveland Avenue, Wellington, CO 80549
MLS# IR1066724Listed by: CONTINENTAL WEST REALTY - New
 $499,900Active5 beds 3 baths3,141 sq. ft.
7374 Ocean Ridge Street, Wellington, CO 80549
MLS# IR1066447Listed by: RE/MAX ADVANCED INC. - New
 $510,000Active4 beds 4 baths2,416 sq. ft.
9050 Spirit Street, Wellington, CO 80549
MLS# IR1066423Listed by: EXP REALTY - HUB


Protect your home and budget from life's surprises with an Assurant Home Warranty, backed by a partner that supports you through every step of homeownership. Explore Plans.
© 2026 Better Homes and Gardens Real Estate LLC. An Anywhere Real Estate company. All rights reserved. Better Homes and Gardens® Real Estate is a registered trademark owned by Meredith Operations Corporation, licensed to Better Homes and Gardens Real Estate LLC and used with permission. Better Homes and Gardens Real Estate LLC fully supports the principles of the Fair Housing Act and the Equal Opportunity Act. Listing information is deemed reliable but is not guaranteed accurate.
Each office is independently owned and operated.
Any services or products provided by third parties are not provided by, affiliated with or related to Better Homes and Gardens Real Estate LLC, or its affiliated companies.