
3310 W County Road 80, Wellington, CO 80549
Local realty services provided by:Better Homes and Gardens Real Estate Kenney & Company
Listed by: deborah patridge
Office: patridge realty
MLS#:IR1061190
Source:ML
Price summary
- Price:$3,495,000
- Price per sq. ft.:$987.85
About this home
Discover Left Hand Ranch, an extraordinary 214-acre Colorado legacy property offering premier hunting, productive agriculture, valuable water resources, luxury living, and rich history. Surrounded by hunting retreats, the ranch boasts abundant wildlife, including trophy elk, deer, antelope, bear, bobcat, mountain lion, and coyote. Features include a 500-yard shooting range and proximity to the reservoir.Agricultural highlights include 60 acres of alfalfa under a five-tower pivot with a 120-foot end gun, extensive natural grazing for horses, and capacity for 30 cow/calf pairs. Fully fenced and cross-fenced, the property features a documented natural spring maintaining a year-round 55-degree temperature for dependable livestock water. Buckeye Ditch borders the north side. Includes one North Poudre water share valued at approximately $310,000 and the first headgate from the updated dam.The fully remodeled home showcases Amish craftsmanship, Marvin windows, Hardie Board siding, new HVAC, wood floors, custom Milarc cabinetry, quartz island seating six, high-end appliances, and a six-burner gas range. The spa-inspired primary suite features a soaking tub and custom tile shower. An 800-SF TimberTech deck overlooks the wildlife-rich landscape. The walkout basement offers two bedrooms, a bath with onyx shower, recreation room, kitchenette, storage & access to a covered paver patio. Outbuildings include a 30x52 Quonset, 41x60 hay storage building, sheds, chicken coop, and 15-foot silo. Approximately 175 acres are under conservation easement, with a separate 40-acre building envelope for the home & outbuildings. Historic features include ancient teepee rings, a Cold War-era bunker, a significant ancient bison discovery, and neighboring preserved dinosaur tracks. Near Wellington, Fort Collins, Soapstone Prairie Natural Area & Red Mountain Open Space, this exceptional property offers outstanding potential for ranching, hunting, VRBO, equestrian pursuits, or a private retreat....
Contact an agent
Home facts
- Year built:1993
- Subdivision & Development:N/A
- Listing ID #:IR1061190
Rooms and interior
- Bedrooms:3
- Total bathrooms:3
- Full bathrooms:1
- Half bathrooms:1
- Flooring:Tile, Wood
- Bathrooms Description:Five Piece Bath
- Kitchen Description:Bar Fridge, Dishwasher, Eat-in Kitchen, Kitchen Island, Microwave, Oven, Pantry, Refrigerator, Water Softener
- Basement Description:Full, Walk-Out Access
- Living area:3,538 sq. ft.
Heating and cooling
- Cooling:Ceiling Fan(s), Central Air
- Heating:Forced Air, Propane
Structure and exterior
- Roof:Metal
- Year built:1993
- Building area:3,538 sq. ft.
- Lot Features:Ditch, Level, Meadow, Rock Outcropping, Rolling Slope
- Architectural Style:Contemporary, Rustic Contemporary
- Construction Materials:Stone, Wood Frame
- Exterior Features:Deck, Patio
- Levels:1 Story
Schools
- High school:Poudre
- Middle school:Wellington
- Elementary school:Eyestone
Utilities
- Water:Public
- Sewer:Septic Tank
Finances and disclosures
- Price:$3,495,000
- Price per sq. ft.:$987.85
- Tax amount:$5,149
Features and amenities
- Laundry features:Dryer, In Unit, Washer
- Amenities:Bar Fridge, Water Softener, Window Coverings
Parking
- Parking description:Oversized
- Garage spaces:4
 Based on information submitted to the MLS GRID as of November 3, 2026 06:46 PM. All data is obtained from various sources and may not have been verified by broker or MLS GRID. Supplied Open House information is subject to change without notice. All information should be independently reviewed and verified for accuracy. Properties may or may not be listed by the office/agent presenting the information.
New listings near 3310 W County Road 80
- New
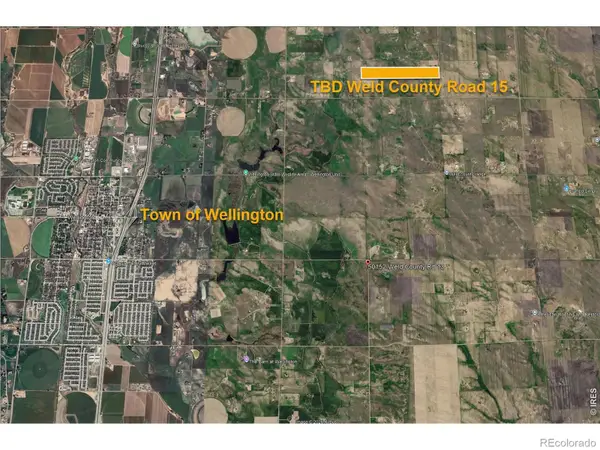 $387,500Active0 Acres
0 Weld County 15, Wellington, CO 80549
MLS# IR1071872Listed by: RE/MAX ALLIANCE-FTC DWTN - New
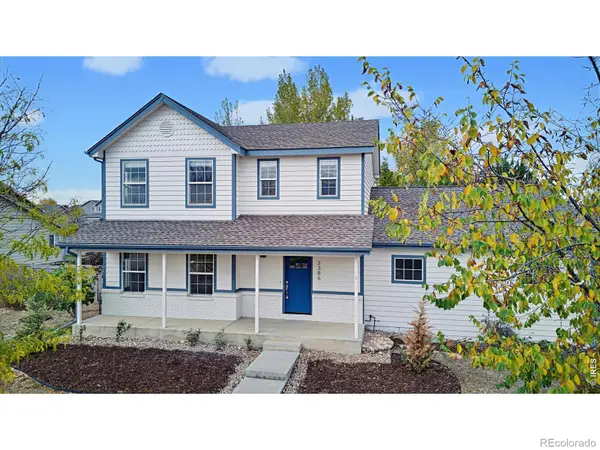 $449,900Active3 beds 3 baths2,049 sq. ft.
3386 Wild West, Wellington, CO 80549
MLS# IR1071746Listed by: WELCOME TO REALTY, LLC - New
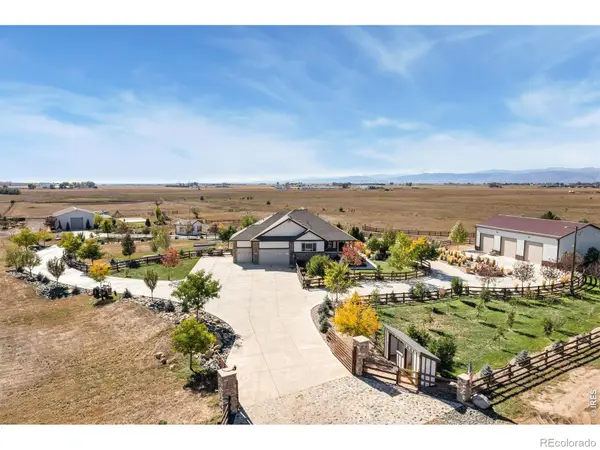 $1,475,000Active4 beds 3 baths4,486 sq. ft.
4813 E County Road 60, Wellington, CO 80549
MLS# IR1071725Listed by: RE/MAX ALLIANCE-WELLINGTON - New
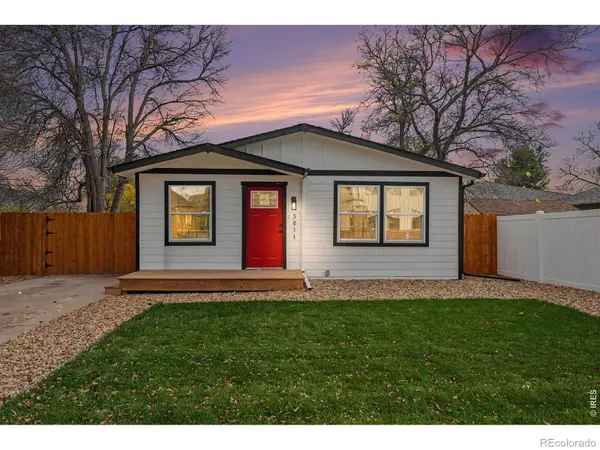 $374,900Active3 beds 1 baths1,040 sq. ft.
3811 Mckinley, Wellington, CO 80549
MLS# IR1071730Listed by: THE TC GROUP, LLC - New
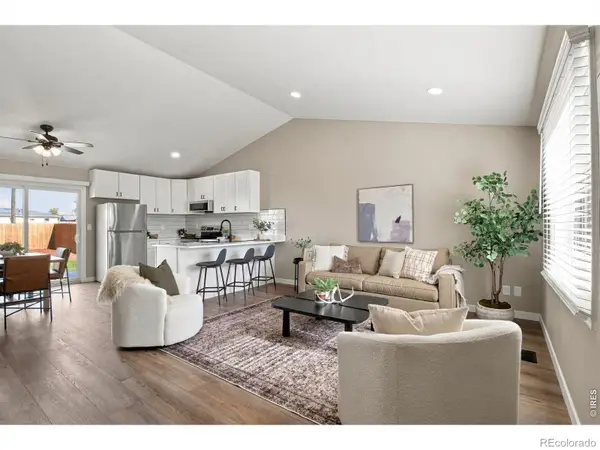 $385,000Active3 beds 1 baths988 sq. ft.
3720 Wilson, Wellington, CO 80549
MLS# IR1071561Listed by: RE/MAX ALLIANCE-FTC SOUTH - New
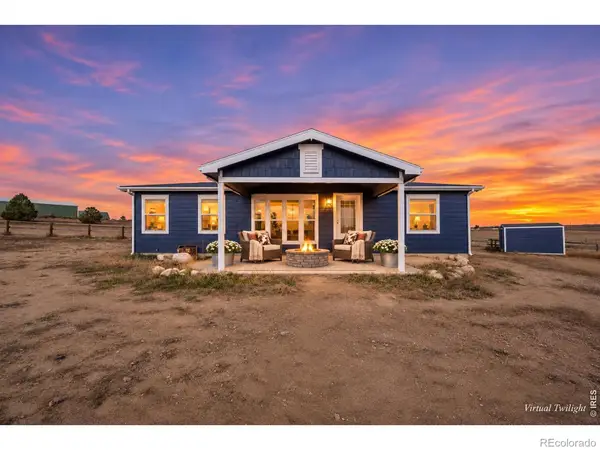 $700,000Active3 beds 2 baths1,144 sq. ft.
6610 E County Road 66, Wellington, CO 80549
MLS# IR1071536Listed by: COLDWELL BANKER REALTY-NOCO - New
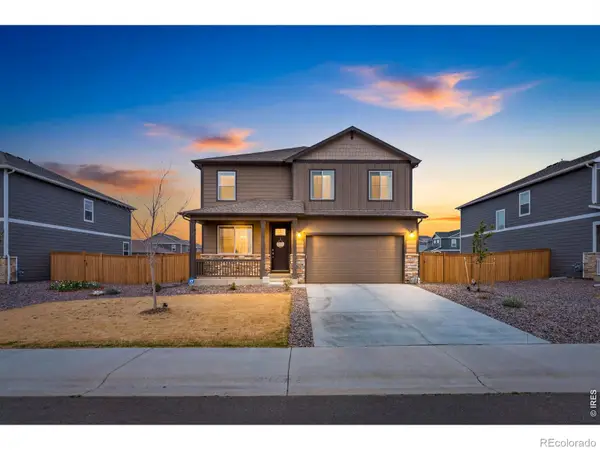 $480,000Active3 beds 3 baths2,212 sq. ft.
6427 Coralbell, Wellington, CO 80549
MLS# IR1071517Listed by: REAL ESTATE BY DESIGN - New
 $385,000Active4 beds 3 baths1,985 sq. ft.
4050 Sveta, Wellington, CO 80549
MLS# IR1071492Listed by: RE/MAX ALLIANCE-FTC SOUTH - New
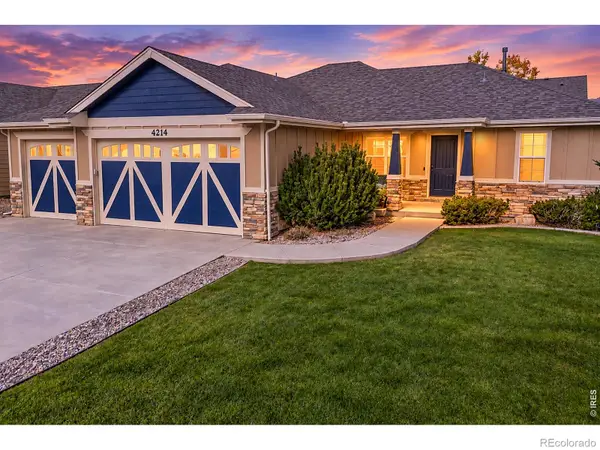 $520,000Active5 beds 3 baths2,695 sq. ft.
4214 Alder Creek, Wellington, CO 80549
MLS# IR1071486Listed by: RE/MAX ALLIANCE-FTC SOUTH - New
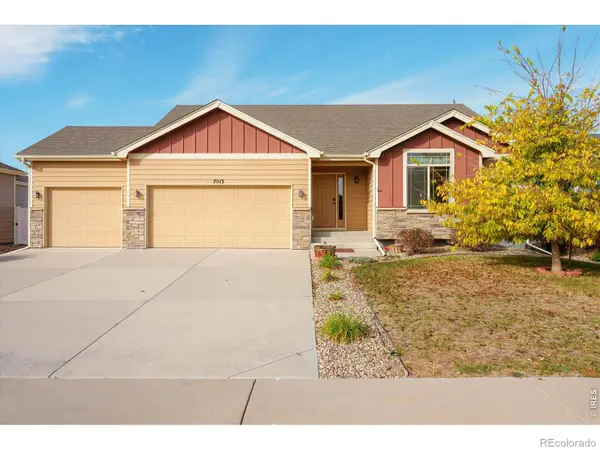 $495,000Active4 beds 4 baths2,505 sq. ft.
7013 Meade, Wellington, CO 80549
MLS# IR1071414Listed by: SALZ HOME SOLUTIONS REALTY


Protect your home and budget from life's surprises with an Assurant Home Warranty, backed by a partner that supports you through every step of homeownership. Explore Plans.
© 2026 Better Homes and Gardens Real Estate LLC. An Anywhere Real Estate company. All rights reserved. Better Homes and Gardens® Real Estate is a registered trademark owned by Meredith Operations Corporation, licensed to Better Homes and Gardens Real Estate LLC and used with permission. Better Homes and Gardens Real Estate LLC fully supports the principles of the Fair Housing Act and the Equal Opportunity Act. Listing information is deemed reliable but is not guaranteed accurate.
Each office is independently owned and operated.
Any services or products provided by third parties are not provided by, affiliated with or related to Better Homes and Gardens Real Estate LLC, or its affiliated companies.