
3430 Adams, Wellington, CO 80549
Local realty services provided by:Better Homes and Gardens Real Estate Kenney & Company
3430 Adams,Wellington, CO 80549
$510,000
- 4 Beds
- 3 Baths
- 3,176 sq. ft.
- Single family
- Active
Listed by: sara merrill
Office: resident realty
MLS#:IR1069849
Source:ML
Price summary
- Price:$510,000
- Price per sq. ft.:$160.58
- Monthly HOA dues:$14.58
About this home
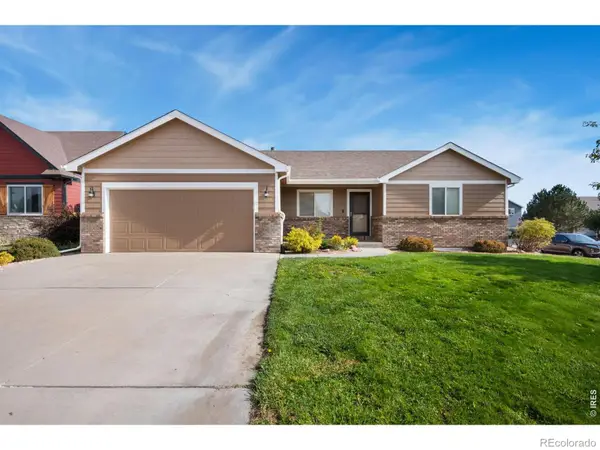
Welcome to this spacious, light-filled ranch home set on over a quarter-acre of beautifully manicured grounds! Mature perennials, surrounded by impressive hardscaping, durable retaining walls, a flagstone patio, a shady pergola, and a handy garden shed. Inside, you are greeted by vaulted ceilings, gorgeous cherry hardwood flooring, and a cozy living room focalized by a fireplace with a custom mantel. The sunny and bright kitchen features a cozy breakfast nook, granite countertops, and stainless steel appliances. The main-floor owner's suite serves as a private retreat, complete with vaulted ceilings and an ensuite 5-piece bath featuring a corner jetted soaking tub. Additional highlights include the finished basement with ample space and storage, including the large work bench and cabinets in the garage. A rare blend of indoor warmth and outdoor garden bliss!
Contact an agent
Home facts
- Year built:1999
- Subdivision & Development:Viewpointe
- Listing ID #:IR1069849
Rooms and interior
- Bedrooms:4
- Total bathrooms:3
- Full bathrooms:1
- Flooring:Vinyl
- Kitchen Description:Dishwasher, Disposal, Eat-in Kitchen, Microwave, Oven, Refrigerator
- Basement Description:Full
- Living area:3,176 sq. ft.
Heating and cooling
- Cooling:Ceiling Fan(s), Central Air
- Heating:Forced Air
Structure and exterior
- Roof:Composition
- Year built:1999
- Building area:3,176 sq. ft.
- Lot Features:Cul-De-Sac, Level, Sprinklers In Front
- Construction Materials:Brick, Wood Frame
- Exterior Features:Deck, Patio
- Levels:1 Story
Schools
- High school:Other
- Middle school:Wellington
- Elementary school:Rice
Utilities
- Water:Public
- Sewer:Public Sewer
Finances and disclosures
- Price:$510,000
- Price per sq. ft.:$160.58
- Tax amount:$3,388
Features and amenities
- Laundry features:Dryer, Washer
- Amenities:Bay Window(s), Window Coverings
Parking
- Garage spaces:2
 Based on information submitted to the MLS GRID as of November 3, 2026 06:46 PM. All data is obtained from various sources and may not have been verified by broker or MLS GRID. Supplied Open House information is subject to change without notice. All information should be independently reviewed and verified for accuracy. Properties may or may not be listed by the office/agent presenting the information.
New listings near 3430 Adams
- New
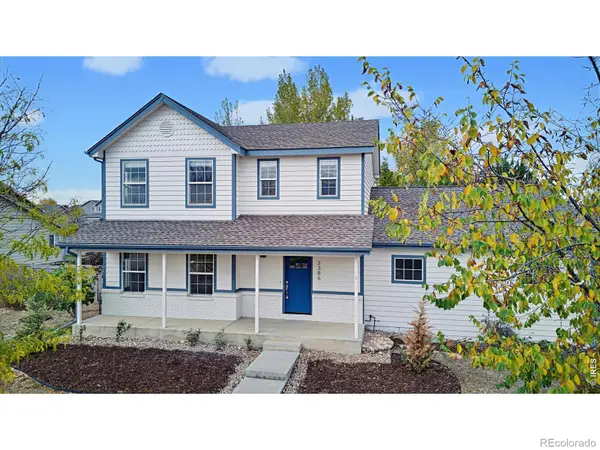 $449,900Active3 beds 3 baths2,049 sq. ft.
3386 Wild West, Wellington, CO 80549
MLS# IR1071746Listed by: WELCOME TO REALTY, LLC - New
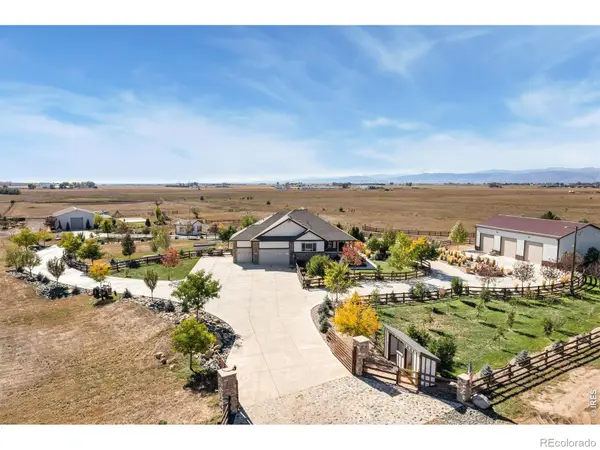 $1,475,000Active4 beds 3 baths4,486 sq. ft.
4813 E County Road 60, Wellington, CO 80549
MLS# IR1071725Listed by: RE/MAX ALLIANCE-WELLINGTON - New
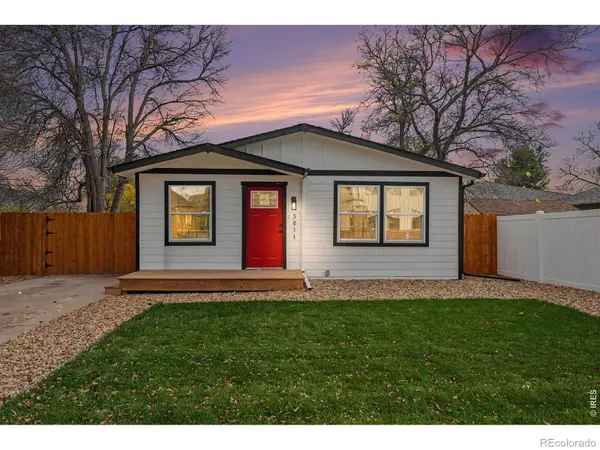 $374,900Active3 beds 1 baths1,040 sq. ft.
3811 Mckinley, Wellington, CO 80549
MLS# IR1071730Listed by: THE TC GROUP, LLC - New
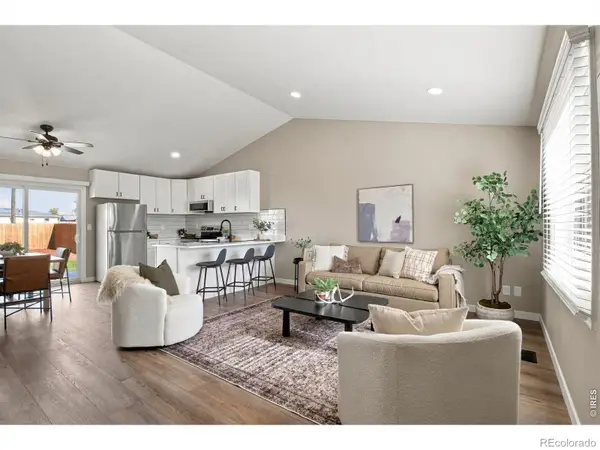 $385,000Active3 beds 1 baths988 sq. ft.
3720 Wilson, Wellington, CO 80549
MLS# IR1071561Listed by: RE/MAX ALLIANCE-FTC SOUTH - New
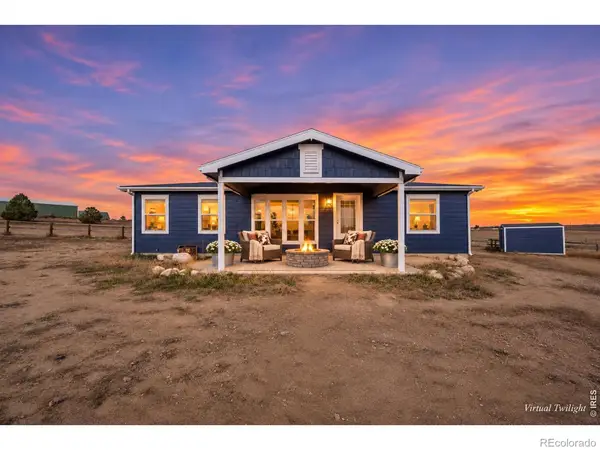 $700,000Active3 beds 2 baths1,144 sq. ft.
6610 E County Road 66, Wellington, CO 80549
MLS# IR1071536Listed by: COLDWELL BANKER REALTY-NOCO - New
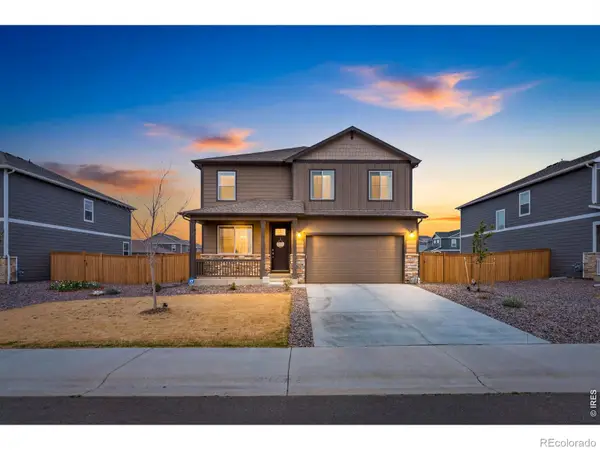 $480,000Active3 beds 3 baths2,212 sq. ft.
6427 Coralbell, Wellington, CO 80549
MLS# IR1071517Listed by: REAL ESTATE BY DESIGN - New
 $385,000Active4 beds 3 baths1,985 sq. ft.
4050 Sveta, Wellington, CO 80549
MLS# IR1071492Listed by: RE/MAX ALLIANCE-FTC SOUTH - New
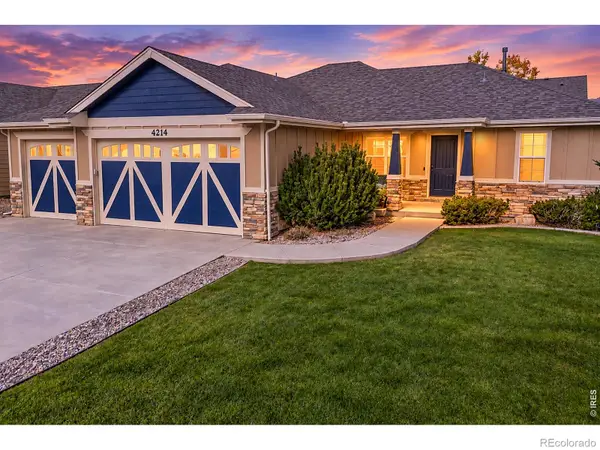 $520,000Active5 beds 3 baths2,695 sq. ft.
4214 Alder Creek, Wellington, CO 80549
MLS# IR1071486Listed by: RE/MAX ALLIANCE-FTC SOUTH - New
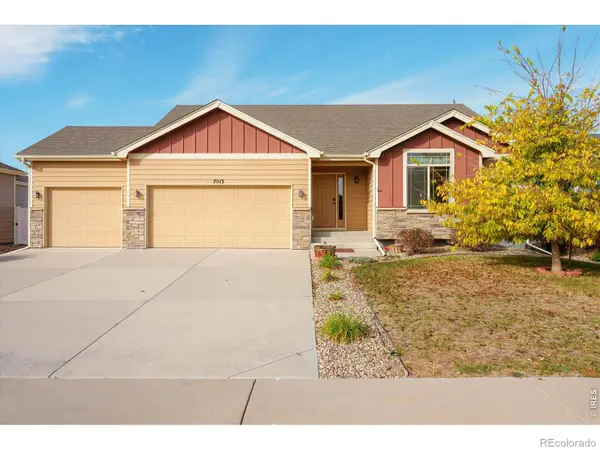 $495,000Active4 beds 4 baths2,505 sq. ft.
7013 Meade, Wellington, CO 80549
MLS# IR1071414Listed by: SALZ HOME SOLUTIONS REALTY - New
 $425,000Active3 beds 2 baths1,345 sq. ft.
6802 Mount Democrat, Wellington, CO 80549
MLS# IR1071374Listed by: REALTY ONE GROUP FOURPOINTS


Protect your home and budget from life's surprises with an Assurant Home Warranty, backed by a partner that supports you through every step of homeownership. Explore Plans.
© 2026 Better Homes and Gardens Real Estate LLC. An Anywhere Real Estate company. All rights reserved. Better Homes and Gardens® Real Estate is a registered trademark owned by Meredith Operations Corporation, licensed to Better Homes and Gardens Real Estate LLC and used with permission. Better Homes and Gardens Real Estate LLC fully supports the principles of the Fair Housing Act and the Equal Opportunity Act. Listing information is deemed reliable but is not guaranteed accurate.
Each office is independently owned and operated.
Any services or products provided by third parties are not provided by, affiliated with or related to Better Homes and Gardens Real Estate LLC, or its affiliated companies.