
3657 Torch Lily Street, Wellington, CO 80549
Local realty services provided by:Better Homes and Gardens Real Estate Kenney & Company
3657 Torch Lily Street,Wellington, CO 80549
$545,000
- 4 Beds
- 3 Baths
- 3,350 sq. ft.
- Single family
- Active
Upcoming open houses
- Sun, Aug 0911:30 am - 01:30 pm
Listed by: jeff lewis, barbara giesey
Office: coldwell banker realty- fort collins
MLS#:IR1065141
Source:ML
Price summary
- Price:$545,000
- Price per sq. ft.:$162.69
- Monthly HOA dues:$23.42
About this home
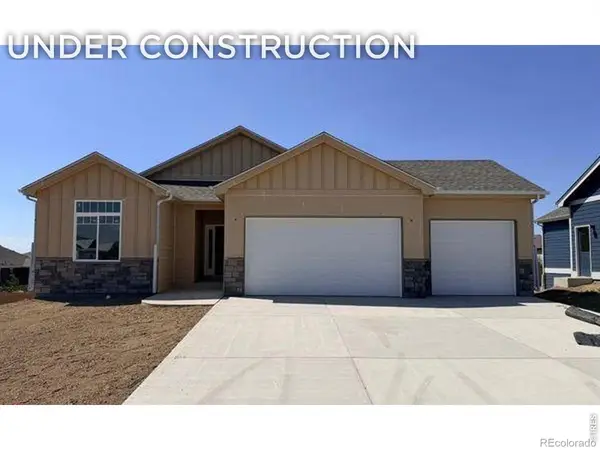
Freshly updated and move-in ready! This 4 bedroom, 3 bath, well maintained home with 3,219 Sq. Ft. features new interior & exterior paint & new flooring throughout, with durable luxury vinyl plank flooring on the main level &new carpet upstairs. The open-concept main floor includes a generous living room, a versatile office or flex room, 1/2 bath, and a well-designed kitchen with an oversized pantry. Upstairs, you'll find all four bedrooms, a conveniently located laundry room, and a spacious loft-perfect for a second living area, playroom, or media space. The primary suite offers a large private bathroom and an impressive walk-in closet. A 3-car attached garage provides plenty of room for vehicles, storage, and recreational gear, while the partial unfinished basement with rough-in for bath, offers excellent potential to customize the home to suit your needs. Perfectly located close to all that Wellington has to offer, with easy access to Cheyenne and Fort Collins.
Contact an agent
Home facts
- Year built:2016
- Subdivision & Development:Columbine Estates Wel
- Listing ID #:IR1065141
Rooms and interior
- Bedrooms:4
- Total bathrooms:3
- Full bathrooms:1
- Half bathrooms:1
- Flooring:Vinyl, Wood
- Kitchen Description:Dishwasher, Disposal, Kitchen Island, Microwave, Oven, Pantry, Refrigerator, Self Cleaning Oven
- Basement:Yes
- Basement Description:Bath/Stubbed, Crawl Space, Partial, Sump Pump, Unfinished
- Living area:3,350 sq. ft.
Heating and cooling
- Cooling:Ceiling Fan(s), Central Air
- Heating:Forced Air
- Central air:Yes
Structure and exterior
- Roof:Composition
- Year built:2016
- Building area:3,350 sq. ft.
- Lot area:0.16 Acres
- Lot Features:Level, Sprinklers In Front
- Architectural Style:Contemporary
- Construction Materials:Frame
- Levels:2 Story
Schools
- High school:Poudre
- Middle school:Wellington
- Elementary school:Rice
Utilities
- Water:Public
- Sewer:Public Sewer
Finances and disclosures
- Price:$545,000
- Price per sq. ft.:$162.69
- Tax amount:$3,650 (2025)
Features and amenities
- Laundry features:Dryer, In Unit, Washer
- Amenities:Double Pane Windows, Smoke Detector(s), Window Coverings
Parking
- Total parking spaces:3
- Garage:Yes
- Garage spaces:3
 Based on information submitted to the MLS GRID as of August 6, 2026 09:50 PM. All data is obtained from various sources and may not have been verified by broker or MLS GRID. Supplied Open House information is subject to change without notice. All information should be independently reviewed and verified for accuracy. Properties may or may not be listed by the office/agent presenting the information.
New listings near 3657 Torch Lily Street
- New
 $490,000Active4 beds 4 baths2,442 sq. ft.
8784 Crossfire Drive, Wellington, CO 80549
MLS# IR1065673Listed by: LINDHOLM REALTY, INC. - New
 $1,300,000Active4 beds 3 baths3,640 sq. ft.
3259 W County Road 80, Wellington, CO 80549
MLS# IR1065625Listed by: YOUR CASTLE REAL ESTATE LLC - New
 $325,000Active2 beds 3 baths1,868 sq. ft.
6875 Lee Street #2, Wellington, CO 80549
MLS# IR1065518Listed by: GREY ROCK REALTY - New
 $160,000Active17.2 Acres
6125 County Road 100, Wellington, CO 80549
MLS# IR1065455Listed by: HOMESMART REALTY GROUP LVLD - New
 $1,125,000Active4 beds 3 baths4,298 sq. ft.
6045 County Road 100, Wellington, CO 80549
MLS# IR1065456Listed by: HOMESMART REALTY GROUP LVLD - New
 $2,020,000Active4 beds 4 baths3,972 sq. ft.
7505 County Road 100, Wellington, CO 80549
MLS# IR1065384Listed by: GLEN MARKETING - New
 $567,330Active3 beds 3 baths3,194 sq. ft.
7048 Gateway Crossing Street, Wellington, CO 80549
MLS# IR1065260Listed by: GROUP MULBERRY - New
 $424,900Active4 beds 4 baths2,571 sq. ft.
4165 Crittenton Lane #7, Wellington, CO 80549
MLS# IR1065269Listed by: SEARS REAL ESTATE - New
 $577,394Active3 beds 2 baths3,080 sq. ft.
3191 Barley Grass Drive, Wellington, CO 80549
MLS# IR1065179Listed by: GROUP MULBERRY


Protect your home and budget from life's surprises with an Assurant Home Warranty, backed by a partner that supports you through every step of homeownership. Explore Plans.
© 2026 Better Homes and Gardens Real Estate LLC. An Anywhere Real Estate company. All rights reserved. Better Homes and Gardens® Real Estate is a registered trademark owned by Meredith Operations Corporation, licensed to Better Homes and Gardens Real Estate LLC and used with permission. Better Homes and Gardens Real Estate LLC fully supports the principles of the Fair Housing Act and the Equal Opportunity Act. Listing information is deemed reliable but is not guaranteed accurate.
Each office is independently owned and operated.
Any services or products provided by third parties are not provided by, affiliated with or related to Better Homes and Gardens Real Estate LLC, or its affiliated companies.