
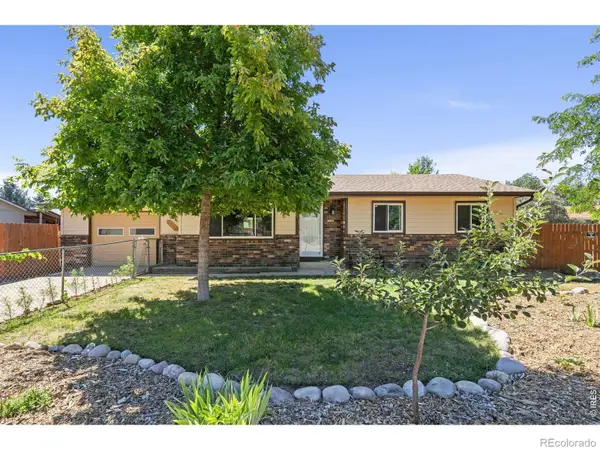
3710 Mount Flora Street, Wellington, CO 80549
Local realty services provided by:Better Homes and Gardens Real Estate Kenney & Company
Listed by: laura michaud
Office: kittle real estate
MLS#:IR1067873
Source:ML
Price summary
- Price:$465,000
- Price per sq. ft.:$164.43
- Monthly HOA dues:$40
About this home
Move-in ready from day one! This beautifully maintained single-owner ranch home offers a comfortable layout, thoughtful updates, and room to grow. Recent improvements include fresh exterior paint, new carpeting, updated light fixtures, and a recently serviced HVAC system, complete with professionally cleaned air ducts and dryer vent for added peace of mind. Inside, vaulted ceilings give the main living room an airy feel, while the seamless flow into the kitchen and dining space keeps daily living connected. The kitchen features matching black appliances, including a double oven, new dishwasher, and microwave, paired with generous prep space and storage for all your cooking needs. Three bedrooms offer versatile layout options, including a primary suite with a walk-in closet and an en-suite bathroom with custom tilework. Bring your vision downstairs in the full unfinished basement that provides plenty of potential for future expansion, hobbies, or extra storage. The fenced backyard features a concrete patio, mature landscaping, and a terraced upper yard with a drip-line system already in place. Even better, all landscaping irrigation water is covered through the HOA with no additional water costs! The attached 2-car garage includes a bonus storage alcove with an electrical outlet, giving you a convenient spot for tools, equipment, or projects. Conveniently located in the Knolls at Wellington South community, this home offers quick access to I-25 and an easy 20-minute drive to Old Town Fort Collins....
Contact an agent
Home facts
- Year built:2014
- Subdivision & Development:Knolls At Wellington South
- Listing ID #:IR1067873
Rooms and interior
- Bedrooms:3
- Total bathrooms:2
- Full bathrooms:1
- Flooring:Tile
- Kitchen Description:Dishwasher, Disposal, Microwave, Oven, Refrigerator
- Basement:Yes
- Basement Description:Unfinished
- Living area:2,828 sq. ft.
Heating and cooling
- Cooling:Ceiling Fan(s), Central Air
- Heating:Forced Air
- Central air:Yes
Structure and exterior
- Roof:Composition
- Year built:2014
- Building area:2,828 sq. ft.
- Lot area:0.17 Acres
- Lot Features:Level, Sprinklers In Front
- Architectural Style:Contemporary
- Construction Materials:Frame
- Exterior Features:Patio
- Levels:1 Story
Schools
- High school:Other
- Middle school:Wellington
- Elementary school:Rice
Utilities
- Water:Public
- Sewer:Public Sewer
Finances and disclosures
- Price:$465,000
- Price per sq. ft.:$164.43
- Tax amount:$3,244 (2025)
Features and amenities
- Laundry features:In Unit
- Amenities:Double Pane Windows, Smoke Detector(s)
Parking
- Total parking spaces:2
- Garage:Yes
- Garage spaces:2
 Based on information submitted to the MLS GRID as of September 5, 2026 02:48 PM. All data is obtained from various sources and may not have been verified by broker or MLS GRID. Supplied Open House information is subject to change without notice. All information should be independently reviewed and verified for accuracy. Properties may or may not be listed by the office/agent presenting the information.
New listings near 3710 Mount Flora Street
- Coming Soon
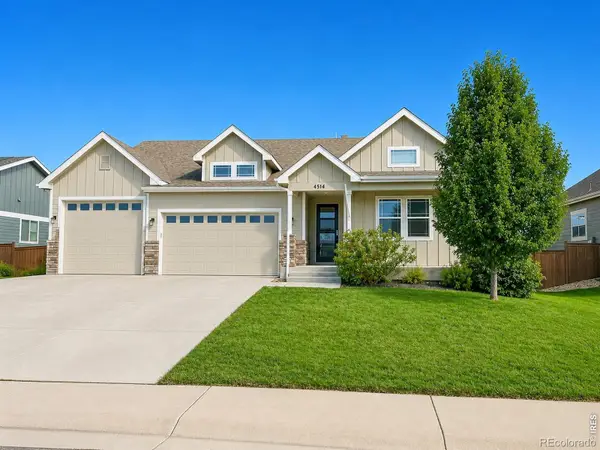 $575,000Coming Soon4 beds 3 baths3,463 sq. ft.
4514 Ketchum Drive, Wellington, CO 80549
MLS# IR1067988Listed by: C3 REAL ESTATE SOLUTIONS, LLC - Coming Soon
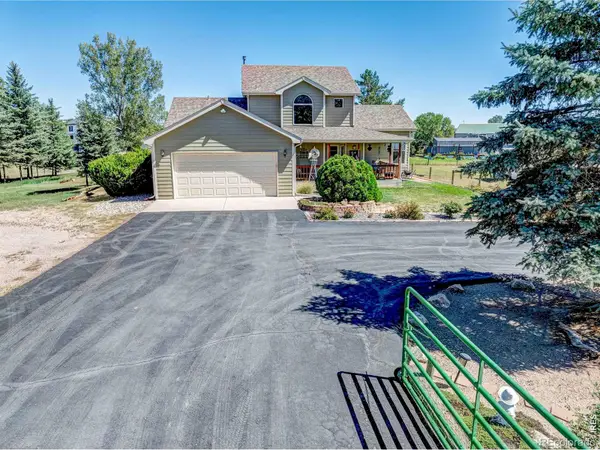 $725,000Coming Soon3 beds 3 baths2,381 sq. ft.
7800 Little Fox Lane, Wellington, CO 80549
MLS# IR1067616Listed by: ROOTS REAL ESTATE - New
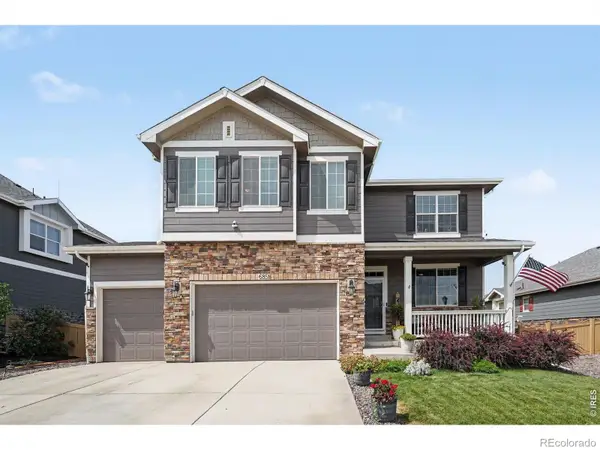 $650,000Active5 beds 4 baths3,615 sq. ft.
6851 Whisper Trail Lane, Wellington, CO 80549
MLS# IR1067856Listed by: BERKSHIRE HATHAWAY HOMESERVICES ROCKY MOUNTAIN, REALTORS-FORT COLLINS - New
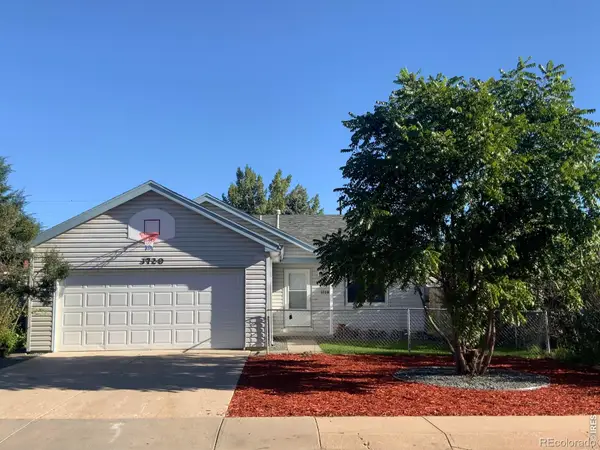 $449,999Active3 beds 1 baths988 sq. ft.
3720 Wilson Avenue, Wellington, CO 80549
MLS# IR1067777Listed by: INNOVATION REAL ESTATE - New
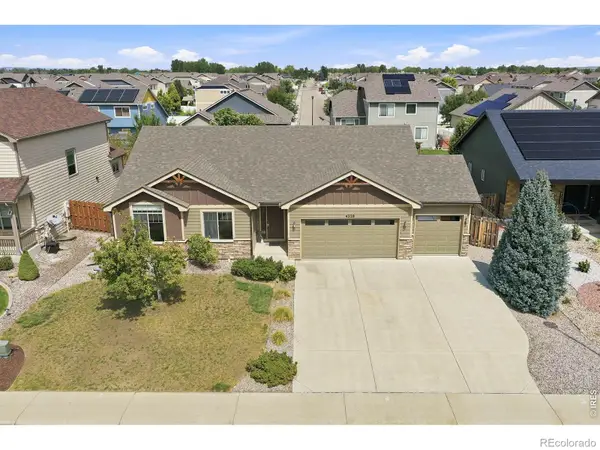 $515,000Active3 beds 3 baths3,268 sq. ft.
4228 Cypress Ridge Lane, Wellington, CO 80549
MLS# IR1067665Listed by: NEXTHOME FOUNDATIONS - New
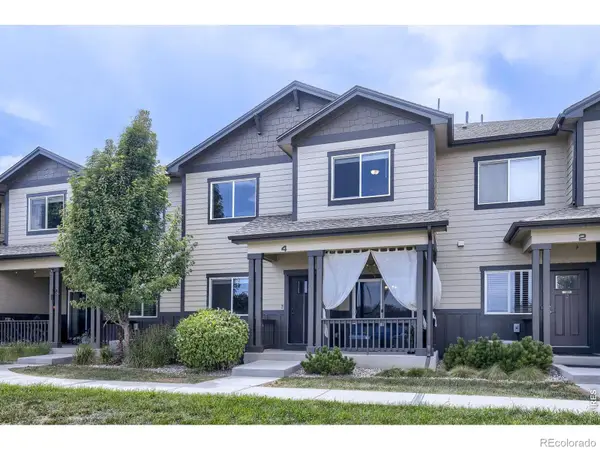 $405,000Active3 beds 3 baths2,266 sq. ft.
4165 Crittenton Lane #4, Wellington, CO 80549
MLS# IR1067571Listed by: C3 REAL ESTATE SOLUTIONS, LLC - New
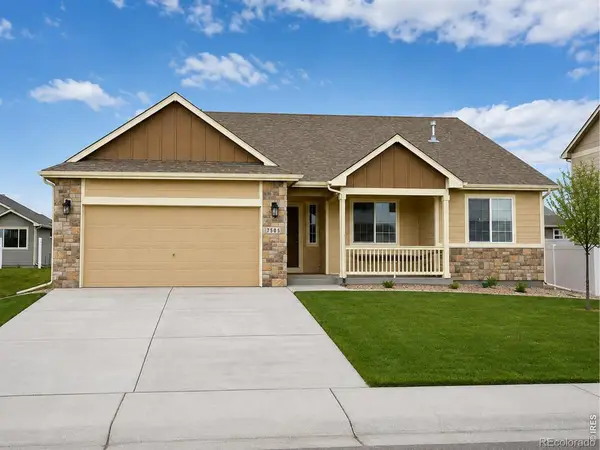 $434,000Active3 beds 2 baths2,936 sq. ft.
7505 Little Fox Lane, Wellington, CO 80549
MLS# IR1067490Listed by: GREENWOOD REAL ESTATE - New
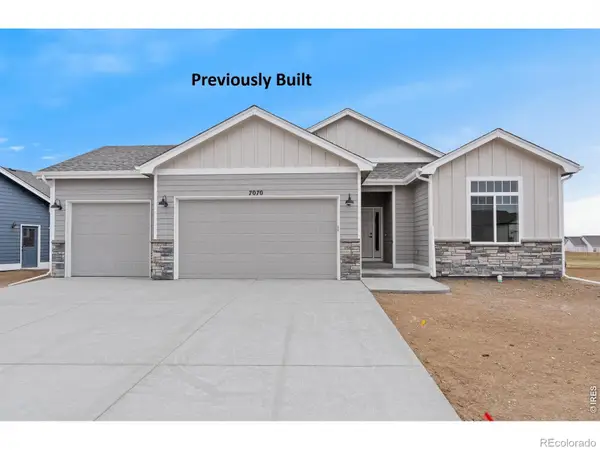 $594,443Active3 beds 2 baths3,080 sq. ft.
7010 Feather Reed Drive, Wellington, CO 80549
MLS# IR1067384Listed by: GROUP MULBERRY - New
 $389,900Active3 beds 1 baths1,064 sq. ft.
3738 Tyler Avenue, Wellington, CO 80549
MLS# IR1067339Listed by: RE/MAX ALLIANCE-WELLINGTON


Protect your home and budget from life's surprises with an Assurant Home Warranty, backed by a partner that supports you through every step of homeownership. Explore Plans.
© 2026 Better Homes and Gardens Real Estate LLC. An Anywhere Real Estate company. All rights reserved. Better Homes and Gardens® Real Estate is a registered trademark owned by Meredith Operations Corporation, licensed to Better Homes and Gardens Real Estate LLC and used with permission. Better Homes and Gardens Real Estate LLC fully supports the principles of the Fair Housing Act and the Equal Opportunity Act. Listing information is deemed reliable but is not guaranteed accurate.
Each office is independently owned and operated.
Any services or products provided by third parties are not provided by, affiliated with or related to Better Homes and Gardens Real Estate LLC, or its affiliated companies.