
3746 Torch Lily, Wellington, CO 80549
Local realty services provided by:Better Homes and Gardens Real Estate Kenney & Company
Listed by: michael salza
Office: c3 real estate solutions, llc.
MLS#:IR1070356
Source:ML
Price summary
- Price:$512,000
- Price per sq. ft.:$205.05
- Monthly HOA dues:$22.92
About this home
Welcome to 3746 Torch Lily Street in Wellington CO! This home is a great combination of space, value, and opportunity. Offered at $517,000, this four-bedroom home offers an attractive alternative to higher-priced properties, with the added benefit of making your own decorating choices.With approximately 3,161 square feet of total space, there's plenty of room to spread out and settle in. The main-floor office/flex room provides valuable extra space for working from home, hobbies, projects, or whatever suits your lifestyle. Comfortable living areas and a flexible floor plan and full basement make it easy to imagine everyday living, entertaining, and relaxing at home. One of the biggest opportunities is the seller's flooring allowance! Instead of paying more for flooring selected by someone else, choose the colors and finishes you love. It's a chance to put your personal touch on the home from the beginning while taking advantage of an appealing purchase price.The sellers have been working to prepare the property for its next chapter, including freshening up the paint, landscaping, and overall presentation. Bring your ideas, choose your flooring, and make this home your own.Wellington offers the convenience of Northern Colorado living with excellent regional access. I-25 provides connection south to Fort Collins, Windsor and Loveland and north to Cheyenne. Whether you're commuting, exploring the Front Range, heading to another wonderful town for shopping and dining, or enjoying all of the nearby outdoor recreation, this location puts plenty of options within reach. And, the value deserves a closer look! With four bedrooms, lots of square footage, a dedicated flex space, and the opportunity to select your own flooring, 3746 Torch Lily is a compelling combination of price, space, and potential. Why pay a premium for someone else's decorating decisions? Come see the possibilities, imagine the finishing touches you'd choose, and discover a wonderful place to settle in!...
Contact an agent
Home facts
- Year built:2017
- Subdivision & Development:Columbine Estates Wel
- Listing ID #:IR1070356
Rooms and interior
- Bedrooms:4
- Full bathrooms:1
- Half bathrooms:1
- Flooring:Wood
- Kitchen Description:Dishwasher, Disposal, Kitchen Island, Microwave, Oven, Pantry, Refrigerator
- Basement Description:Partial, Unfinished
- Living area:2,497 sq. ft.
Heating and cooling
- Cooling:Central Air
- Heating:Forced Air
Structure and exterior
- Roof:Composition
- Year built:2017
- Building area:2,497 sq. ft.
- Lot Features:Sprinklers In Front
- Architectural Style:Contemporary
- Construction Materials:Stone, Wood Frame
- Levels:2 Story
Schools
- High school:Poudre
- Middle school:Wellington
- Elementary school:Rice
Utilities
- Water:Public
- Sewer:Public Sewer
Finances and disclosures
- Price:$512,000
- Price per sq. ft.:$205.05
- Tax amount:$3,615
Features and amenities
- Laundry features:In Unit
- Amenities:Double Pane Windows
Parking
- Parking description:Oversized
- Garage spaces:3
 Based on information submitted to the MLS GRID as of November 3, 2026 08:12 PM. All data is obtained from various sources and may not have been verified by broker or MLS GRID. Supplied Open House information is subject to change without notice. All information should be independently reviewed and verified for accuracy. Properties may or may not be listed by the office/agent presenting the information.
New listings near 3746 Torch Lily
- New
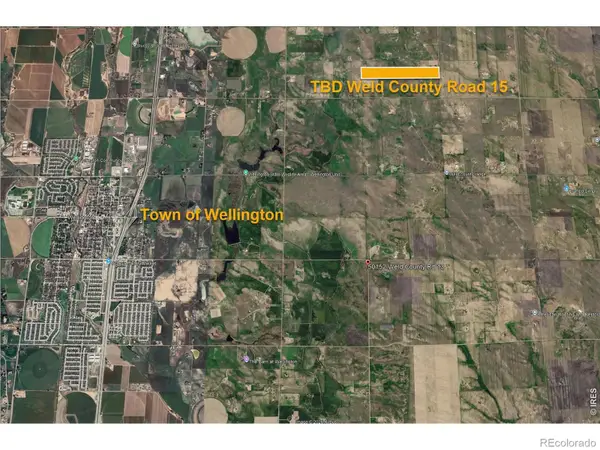 $387,500Active0 Acres
0 Weld County 15, Wellington, CO 80549
MLS# IR1071872Listed by: RE/MAX ALLIANCE-FTC DWTN - New
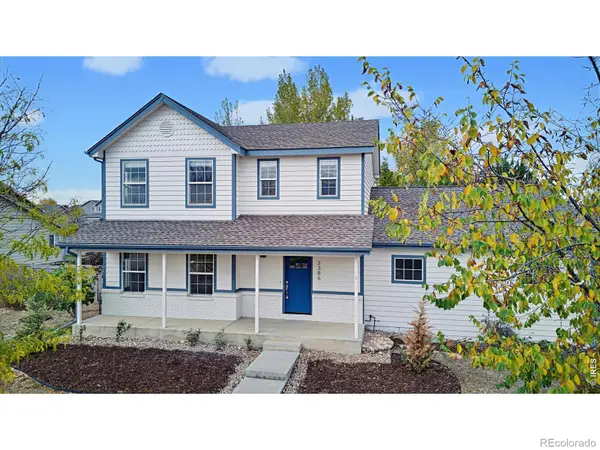 $449,900Active3 beds 3 baths2,049 sq. ft.
3386 Wild West, Wellington, CO 80549
MLS# IR1071746Listed by: WELCOME TO REALTY, LLC - New
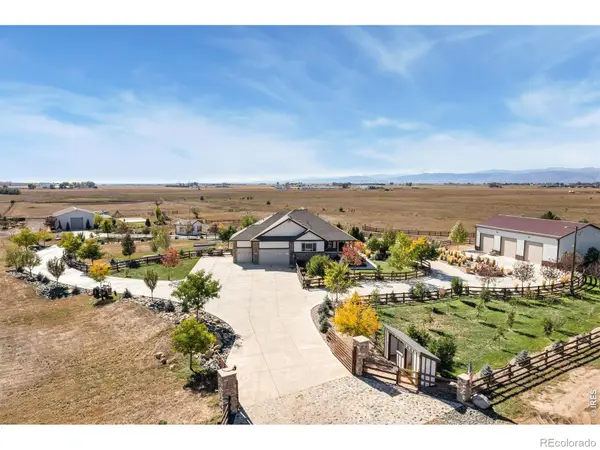 $1,475,000Active4 beds 3 baths4,486 sq. ft.
4813 E County Road 60, Wellington, CO 80549
MLS# IR1071725Listed by: RE/MAX ALLIANCE-WELLINGTON - New
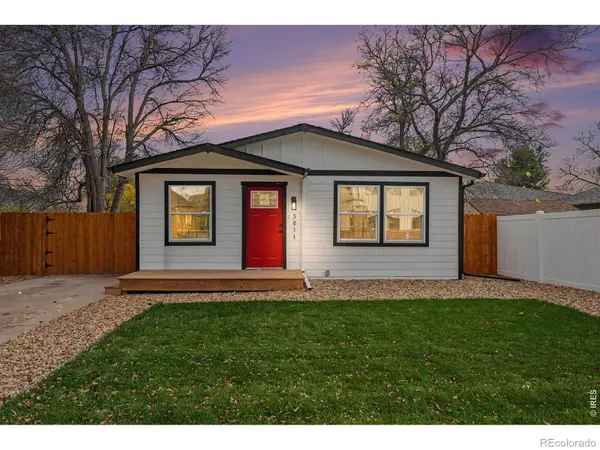 $374,900Active3 beds 1 baths1,040 sq. ft.
3811 Mckinley, Wellington, CO 80549
MLS# IR1071730Listed by: THE TC GROUP, LLC - New
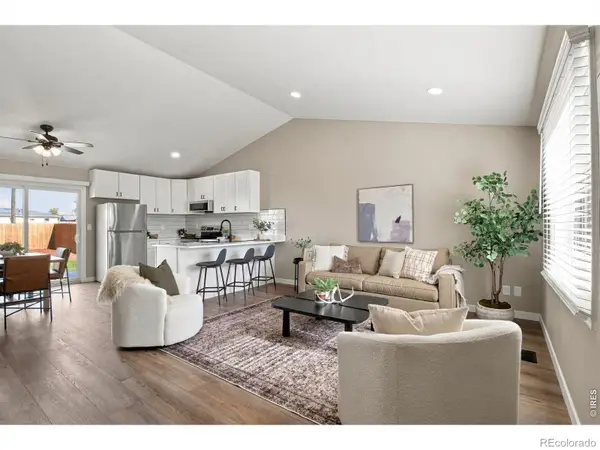 $385,000Active3 beds 1 baths988 sq. ft.
3720 Wilson, Wellington, CO 80549
MLS# IR1071561Listed by: RE/MAX ALLIANCE-FTC SOUTH - New
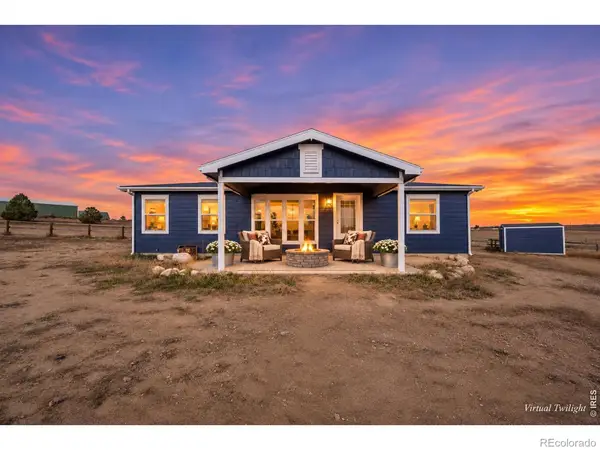 $700,000Active3 beds 2 baths1,144 sq. ft.
6610 E County Road 66, Wellington, CO 80549
MLS# IR1071536Listed by: COLDWELL BANKER REALTY-NOCO - New
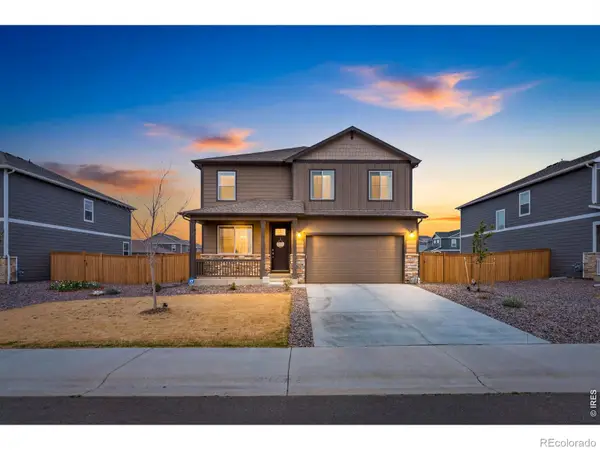 $480,000Active3 beds 3 baths2,212 sq. ft.
6427 Coralbell, Wellington, CO 80549
MLS# IR1071517Listed by: REAL ESTATE BY DESIGN - New
 $385,000Active4 beds 3 baths1,985 sq. ft.
4050 Sveta, Wellington, CO 80549
MLS# IR1071492Listed by: RE/MAX ALLIANCE-FTC SOUTH - New
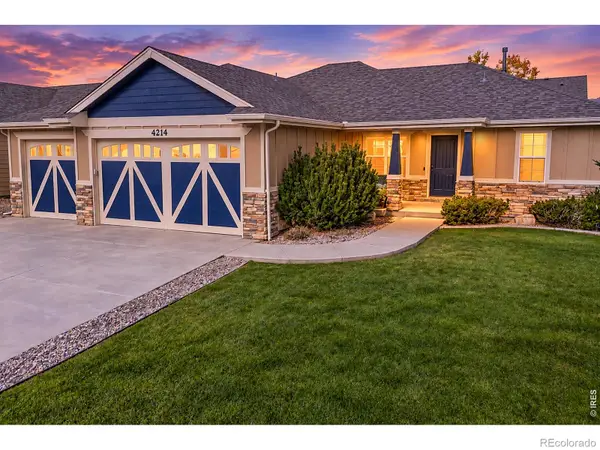 $520,000Active5 beds 3 baths2,695 sq. ft.
4214 Alder Creek, Wellington, CO 80549
MLS# IR1071486Listed by: RE/MAX ALLIANCE-FTC SOUTH - New
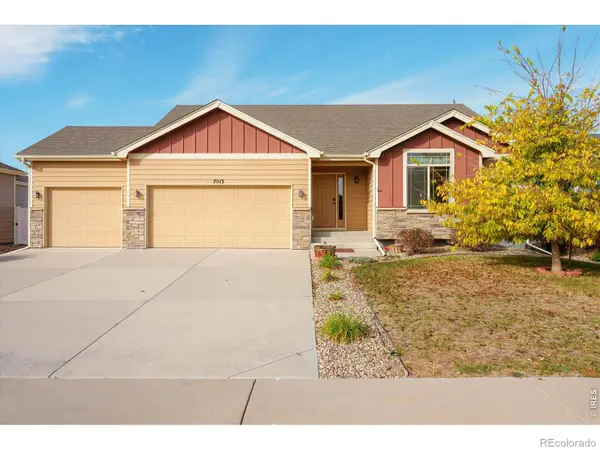 $495,000Active4 beds 4 baths2,505 sq. ft.
7013 Meade, Wellington, CO 80549
MLS# IR1071414Listed by: SALZ HOME SOLUTIONS REALTY


Protect your home and budget from life's surprises with an Assurant Home Warranty, backed by a partner that supports you through every step of homeownership. Explore Plans.
© 2026 Better Homes and Gardens Real Estate LLC. An Anywhere Real Estate company. All rights reserved. Better Homes and Gardens® Real Estate is a registered trademark owned by Meredith Operations Corporation, licensed to Better Homes and Gardens Real Estate LLC and used with permission. Better Homes and Gardens Real Estate LLC fully supports the principles of the Fair Housing Act and the Equal Opportunity Act. Listing information is deemed reliable but is not guaranteed accurate.
Each office is independently owned and operated.
Any services or products provided by third parties are not provided by, affiliated with or related to Better Homes and Gardens Real Estate LLC, or its affiliated companies.