
4503 Granger Drive, Wellington, CO 80549
Local realty services provided by:Better Homes and Gardens Real Estate Kenney & Company
Listed by: dallas landry
Office: lc real estate group, llc.
MLS#:IR1063672
Source:ML
Price summary
- Price:$560,000
- Price per sq. ft.:$153.8
- Monthly HOA dues:$45
About this home
4503 Granger Dr, Wellington, CO 80549, a beautifully maintained home offering 4 bedrooms, 3 bathrooms, and a spacious, functional layout. Nestled in a desirable neighborhood, this property features brand-new landscaping, new luxury carpet, trees, and exceptional curb appeal. Inside, you'll find comfortable living spaces designed for both everyday living and entertaining, and a recently updated yard and landscaping- a perfect setting to relax or host family and friends. A home that blends comfort, charm, and timeless appeal. Recently updated Landscaping and new trees throughout the backyard.
Contact an agent
Home facts
- Year built:2015
- Subdivision & Development:Cottonwood Park At The Meadows
- Listing ID #:IR1063672
Rooms and interior
- Bedrooms:4
- Total bathrooms:3
- Full bathrooms:2
- Half bathrooms:1
- Bathrooms Description:Five Piece Bath
- Kitchen Description:Disposal, Eat-in Kitchen, Microwave, Oven, Refrigerator
- Basement:Yes
- Basement Description:Unfinished
- Living area:3,641 sq. ft.
Heating and cooling
- Cooling:Central Air
- Heating:Forced Air
- Central air:Yes
Structure and exterior
- Roof:Composition
- Year built:2015
- Building area:3,641 sq. ft.
- Lot area:0.18 Acres
- Lot Features:Level, Sprinklers In Front
- Architectural Style:Contemporary
- Construction Materials:Frame
- Exterior Features:Patio
- Levels:2 Story
Schools
- High school:Poudre
- Middle school:Wellington
- Elementary school:Eyestone
Utilities
- Water:Public
Finances and disclosures
- Price:$560,000
- Price per sq. ft.:$153.8
- Tax amount:$3,814 (2025)
Features and amenities
- Laundry features:Dryer, In Unit, Washer
- Amenities:Smoke Detector(s), Window Coverings
Parking
- Total parking spaces:3
- Garage:Yes
- Garage spaces:3
 Based on information submitted to the MLS GRID as of August 25, 2026 02:35 PM. All data is obtained from various sources and may not have been verified by broker or MLS GRID. Supplied Open House information is subject to change without notice. All information should be independently reviewed and verified for accuracy. Properties may or may not be listed by the office/agent presenting the information.
New listings near 4503 Granger Drive
- Coming Soon
 $369,000Coming Soon3 beds 2 baths1,076 sq. ft.
4003 Grant Avenue, Wellington, CO 80549
MLS# IR1067067Listed by: WELCOME TO REALTY, LLC - New
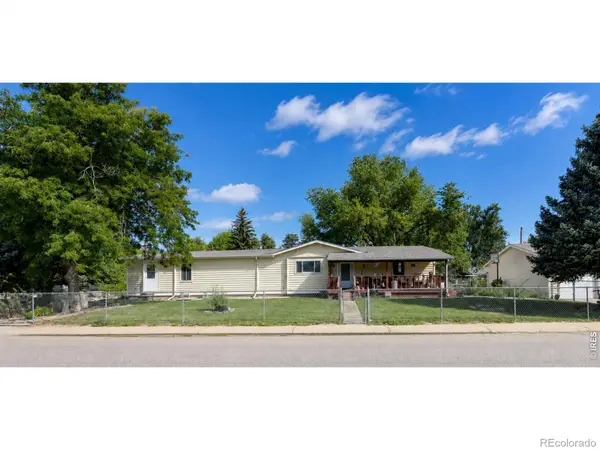 $499,000Active4 beds 2 baths2,016 sq. ft.
4006 Harrison Avenue, Wellington, CO 80549
MLS# IR1067110Listed by: RE/MAX ALLIANCE-FTC SOUTH - New
 $457,000Active3 beds 3 baths1,969 sq. ft.
7383 Andover Street, Wellington, CO 80549
MLS# IR1067047Listed by: COLDWELL BANKER REALTY- FORT COLLINS - Open Sat, 11am to 1pmNew
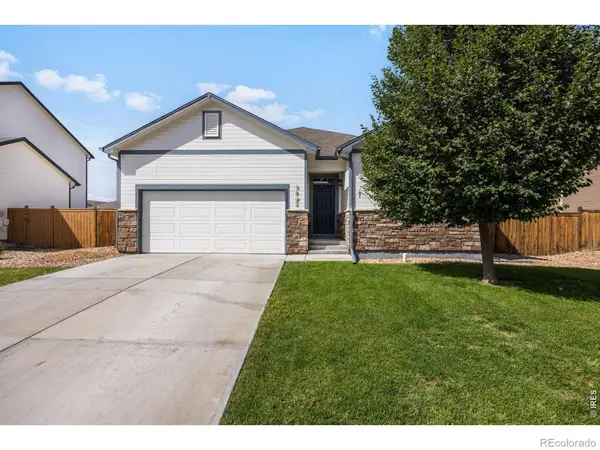 $450,000Active3 beds 2 baths2,898 sq. ft.
3622 Torch Lily Street, Wellington, CO 80549
MLS# IR1066880Listed by: REAL - New
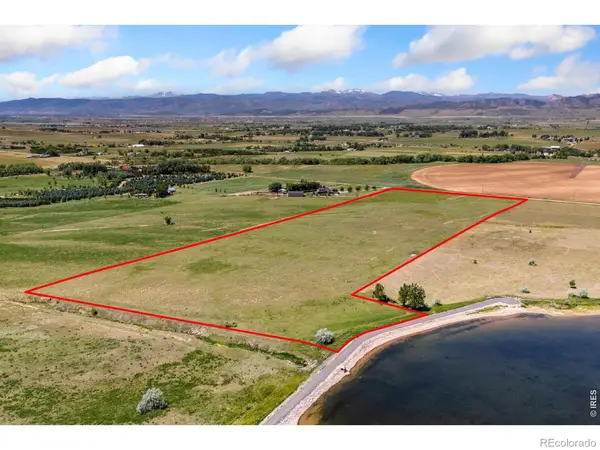 $590,000Active35.06 Acres
11256 N County Road 13, Wellington, CO 80549
MLS# IR1066743Listed by: C3 REAL ESTATE SOLUTIONS, LLC - New
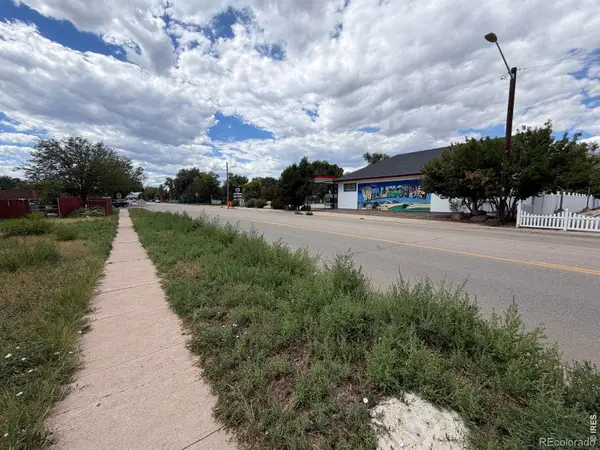 $229,000Active0.18 Acres
3911 Cleveland Avenue, Wellington, CO 80549
MLS# IR1066722Listed by: CONTINENTAL WEST REALTY - New
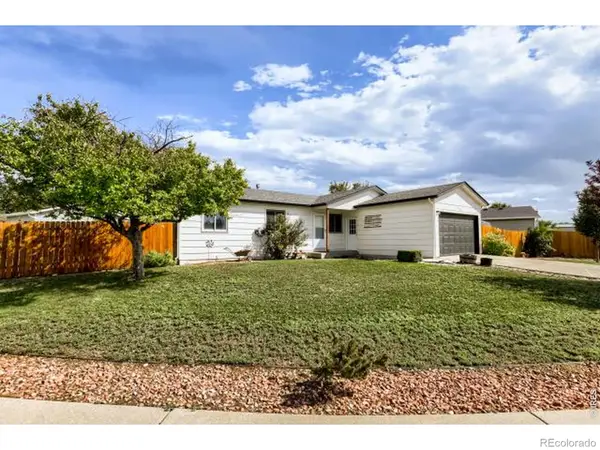 $425,000Active3 beds 2 baths2,016 sq. ft.
4170 Hayes Circle, Wellington, CO 80549
MLS# IR1066723Listed by: RESIDENT REALTY - New
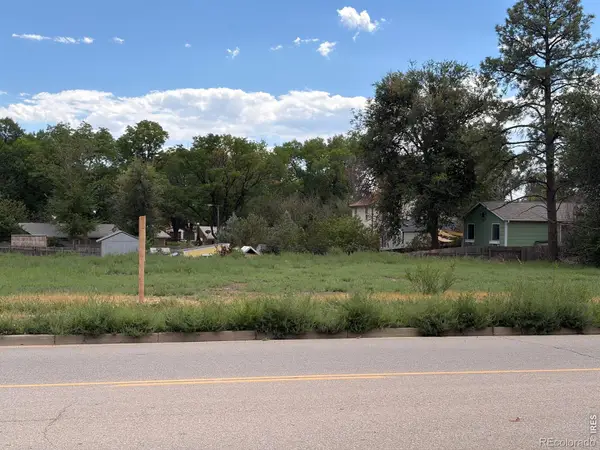 $450,000Active0.35 Acres
3917 Cleveland Avenue, Wellington, CO 80549
MLS# IR1066724Listed by: CONTINENTAL WEST REALTY - New
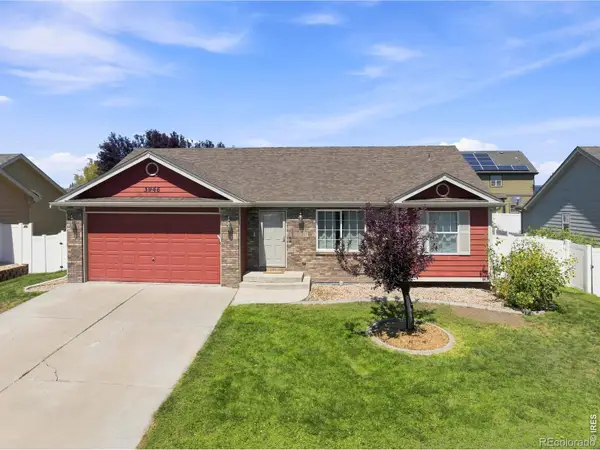 $449,000Active3 beds 2 baths2,572 sq. ft.
3946 Mount Oxford Street, Wellington, CO 80549
MLS# IR1066578Listed by: KATHY MAHAFFEY RE SERVICES  $499,900Active5 beds 3 baths3,141 sq. ft.
7374 Ocean Ridge Street, Wellington, CO 80549
MLS# IR1066447Listed by: RE/MAX ADVANCED INC.


Protect your home and budget from life's surprises with an Assurant Home Warranty, backed by a partner that supports you through every step of homeownership. Explore Plans.
© 2026 Better Homes and Gardens Real Estate LLC. An Anywhere Real Estate company. All rights reserved. Better Homes and Gardens® Real Estate is a registered trademark owned by Meredith Operations Corporation, licensed to Better Homes and Gardens Real Estate LLC and used with permission. Better Homes and Gardens Real Estate LLC fully supports the principles of the Fair Housing Act and the Equal Opportunity Act. Listing information is deemed reliable but is not guaranteed accurate.
Each office is independently owned and operated.
Any services or products provided by third parties are not provided by, affiliated with or related to Better Homes and Gardens Real Estate LLC, or its affiliated companies.