
506 W County Road 84, Wellington, CO 80549
Local realty services provided by:Better Homes and Gardens Real Estate Kenney & Company
Listed by: kami carstens, brad carstens
Office: lpt realty
MLS#:8795551
Source:ML
Price summary
- Price:$699,000
- Price per sq. ft.:$448.08
About this home
Here is your chance! Back on market, no fault of the home. Enjoy true Colorado living with wide open spaces, fresh air, gorgeous skies on your very own 40-acre fully fenced & cross-fenced ranch property with sweeping panoramic Front Range & Rocky Mountain views! Only $1500 earnest money!
This versatile property is ideal for horse lovers, hobby farmers, livestock owners, dog breeders, veterinarian, homesteaders, or buyers seeking multi-use rural living w/ extensive infrastructure already in place. So much potential! 3 bed, 2 bath home sits on a full basement & features a Class 4 impact-resistant 40-year roof (2018), complete HVAC replacement including ductwork (2023), log siding for added insulation & efficiency, water filtration system, wood stove, reinforced deck for future hot tub, & two separate washer/dryer hookups with utility sink.
A standout feature is the detached insulated office/ADU-style cabin offering flexibility & value. Complete with a bathroom, kitchenette, loft space, & additional sleeping/flex room, this space is ideal for a private office, guest suite, creative studio, caretaker quarters, multi-generational living, or possible rental income opportunity. The fully insulated studio adds even more flexible space for an office, art studio, or hobby room.
Can be off-grid w/ 84 solar panels, greenhouse w/ hail guards & self collecting cistern, carports, several sheds, fully fenced paddocks, run-in shelters, pole barn, and livestock birthing/milking area with horse stanchion. All kennels are insulated, have electricity, heaters, wired for AC units.
Outdoor features include mature windbreak trees, fruit trees, established gardens w/ wildflowers, asphalt surfaces around the home & outbuildings providing clean year-round access, shooting range access, & abundant wildlife including elk, deer, & pronghorn. Rare combination of acreage, infrastructure, views, flexibility, income potential & rural living just 20 minutes from Wellington & Fort Collins!...
Contact an agent
Home facts
- Year built:2000
- Subdivision & Development:None
- Listing ID #:8795551
Rooms and interior
- Bedrooms:3
- Total bathrooms:2
- Full bathrooms:2
- Flooring:Carpet, Concrete, Laminate
- Bathrooms Description:Five Piece Bath
- Kitchen Description:Cooktop, Dishwasher, Disposal, Microwave, Oven, Refrigerator
- Basement Description:Full, Unfinished
- Living area:1,560 sq. ft.
Heating and cooling
- Cooling:Central Air
- Heating:Forced Air
Structure and exterior
- Roof:Composition
- Year built:2000
- Building area:1,560 sq. ft.
- Lot Features:Level, Many Trees, Meadow, Rock Outcropping, Secluded
- Construction Materials:Concrete, Frame
- Exterior Features:Deck, Dog Run, Garden, Lighting, Private Yard, Rain Gutters
- Levels:1 Story
Schools
- High school:Poudre
- Middle school:Wellington
- Elementary school:Eyestone
Utilities
- Water:Cistern, Private
- Sewer:Septic Tank
Finances and disclosures
- Price:$699,000
- Price per sq. ft.:$448.08
- Tax amount:$3,671
Features and amenities
- Amenities:Double Pane Windows, Skylight(s)
Parking
- Parking description:Driveway-Gravel
- Carport spaces:2
 Based on information submitted to the MLS GRID as of November 3, 2026 06:46 PM. All data is obtained from various sources and may not have been verified by broker or MLS GRID. Supplied Open House information is subject to change without notice. All information should be independently reviewed and verified for accuracy. Properties may or may not be listed by the office/agent presenting the information.
New listings near 506 W County Road 84
- New
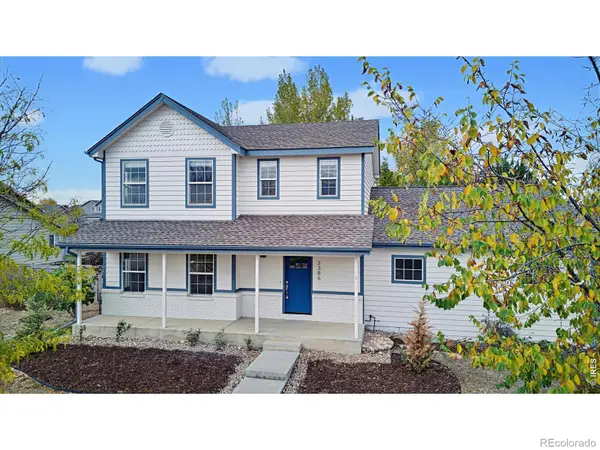 $449,900Active3 beds 3 baths2,049 sq. ft.
3386 Wild West, Wellington, CO 80549
MLS# IR1071746Listed by: WELCOME TO REALTY, LLC - New
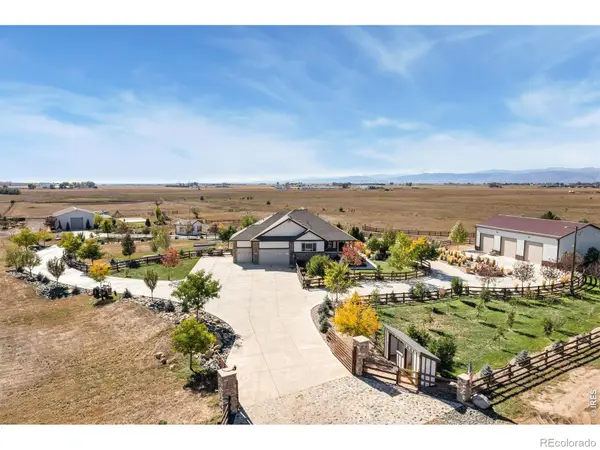 $1,475,000Active4 beds 3 baths4,486 sq. ft.
4813 E County Road 60, Wellington, CO 80549
MLS# IR1071725Listed by: RE/MAX ALLIANCE-WELLINGTON - New
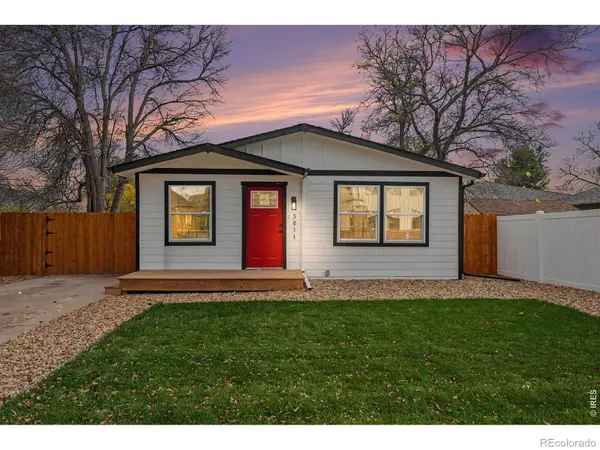 $374,900Active3 beds 1 baths1,040 sq. ft.
3811 Mckinley, Wellington, CO 80549
MLS# IR1071730Listed by: THE TC GROUP, LLC - New
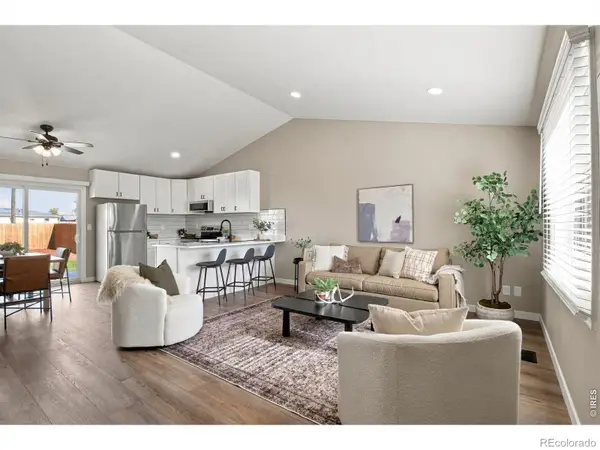 $385,000Active3 beds 1 baths988 sq. ft.
3720 Wilson, Wellington, CO 80549
MLS# IR1071561Listed by: RE/MAX ALLIANCE-FTC SOUTH - New
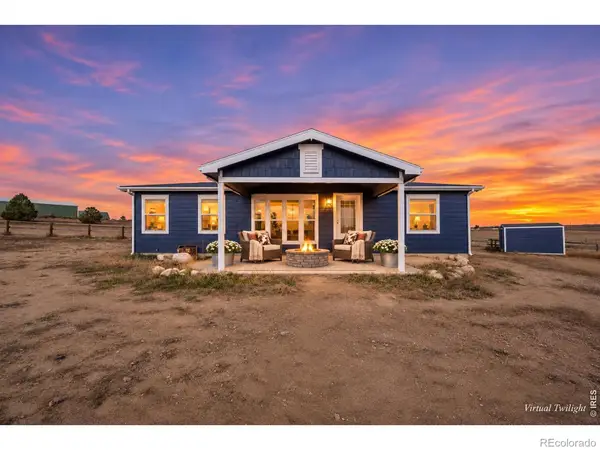 $700,000Active3 beds 2 baths1,144 sq. ft.
6610 E County Road 66, Wellington, CO 80549
MLS# IR1071536Listed by: COLDWELL BANKER REALTY-NOCO - New
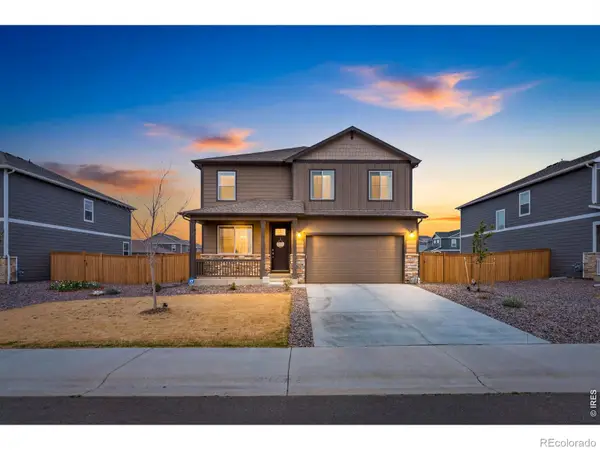 $480,000Active3 beds 3 baths2,212 sq. ft.
6427 Coralbell, Wellington, CO 80549
MLS# IR1071517Listed by: REAL ESTATE BY DESIGN - New
 $385,000Active4 beds 3 baths1,985 sq. ft.
4050 Sveta, Wellington, CO 80549
MLS# IR1071492Listed by: RE/MAX ALLIANCE-FTC SOUTH - New
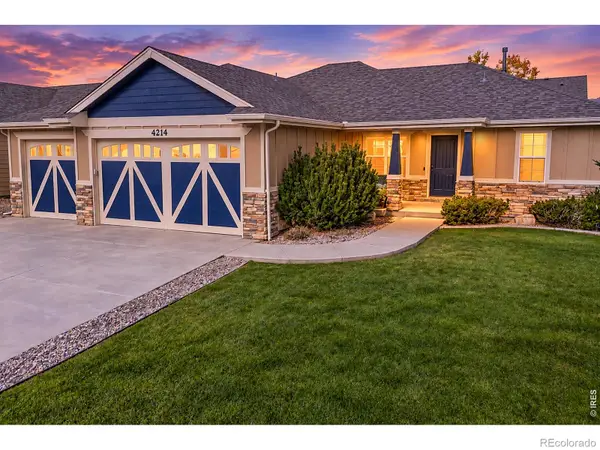 $520,000Active5 beds 3 baths2,695 sq. ft.
4214 Alder Creek, Wellington, CO 80549
MLS# IR1071486Listed by: RE/MAX ALLIANCE-FTC SOUTH - New
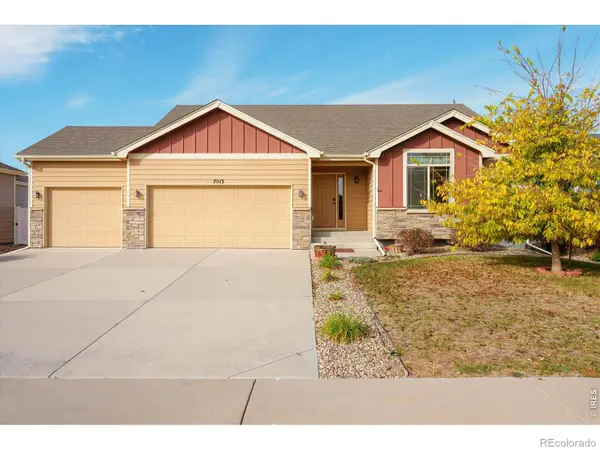 $495,000Active4 beds 4 baths2,505 sq. ft.
7013 Meade, Wellington, CO 80549
MLS# IR1071414Listed by: SALZ HOME SOLUTIONS REALTY - New
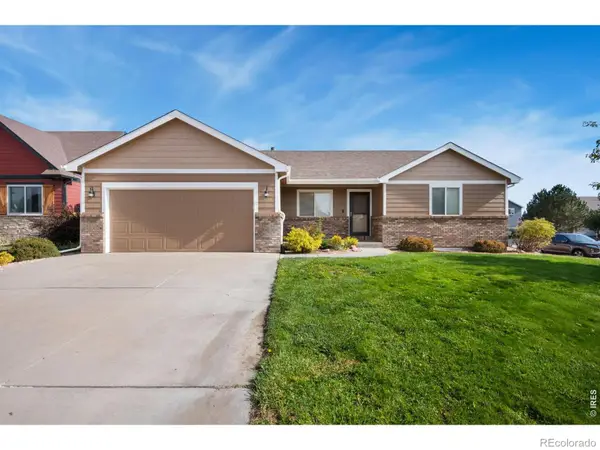 $425,000Active3 beds 2 baths1,345 sq. ft.
6802 Mount Democrat, Wellington, CO 80549
MLS# IR1071374Listed by: REALTY ONE GROUP FOURPOINTS


Protect your home and budget from life's surprises with an Assurant Home Warranty, backed by a partner that supports you through every step of homeownership. Explore Plans.
© 2026 Better Homes and Gardens Real Estate LLC. An Anywhere Real Estate company. All rights reserved. Better Homes and Gardens® Real Estate is a registered trademark owned by Meredith Operations Corporation, licensed to Better Homes and Gardens Real Estate LLC and used with permission. Better Homes and Gardens Real Estate LLC fully supports the principles of the Fair Housing Act and the Equal Opportunity Act. Listing information is deemed reliable but is not guaranteed accurate.
Each office is independently owned and operated.
Any services or products provided by third parties are not provided by, affiliated with or related to Better Homes and Gardens Real Estate LLC, or its affiliated companies.