
620 W County Road 74, Wellington, CO 80549
Local realty services provided by:Better Homes and Gardens Real Estate Kenney & Company
620 W County Road 74,Wellington, CO 80549
$875,000
- 4 Beds
- 3 Baths
- 2,878 sq. ft.
- Single family
- Active
Listed by: kelley reichert, susan kerr
Office: reichert real estate
MLS#:IR1063778
Source:ML
Price summary
- Price:$875,000
- Price per sq. ft.:$304.03
About this home
Imagine sitting on your front porch for a relaxing sunset and a view of the Front Range - set in open landscapes of northern Larimer County, 620 W County Road 74 offers a blend of rural privacy, panoramic views stretching across the plains toward the Front Range and surrounding foothills, and comfortable living in an over 2800 sq ft stick-built home. The residence is thoughtfully arranged with a main-level layout that encourages easy circulation between gathering spaces, creating an environment equally suited for everyday living and welcoming guests. Natural light filters through the home, complementing open living areas that connect naturally with the kitchen and dining spaces. You'll love the custom hickory cabinets, hickory and slate floors, remodeled bathrooms, and wood burning stove. This practical design supports both daily routines and larger gatherings. The primary suite offers a private retreat and adjoins the expansive patio, while additional bedrooms provide flexibility for guests, workspace, or changing household needs. Supporting spaces include a flagstone patio and pergola, oversized garage, three-sided structure with attached garage / workshop, full barn with electric, automatic waters, and hay storage for all of your animals. The property's expansive grounds present opportunities for a wide variety of rural pursuits, with established fencing, pasture areas and corrals. The surrounding landscape offers a quiet setting where wide-open skies, mountain views, and the rhythm of country living become part of everyday life. Outdoor enthusiasts will appreciate the proximity to Soapstone and Red Mountain Open Space, lakes and trails. This property presents an appealing opportunity for buyers who value privacy, flexibility, and a rural lifestyle without sacrificing connection to the conveniences of Wellington and Fort Collins....
Contact an agent
Home facts
- Year built:1984
- Subdivision & Development:Wingate
- Listing ID #:IR1063778
Rooms and interior
- Bedrooms:4
- Total bathrooms:3
- Full bathrooms:1
- Half bathrooms:1
- Flooring:Wood
- Kitchen Description:Dishwasher, Eat-in Kitchen, Kitchen Island, Microwave, Oven, Refrigerator
- Basement:Yes
- Basement Description:Crawl Space
- Living area:2,878 sq. ft.
Heating and cooling
- Cooling:Ceiling Fan(s), Central Air
- Heating:Forced Air, Propane, Wood Stove
- Central air:Yes
Structure and exterior
- Roof:Metal
- Year built:1984
- Building area:2,878 sq. ft.
- Lot area:10.04 Acres
- Lot Features:Flood Zone, Level, Sprinklers In Front
- Architectural Style:Contemporary
- Construction Materials:Frame
- Exterior Features:Dog Run, Patio
- Levels:1 Story
Schools
- High school:Other
- Middle school:Wellington
- Elementary school:Eyestone
Utilities
- Water:Public
- Sewer:Septic Tank
Finances and disclosures
- Price:$875,000
- Price per sq. ft.:$304.03
- Tax amount:$4,724 (2025)
Features and amenities
- Laundry features:In Unit
- Amenities:Double Pane Windows, Smoke Detector(s), Window Coverings
Parking
- Total parking spaces:2
- Parking description:Oversized, RV Access/Parking
- Garage:Yes
- Garage spaces:2
 Based on information submitted to the MLS GRID as of September 7, 2026 12:44 PM. All data is obtained from various sources and may not have been verified by broker or MLS GRID. Supplied Open House information is subject to change without notice. All information should be independently reviewed and verified for accuracy. Properties may or may not be listed by the office/agent presenting the information.
New listings near 620 W County Road 74
- Coming Soon
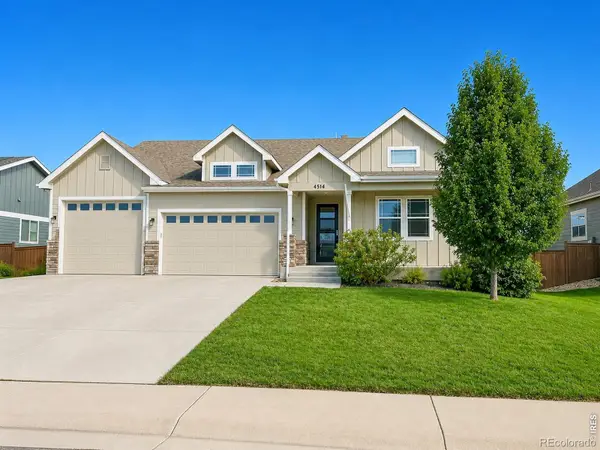 $575,000Coming Soon4 beds 3 baths3,463 sq. ft.
4514 Ketchum Drive, Wellington, CO 80549
MLS# IR1067988Listed by: C3 REAL ESTATE SOLUTIONS, LLC - New
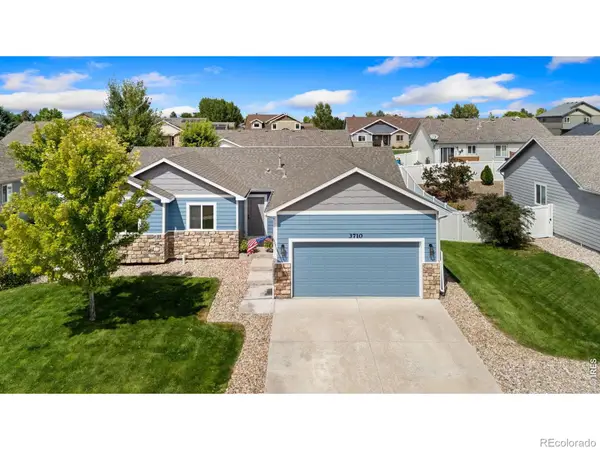 $465,000Active3 beds 2 baths2,828 sq. ft.
3710 Mount Flora Street, Wellington, CO 80549
MLS# IR1067873Listed by: KITTLE REAL ESTATE - New
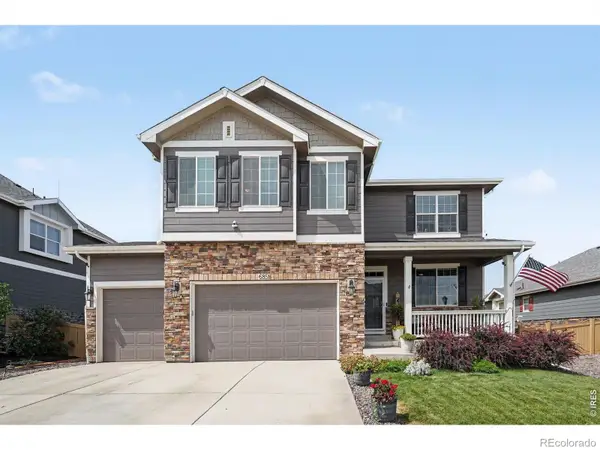 $650,000Active5 beds 4 baths3,615 sq. ft.
6851 Whisper Trail Lane, Wellington, CO 80549
MLS# IR1067856Listed by: BERKSHIRE HATHAWAY HOMESERVICES ROCKY MOUNTAIN, REALTORS-FORT COLLINS - New
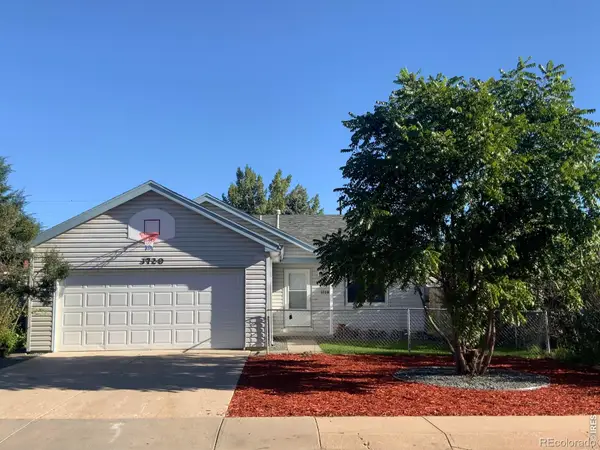 $449,999Active3 beds 1 baths988 sq. ft.
3720 Wilson Avenue, Wellington, CO 80549
MLS# IR1067777Listed by: INNOVATION REAL ESTATE - New
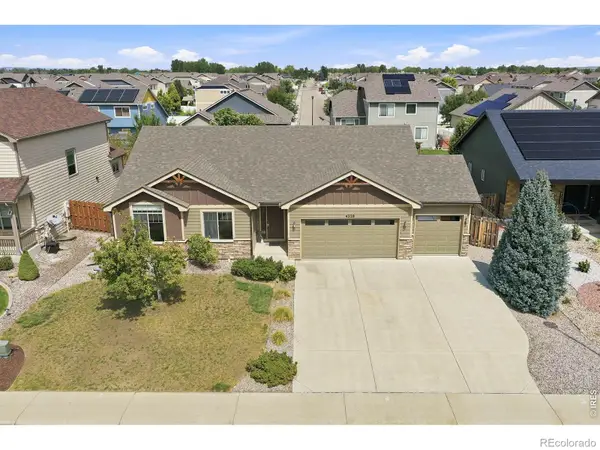 $515,000Active3 beds 3 baths3,268 sq. ft.
4228 Cypress Ridge Lane, Wellington, CO 80549
MLS# IR1067665Listed by: NEXTHOME FOUNDATIONS - New
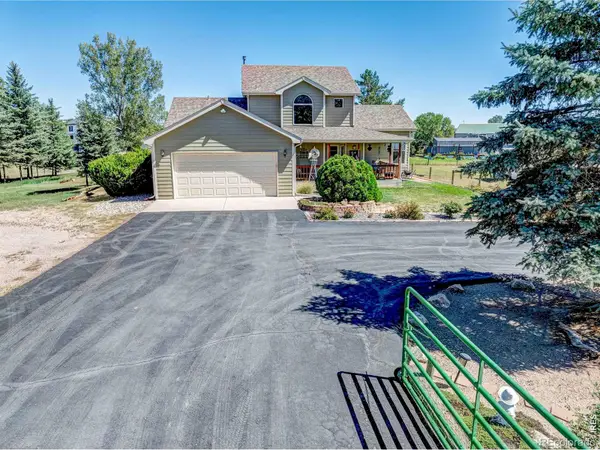 $725,000Active3 beds 3 baths2,381 sq. ft.
7800 Little Fox Lane, Wellington, CO 80549
MLS# IR1067616Listed by: ROOTS REAL ESTATE - New
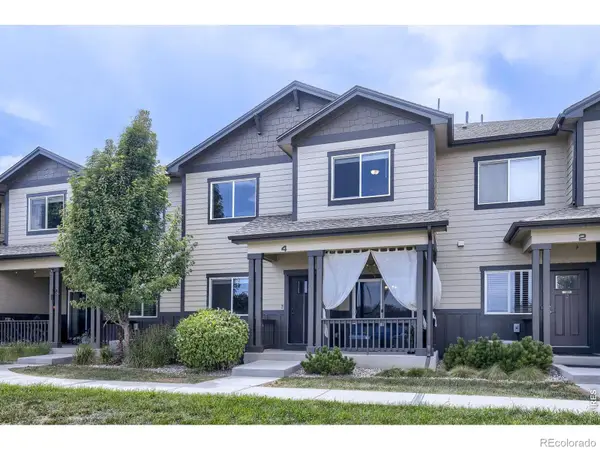 $405,000Active3 beds 3 baths2,266 sq. ft.
4165 Crittenton Lane #4, Wellington, CO 80549
MLS# IR1067571Listed by: C3 REAL ESTATE SOLUTIONS, LLC - New
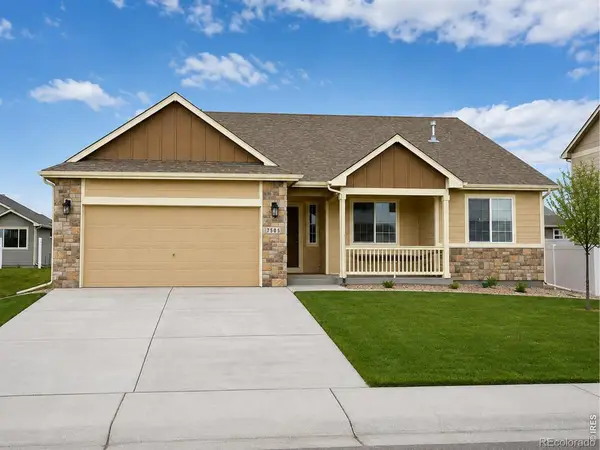 $434,000Active3 beds 2 baths2,936 sq. ft.
7505 Little Fox Lane, Wellington, CO 80549
MLS# IR1067490Listed by: GREENWOOD REAL ESTATE - New
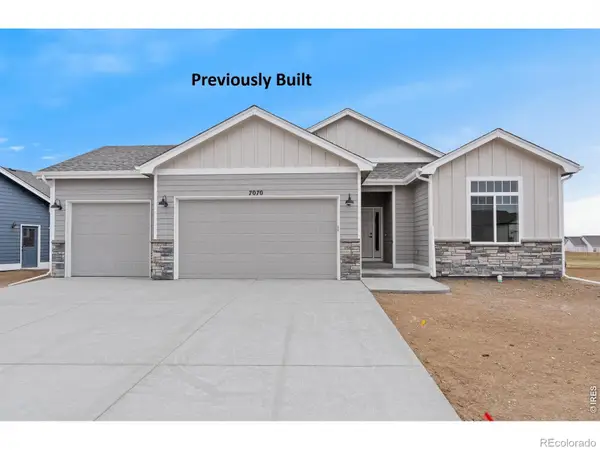 $594,443Active3 beds 2 baths3,080 sq. ft.
7010 Feather Reed Drive, Wellington, CO 80549
MLS# IR1067384Listed by: GROUP MULBERRY - New
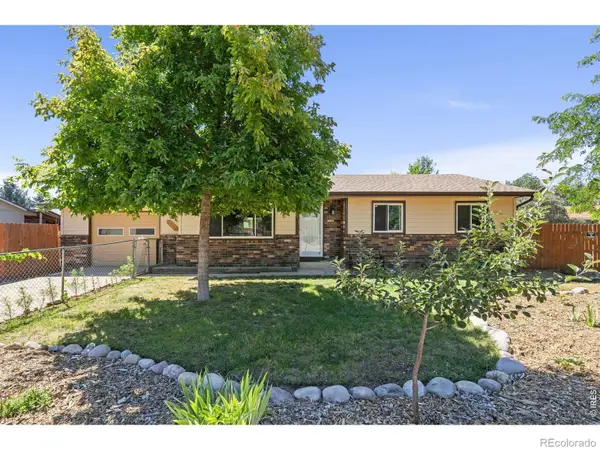 $389,900Active3 beds 1 baths1,064 sq. ft.
3738 Tyler Avenue, Wellington, CO 80549
MLS# IR1067339Listed by: RE/MAX ALLIANCE-WELLINGTON


Protect your home and budget from life's surprises with an Assurant Home Warranty, backed by a partner that supports you through every step of homeownership. Explore Plans.
© 2026 Better Homes and Gardens Real Estate LLC. An Anywhere Real Estate company. All rights reserved. Better Homes and Gardens® Real Estate is a registered trademark owned by Meredith Operations Corporation, licensed to Better Homes and Gardens Real Estate LLC and used with permission. Better Homes and Gardens Real Estate LLC fully supports the principles of the Fair Housing Act and the Equal Opportunity Act. Listing information is deemed reliable but is not guaranteed accurate.
Each office is independently owned and operated.
Any services or products provided by third parties are not provided by, affiliated with or related to Better Homes and Gardens Real Estate LLC, or its affiliated companies.