
6818 Gateway Crossing Street, Wellington, CO 80549
Local realty services provided by:Better Homes and Gardens Real Estate Kenney & Company
6818 Gateway Crossing Street,Wellington, CO 80549
$595,000
- 4 Beds
- 3 Baths
- 3,668 sq. ft.
- Single family
- Active
Listed by: jaione osborne
Office: group harmony
MLS#:IR1063677
Source:ML
Price summary
- Price:$595,000
- Price per sq. ft.:$162.21
- Monthly HOA dues:$95
About this home
Full walkout basement floor plans like this seldom hit the market! Adding to its appeal, this 4-bedroom, 3-bath home offers a main-floor office, versatile loft and 3-car garage - a rare find.The open-concept main floor features wood laminate flooring throughout most of the level for warmth and easy maintenance and is anchored by an expansive living room flooded with natural light from its east-facing windows, along with a well-appointed kitchen showcasing stainless steel appliances, granite countertops, a large island perfect for entertaining and a walk-in pantry.A dedicated main-floor office and a convenient half bath round out the main level.A deck off the main level, ideal for morning coffee or evening entertaining, leads down to the fully fenced yard.Upstairs, the expansive primary suite with 3 large windows features a walk-in closet, plus a large sun-filled bathroom with double vanities, a separate closet, and additional storage areas.Three additional bedrooms, a well-appointed full bathroom, a convenient upper-level laundry and a versatile loft - ideal as a second living area, playroom or media space, complete the second floor.The full unfinished walk-out basement, with direct backyard access, is ready to become a home theater, gym, guest suite or additional living space, adding long-term value well beyond the home's current footprint.Additional peace-of-mind features include an active radon mitigation system and an energy-efficient tankless water heater.Enjoy resort-style community amenities including a pool and a clubhouse, minutes from charming downtown Wellington and schools in the Poudre School District.Perfectly positioned between Fort Collins and Cheyenne, WY, with small-town charm and quick access to both cities.Sage Meadows HOA includes non-potable irrigation water, trash, swimming pool, clubhouse, a community park and walking trails. No Metro Tax District!...
Contact an agent
Home facts
- Year built:2020
- Subdivision & Development:Sage Meadows
- Listing ID #:IR1063677
Rooms and interior
- Bedrooms:4
- Total bathrooms:3
- Full bathrooms:1
- Half bathrooms:1
- Flooring:Vinyl
- Kitchen Description:Dishwasher, Disposal, Eat-in Kitchen, Kitchen Island, Microwave, Oven, Pantry, Refrigerator
- Basement:Yes
- Basement Description:Bath/Stubbed, Sump Pump, Unfinished, Walk-Out Access
- Living area:3,668 sq. ft.
Heating and cooling
- Cooling:Central Air
- Heating:Forced Air
- Central air:Yes
Structure and exterior
- Roof:Composition
- Year built:2020
- Building area:3,668 sq. ft.
- Lot area:0.18 Acres
- Lot Features:Sprinklers In Front
- Architectural Style:Contemporary
- Construction Materials:Frame
- Exterior Features:Deck
- Levels:2 Story
Schools
- High school:Other
- Middle school:Wellington
- Elementary school:Rice
Utilities
- Water:Public
- Sewer:Public Sewer
Finances and disclosures
- Price:$595,000
- Price per sq. ft.:$162.21
- Tax amount:$4,017 (2025)
Features and amenities
- Laundry features:In Unit
- Amenities:Double Pane Windows
Parking
- Total parking spaces:3
- Parking description:Oversized, Oversized Door
- Garage:Yes
- Garage spaces:3
 Based on information submitted to the MLS GRID as of August 25, 2026 02:34 PM. All data is obtained from various sources and may not have been verified by broker or MLS GRID. Supplied Open House information is subject to change without notice. All information should be independently reviewed and verified for accuracy. Properties may or may not be listed by the office/agent presenting the information.
New listings near 6818 Gateway Crossing Street
- Coming Soon
 $369,000Coming Soon3 beds 2 baths1,076 sq. ft.
4003 Grant Avenue, Wellington, CO 80549
MLS# IR1067067Listed by: WELCOME TO REALTY, LLC - New
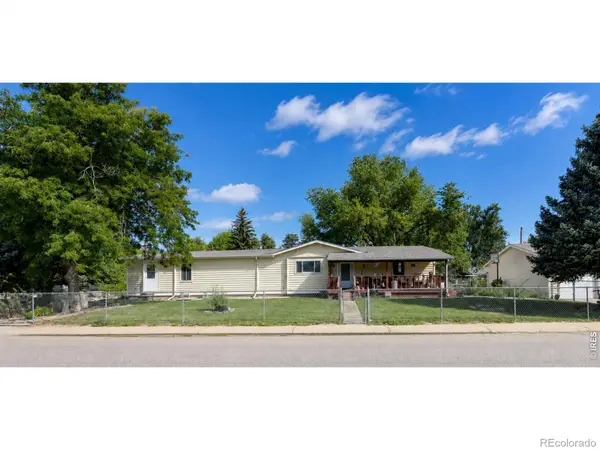 $499,000Active4 beds 2 baths2,016 sq. ft.
4006 Harrison Avenue, Wellington, CO 80549
MLS# IR1067110Listed by: RE/MAX ALLIANCE-FTC SOUTH - New
 $457,000Active3 beds 3 baths1,969 sq. ft.
7383 Andover Street, Wellington, CO 80549
MLS# IR1067047Listed by: COLDWELL BANKER REALTY- FORT COLLINS - Open Sat, 11am to 1pmNew
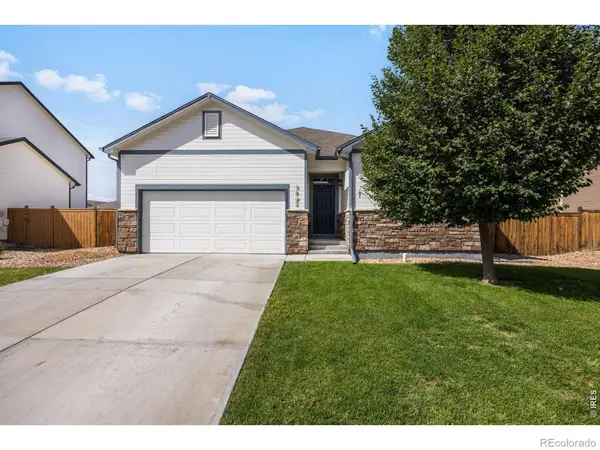 $450,000Active3 beds 2 baths2,898 sq. ft.
3622 Torch Lily Street, Wellington, CO 80549
MLS# IR1066880Listed by: REAL - New
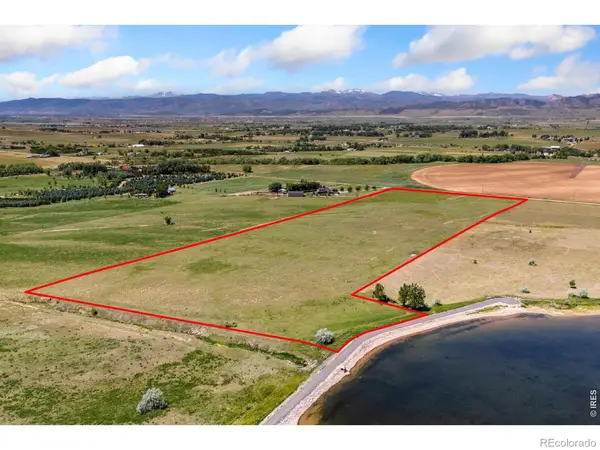 $590,000Active35.06 Acres
11256 N County Road 13, Wellington, CO 80549
MLS# IR1066743Listed by: C3 REAL ESTATE SOLUTIONS, LLC - New
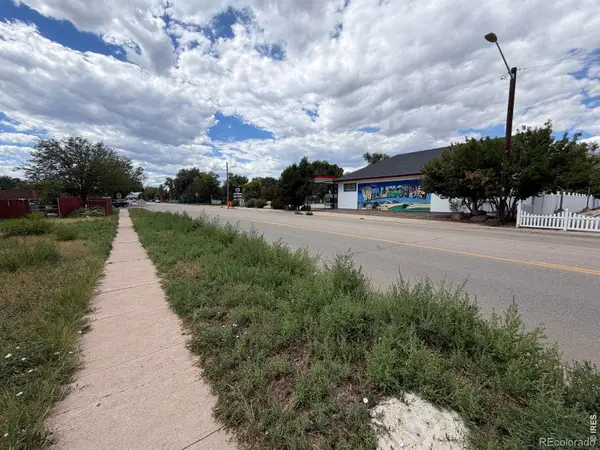 $229,000Active0.18 Acres
3911 Cleveland Avenue, Wellington, CO 80549
MLS# IR1066722Listed by: CONTINENTAL WEST REALTY - New
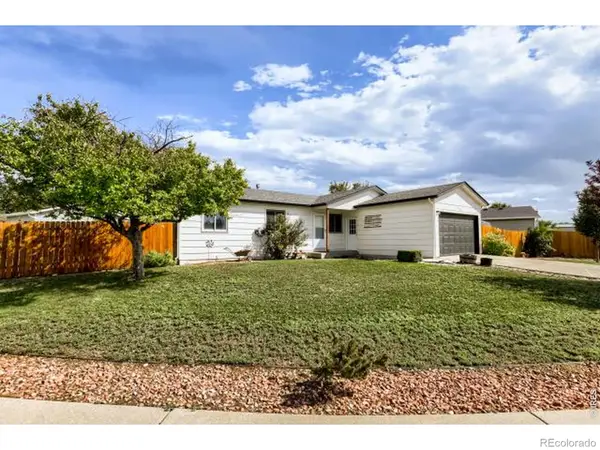 $425,000Active3 beds 2 baths2,016 sq. ft.
4170 Hayes Circle, Wellington, CO 80549
MLS# IR1066723Listed by: RESIDENT REALTY - New
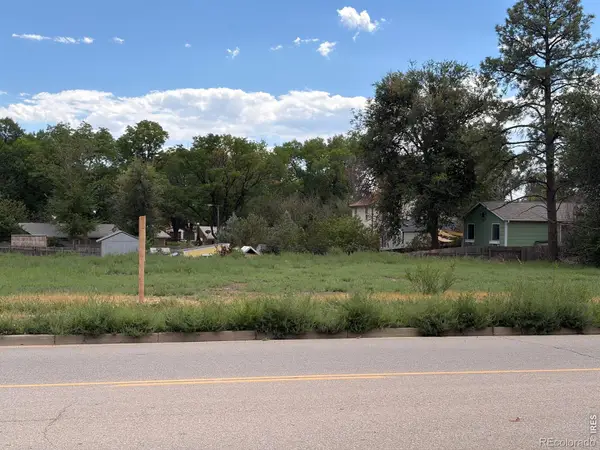 $450,000Active0.35 Acres
3917 Cleveland Avenue, Wellington, CO 80549
MLS# IR1066724Listed by: CONTINENTAL WEST REALTY - New
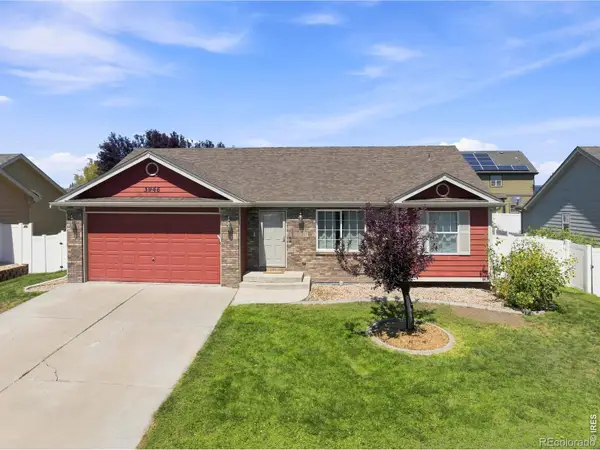 $449,000Active3 beds 2 baths2,572 sq. ft.
3946 Mount Oxford Street, Wellington, CO 80549
MLS# IR1066578Listed by: KATHY MAHAFFEY RE SERVICES  $499,900Active5 beds 3 baths3,141 sq. ft.
7374 Ocean Ridge Street, Wellington, CO 80549
MLS# IR1066447Listed by: RE/MAX ADVANCED INC.


Protect your home and budget from life's surprises with an Assurant Home Warranty, backed by a partner that supports you through every step of homeownership. Explore Plans.
© 2026 Better Homes and Gardens Real Estate LLC. An Anywhere Real Estate company. All rights reserved. Better Homes and Gardens® Real Estate is a registered trademark owned by Meredith Operations Corporation, licensed to Better Homes and Gardens Real Estate LLC and used with permission. Better Homes and Gardens Real Estate LLC fully supports the principles of the Fair Housing Act and the Equal Opportunity Act. Listing information is deemed reliable but is not guaranteed accurate.
Each office is independently owned and operated.
Any services or products provided by third parties are not provided by, affiliated with or related to Better Homes and Gardens Real Estate LLC, or its affiliated companies.