
6881 Cattails, Wellington, CO 80549
Local realty services provided by:Better Homes and Gardens Real Estate Kenney & Company
Listed by: nathaniel van deel, david umphress
Office: real broker, llc. dba real
MLS#:6306211
Source:ML
Price summary
- Price:$650,000
- Price per sq. ft.:$201.93
- Monthly HOA dues:$95
About this home
Modern farmhouse architecture finds a refined expression in this beautifully finished Wellington residence, where classic warmth and contemporary design feel exceptionally balanced. Built by Apex Builders and positioned on a landscaped corner lot, the home distinguishes itself through elevated finishes, generous proportions, and the rare advantage of being fully finished, top to bottom. A covered front porch offers a quiet place to watch the world go by, while inside, tall doors, expansive windows, and rustic wide plank flooring create an airy interior grounded by warmth and texture. The main level unfolds around a welcoming living room where a brick-faced gas fireplace and adjacent built in lend character. Wrought iron railings adds a modern architectural note, while the kitchen sits naturally between the living and dining spaces, creating an effortless setting for everyday life and entertaining alike. A large island provides generous prep space and bar seating, complemented by white shaker cabinetry and an elegant tile backsplash. A statement chandelier defines the dining area, with direct access to the covered back patio and fenced yard extending the living experience outdoors. The primary suite feels distinctly tailored, with dimensional wall detail and a tray ceiling giving the room a bespoke quality. A beautifully appointed 5-piece bath and walk-in closet complete the retreat. Downstairs, the fully finished basement expands the home in a meaningful way with an additional bedroom, a recreation room, bar area, and abundant storage. Thoughtful details continue outside the main living spaces, from the mudroom to a heated garage with epoxy flooring, established landscaping, and a backyard storage shed. Neighborhood parks and a community pool add to the appeal, while the combination of sophisticated design, substantial finished living space, and carefully considered upgrades gives this home a polished sense of completeness that is increasingly hard to find....
Contact an agent
Home facts
- Year built:2020
- Subdivision & Development:Sage Meadows Sub
- Listing ID #:6306211
Rooms and interior
- Bedrooms:4
- Total bathrooms:3
- Full bathrooms:2
- Flooring:Carpet, Vinyl
- Kitchen Description:Bar Fridge, Dishwasher, Disposal, Eat-in Kitchen, Kitchen Island, Microwave, Oven, Pantry, Range, Refrigerator, Wine Cooler
- Basement Description:Finished, Full
- Living area:3,219 sq. ft.
Heating and cooling
- Cooling:Central Air
- Heating:Forced Air
Structure and exterior
- Roof:Composition
- Year built:2020
- Building area:3,219 sq. ft.
- Lot Features:Corner, Level
- Architectural Style:Traditional
- Construction Materials:Cement Siding, Frame, Stone
- Exterior Features:Covered, Front Porch, Patio, Private Yard, Rain Gutters
- Levels:1 Story
Schools
- High school:Poudre
- Middle school:Wellington
- Elementary school:Rice
Utilities
- Water:Public
- Sewer:Public Sewer
Finances and disclosures
- Price:$650,000
- Price per sq. ft.:$201.93
- Tax amount:$4,296
Features and amenities
- Laundry features:In Unit
- Amenities:Bar Fridge, Double Pane Windows, Wine Cooler
Parking
- Garage spaces:3
 Based on information submitted to the MLS GRID as of November 3, 2026 06:46 PM. All data is obtained from various sources and may not have been verified by broker or MLS GRID. Supplied Open House information is subject to change without notice. All information should be independently reviewed and verified for accuracy. Properties may or may not be listed by the office/agent presenting the information.
New listings near 6881 Cattails
- New
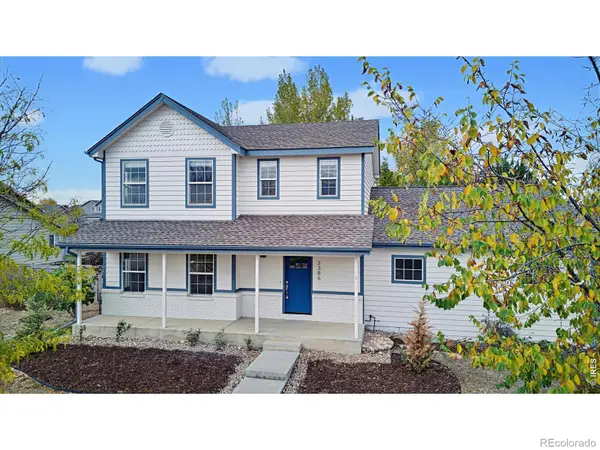 $449,900Active3 beds 3 baths2,049 sq. ft.
3386 Wild West, Wellington, CO 80549
MLS# IR1071746Listed by: WELCOME TO REALTY, LLC - New
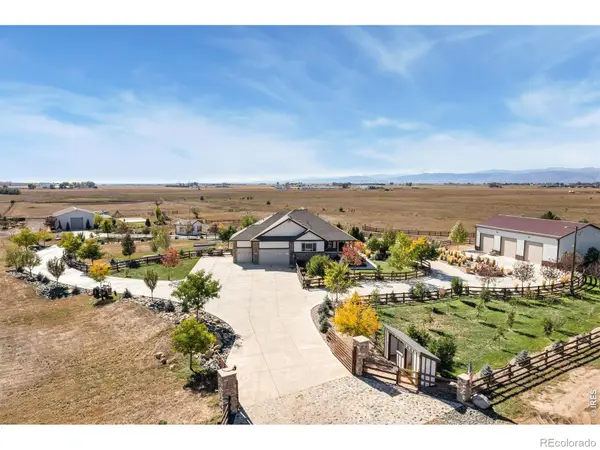 $1,475,000Active4 beds 3 baths4,486 sq. ft.
4813 E County Road 60, Wellington, CO 80549
MLS# IR1071725Listed by: RE/MAX ALLIANCE-WELLINGTON - New
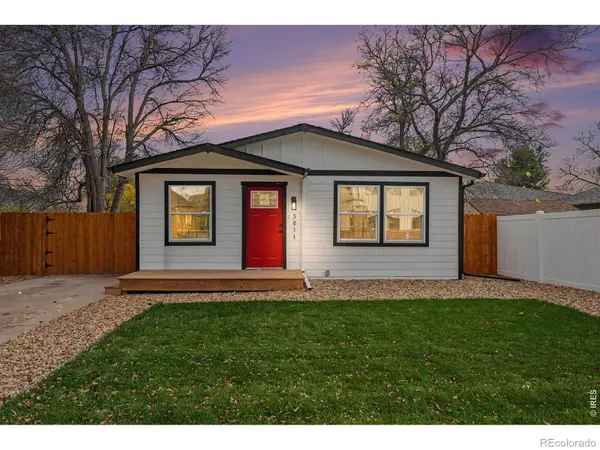 $374,900Active3 beds 1 baths1,040 sq. ft.
3811 Mckinley, Wellington, CO 80549
MLS# IR1071730Listed by: THE TC GROUP, LLC - New
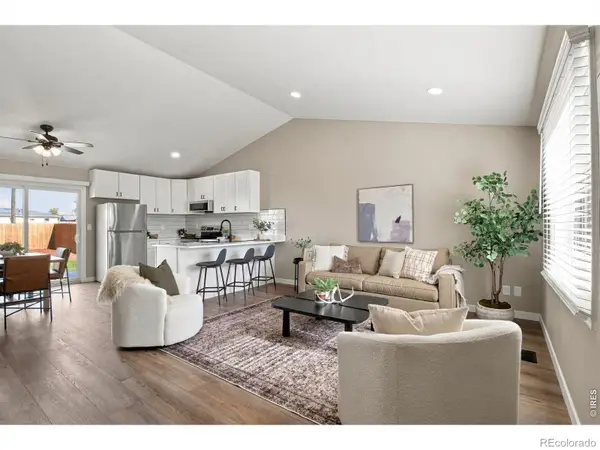 $385,000Active3 beds 1 baths988 sq. ft.
3720 Wilson, Wellington, CO 80549
MLS# IR1071561Listed by: RE/MAX ALLIANCE-FTC SOUTH - New
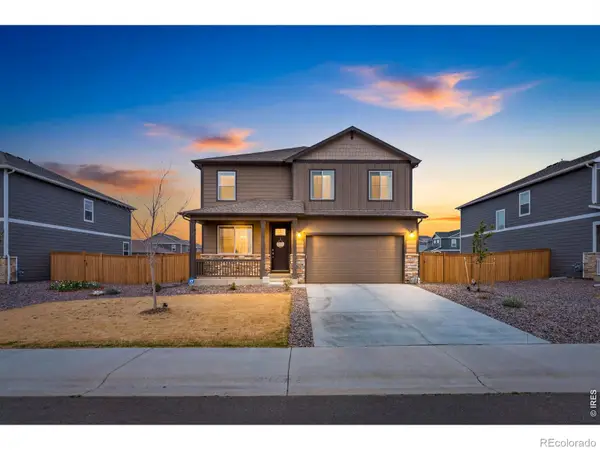 $480,000Active3 beds 3 baths2,212 sq. ft.
6427 Coralbell, Wellington, CO 80549
MLS# IR1071517Listed by: REAL ESTATE BY DESIGN - New
 $385,000Active4 beds 3 baths1,985 sq. ft.
4050 Sveta, Wellington, CO 80549
MLS# IR1071492Listed by: RE/MAX ALLIANCE-FTC SOUTH - New
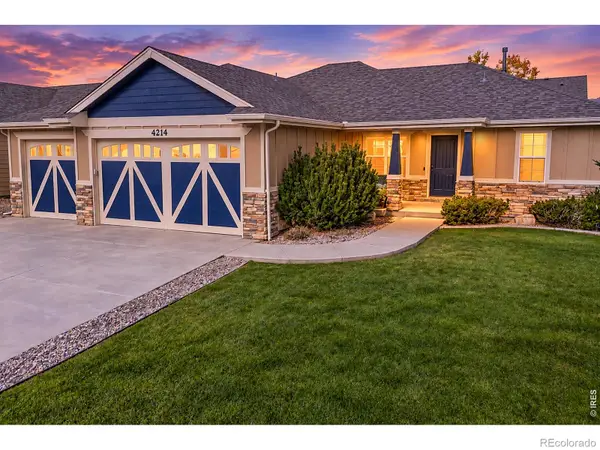 $520,000Active5 beds 3 baths2,695 sq. ft.
4214 Alder Creek, Wellington, CO 80549
MLS# IR1071486Listed by: RE/MAX ALLIANCE-FTC SOUTH - Open Sun, 11am to 1pmNew
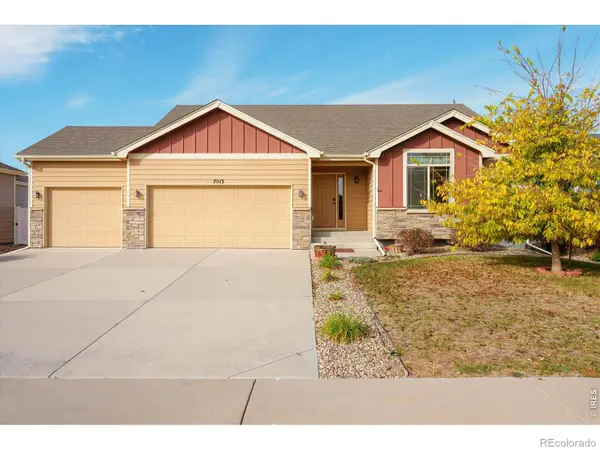 $495,000Active4 beds 4 baths2,505 sq. ft.
7013 Meade, Wellington, CO 80549
MLS# IR1071414Listed by: SALZ HOME SOLUTIONS REALTY - New
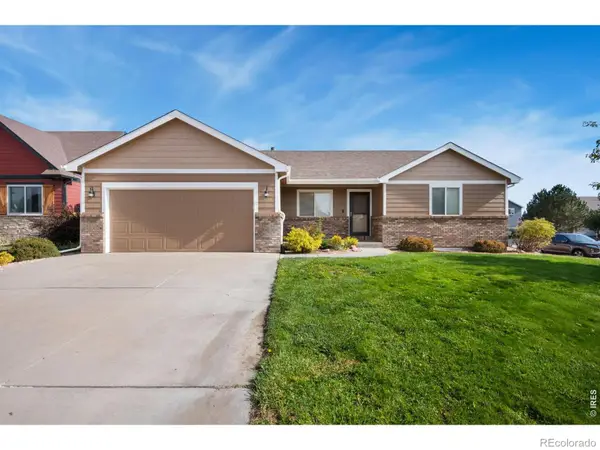 $425,000Active3 beds 2 baths1,345 sq. ft.
6802 Mount Democrat, Wellington, CO 80549
MLS# IR1071374Listed by: REALTY ONE GROUP FOURPOINTS 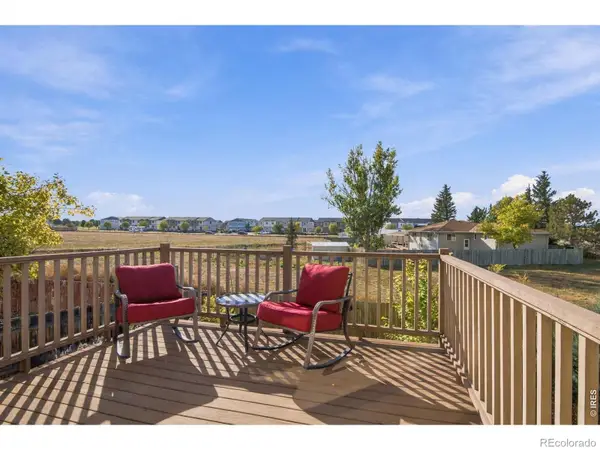 $429,000Active3 beds 2 baths1,437 sq. ft.
3102 Three Silos, Wellington, CO 80549
MLS# IR1071262Listed by: RE/MAX ALLIANCE-FTC SOUTH


Protect your home and budget from life's surprises with an Assurant Home Warranty, backed by a partner that supports you through every step of homeownership. Explore Plans.
© 2026 Better Homes and Gardens Real Estate LLC. An Anywhere Real Estate company. All rights reserved. Better Homes and Gardens® Real Estate is a registered trademark owned by Meredith Operations Corporation, licensed to Better Homes and Gardens Real Estate LLC and used with permission. Better Homes and Gardens Real Estate LLC fully supports the principles of the Fair Housing Act and the Equal Opportunity Act. Listing information is deemed reliable but is not guaranteed accurate.
Each office is independently owned and operated.
Any services or products provided by third parties are not provided by, affiliated with or related to Better Homes and Gardens Real Estate LLC, or its affiliated companies.