
7491 Eustis Drive, Wellington, CO 80549
Local realty services provided by:Better Homes and Gardens Real Estate Kenney & Company
Upcoming open houses
- Sat, Aug 2910:30 am - 12:00 pm
Listed by: mark hanson
Office: exp realty - hub
MLS#:IR1067236
Source:ML
Price summary
- Price:$410,000
- Price per sq. ft.:$162.18
- Monthly HOA dues:$41
About this home
Step into this immaculately maintained 4-bedroom, 3-bathroom ranch-style home. The main living area boasts hardwood floors throughout, while the updated and spacious modern kitchen features granite countertops, stainless steel appliances, and white cabinets. A spacious dining area seamlessly flows into the large open great room, complete with a fireplace and ample space for comfortable furniture.Find tranquility in the beautifully sized primary bedroom suite, featuring vaulted ceilings, mountain views, a walk-in closet, and a full bathroom with dual sinks. The main floor also includes a spacious second bedroom, a full bathroom, and the convenience of main-floor laundry.The fully finished garden-level basement offers two large bedrooms with full-size daylight windows, a full bathroom, and a family room area perfect for games, crafts, and home entertainment systems.An oversized 2-car garage provides additional space for larger vehicles, bikes and toys.Step outside to the beautifully landscaped backyard and patio, accessible from the back door. Enjoy the stunning Colorado views and lifestyle in this comfortable outdoor living space....
Contact an agent
Home facts
- Year built:2015
- Subdivision & Development:Cottonwood Park At The Meadows 1st Rep
- Listing ID #:IR1067236
Rooms and interior
- Bedrooms:4
- Total bathrooms:3
- Full bathrooms:3
- Kitchen Description:Dishwasher, Disposal, Eat-in Kitchen, Microwave, Oven, Refrigerator
- Basement:Yes
- Basement Description:Full
- Living area:2,528 sq. ft.
Heating and cooling
- Cooling:Ceiling Fan(s), Central Air
- Heating:Forced Air
- Central air:Yes
Structure and exterior
- Roof:Composition
- Year built:2015
- Building area:2,528 sq. ft.
- Lot area:0.14 Acres
- Lot Features:Rolling Slope, Sprinklers In Front
- Architectural Style:Contemporary
- Construction Materials:Brick, Frame
- Exterior Features:Deck
- Levels:1 Story
Schools
- High school:Other
- Middle school:Other
- Elementary school:Eyestone
Utilities
- Water:Public
Finances and disclosures
- Price:$410,000
- Price per sq. ft.:$162.18
- Tax amount:$2,946 (2025)
Features and amenities
- Laundry features:Dryer, In Unit, Washer
- Amenities:Double Pane Windows, Smoke Detector(s), Window Coverings
Parking
- Total parking spaces:2
- Parking description:Oversized
- Garage:Yes
- Garage spaces:2
 Based on information submitted to the MLS GRID as of August 28, 2026 04:46 PM. All data is obtained from various sources and may not have been verified by broker or MLS GRID. Supplied Open House information is subject to change without notice. All information should be independently reviewed and verified for accuracy. Properties may or may not be listed by the office/agent presenting the information.
New listings near 7491 Eustis Drive
- New
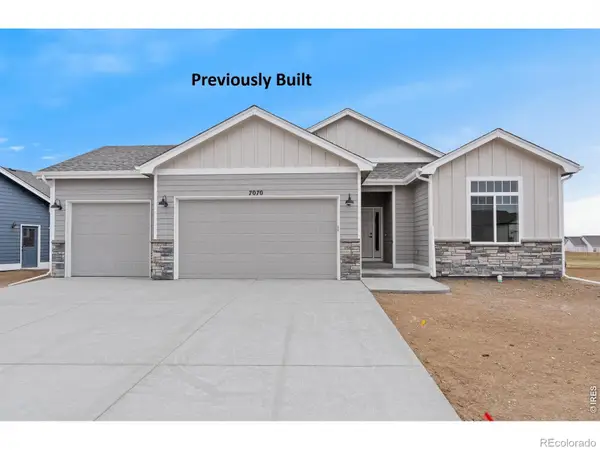 $594,443Active3 beds 2 baths3,080 sq. ft.
7010 Feather Reed Drive, Wellington, CO 80549
MLS# IR1067384Listed by: GROUP MULBERRY - New
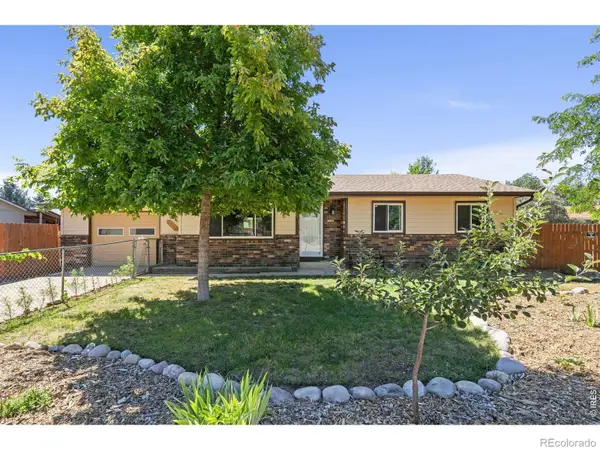 $389,900Active3 beds 1 baths1,064 sq. ft.
3738 Tyler Avenue, Wellington, CO 80549
MLS# IR1067339Listed by: RE/MAX ALLIANCE-WELLINGTON - New
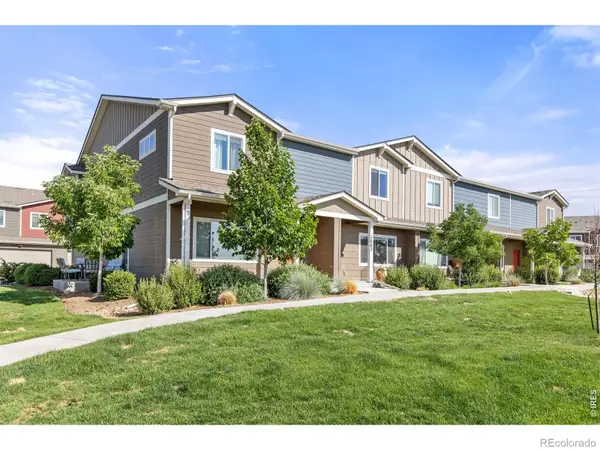 $390,000Active3 beds 3 baths1,900 sq. ft.
3663 Ronald Reagan Avenue, Wellington, CO 80549
MLS# IR1067356Listed by: COLDWELL BANKER REALTY-NOCO - New
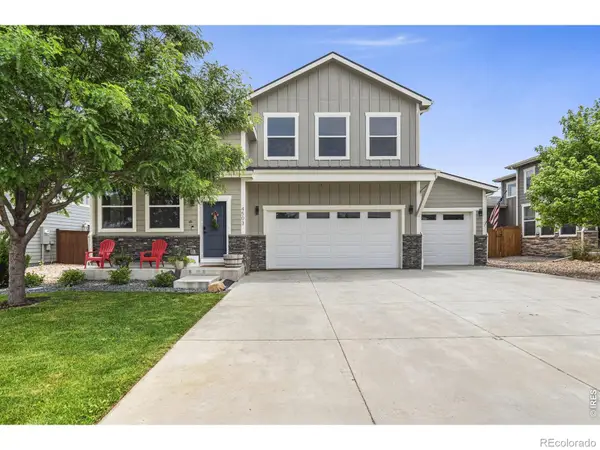 $550,000Active4 beds 3 baths3,641 sq. ft.
4503 Granger Drive, Wellington, CO 80549
MLS# IR1067306Listed by: LC REAL ESTATE GROUP, LLC - New
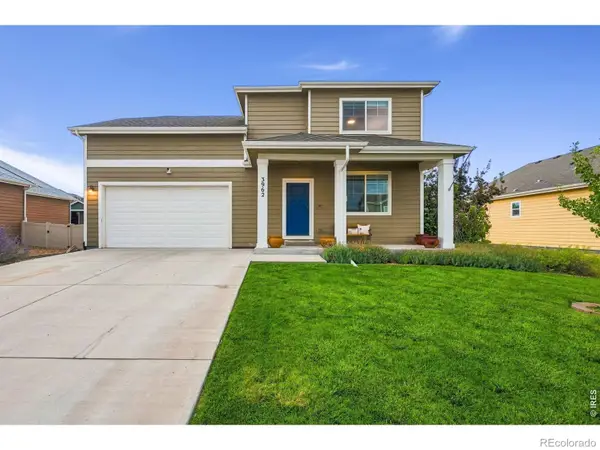 $480,000Active3 beds 3 baths2,475 sq. ft.
3962 Ginkgo Street, Wellington, CO 80549
MLS# IR1067196Listed by: EXP REALTY - HUB - Open Sat, 9am to 7pmNew
 $273,000Active2 beds 3 baths1,517 sq. ft.
3300 Saratoga Street #C, Wellington, CO 80549
MLS# 5800926Listed by: OPENDOOR BROKERAGE LLC - New
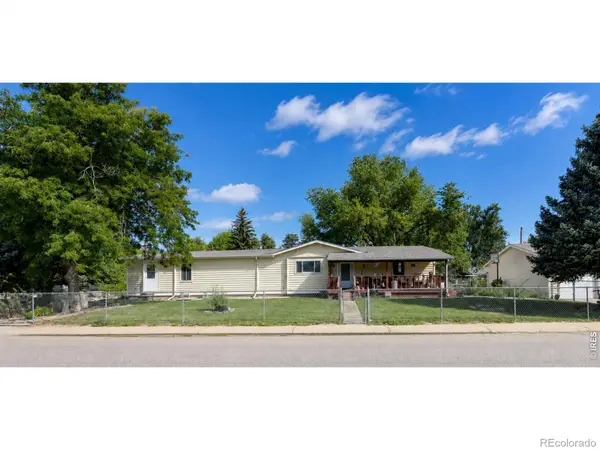 $499,000Active4 beds 2 baths2,016 sq. ft.
4006 Harrison Avenue, Wellington, CO 80549
MLS# IR1067110Listed by: RE/MAX ALLIANCE-FTC SOUTH - New
 $369,000Active3 beds 2 baths1,076 sq. ft.
4003 Grant Avenue, Wellington, CO 80549
MLS# IR1067067Listed by: WELCOME TO REALTY, LLC - New
 $457,000Active3 beds 3 baths1,969 sq. ft.
7383 Andover Street, Wellington, CO 80549
MLS# IR1067047Listed by: COLDWELL BANKER REALTY- FORT COLLINS


Protect your home and budget from life's surprises with an Assurant Home Warranty, backed by a partner that supports you through every step of homeownership. Explore Plans.
© 2026 Better Homes and Gardens Real Estate LLC. An Anywhere Real Estate company. All rights reserved. Better Homes and Gardens® Real Estate is a registered trademark owned by Meredith Operations Corporation, licensed to Better Homes and Gardens Real Estate LLC and used with permission. Better Homes and Gardens Real Estate LLC fully supports the principles of the Fair Housing Act and the Equal Opportunity Act. Listing information is deemed reliable but is not guaranteed accurate.
Each office is independently owned and operated.
Any services or products provided by third parties are not provided by, affiliated with or related to Better Homes and Gardens Real Estate LLC, or its affiliated companies.