
7859 Whitetail, Wellington, CO 80549
Local realty services provided by:Better Homes and Gardens Real Estate Kenney & Company
7859 Whitetail,Wellington, CO 80549
$440,000
- 3 Beds
- 2 Baths
- 1,578 sq. ft.
- Single family
- Active
Listed by: jeff rubenstein
Office: exp realty llc.
MLS#:IR1069073
Source:ML
Price summary
- Price:$440,000
- Price per sq. ft.:$278.83
- Monthly HOA dues:$32.5
About this home
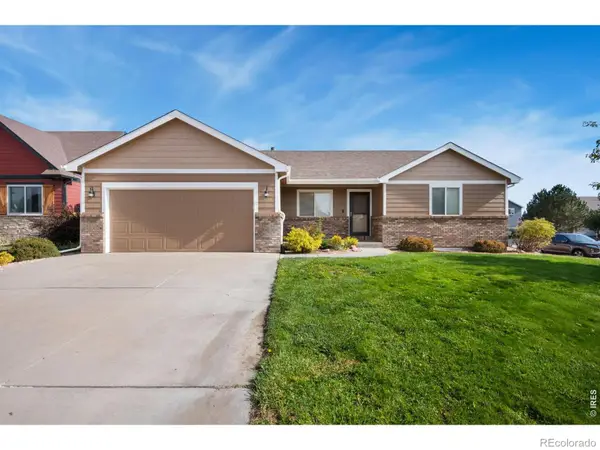
SHORT SALE: Single-level living on roughly half an acre in Wellington West. This 1995 ranch keeps all 1,578 square feet on one floor, with three bedrooms, two baths, and no stairs to negotiate.The back deck faces west, which means the Front Range does the work at the end of every day. Sunsets here are the reason you stop what you are doing and step outside with a cup of coffee. Beyond the deck, a half-acre yard opens up with room for a garden, a fire pit, or a long game of catch, and a storage shed out back keeps the garage free for vehicles instead of lawn equipment. Inside, the layout is straightforward and livable. Bedrooms and baths all sit on one level, the kitchen opens toward the main living space, and the windows carry morning light in from the east and evening color in from the west. The 400-square-foot attached garage holds two vehicles plus the gear that comes with Northern Colorado living. Town of Wellington water with a private septic system on site. Wellington West covenants apply. Minutes to downtown Wellington, north Fort Collins, and a direct run to I-25 for the commute south. Poudre School District. Lots this size disappeared from Wellington's newer subdivisions years ago. Come stand on the deck at seven o'clock and see what half an acre and a western view still feel like....
Contact an agent
Home facts
- Year built:1995
- Subdivision & Development:Wellington West
- Listing ID #:IR1069073
Rooms and interior
- Bedrooms:3
- Total bathrooms:2
- Full bathrooms:1
- Kitchen Description:Dishwasher, Oven, Refrigerator
- Living area:1,578 sq. ft.
Heating and cooling
- Cooling:Ceiling Fan(s), Central Air
- Heating:Forced Air
Structure and exterior
- Roof:Composition
- Year built:1995
- Building area:1,578 sq. ft.
- Lot Features:Corner, Level
- Construction Materials:Wood Frame
- Exterior Features:Deck, Patio
- Foundation Description:Slab
- Levels:1 Story
Schools
- High school:Poudre
- Middle school:Wellington
- Elementary school:Rice
Utilities
- Water:Public
- Sewer:Septic Tank
Finances and disclosures
- Price:$440,000
- Price per sq. ft.:$278.83
- Tax amount:$3,812
Features and amenities
- Amenities:Window Coverings
Parking
- Garage spaces:2
 Based on information submitted to the MLS GRID as of November 3, 2026 09:13 PM. All data is obtained from various sources and may not have been verified by broker or MLS GRID. Supplied Open House information is subject to change without notice. All information should be independently reviewed and verified for accuracy. Properties may or may not be listed by the office/agent presenting the information.
New listings near 7859 Whitetail
- New
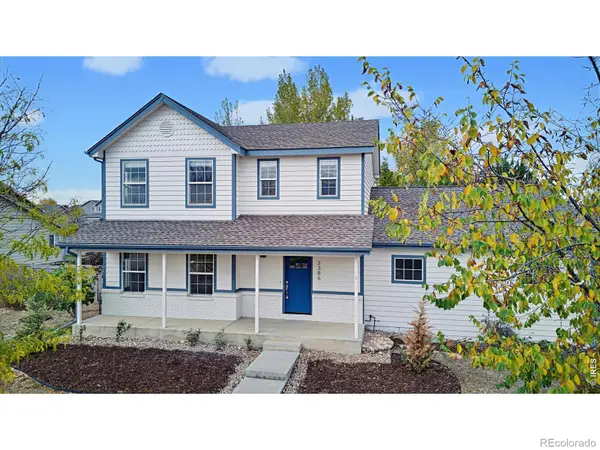 $449,900Active3 beds 3 baths2,049 sq. ft.
3386 Wild West, Wellington, CO 80549
MLS# IR1071746Listed by: WELCOME TO REALTY, LLC - New
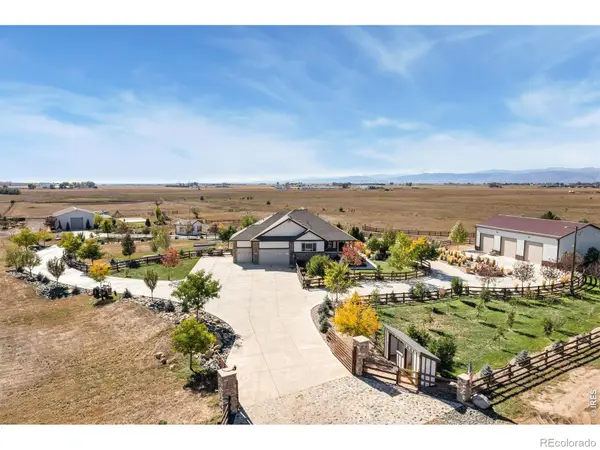 $1,475,000Active4 beds 3 baths4,486 sq. ft.
4813 E County Road 60, Wellington, CO 80549
MLS# IR1071725Listed by: RE/MAX ALLIANCE-WELLINGTON - New
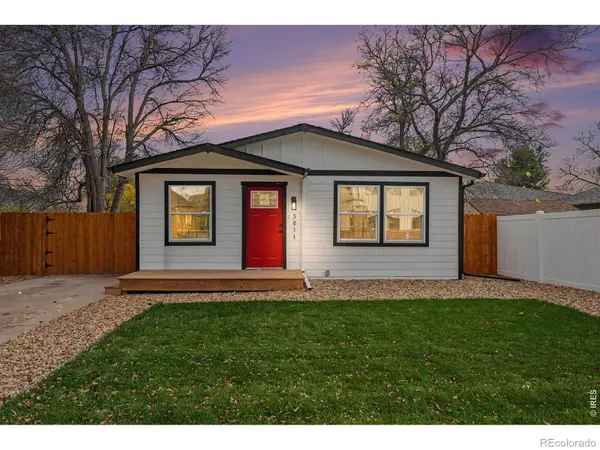 $374,900Active3 beds 1 baths1,040 sq. ft.
3811 Mckinley, Wellington, CO 80549
MLS# IR1071730Listed by: THE TC GROUP, LLC - New
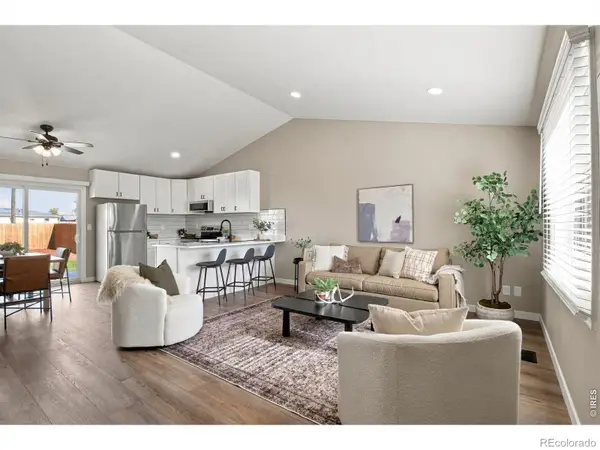 $385,000Active3 beds 1 baths988 sq. ft.
3720 Wilson, Wellington, CO 80549
MLS# IR1071561Listed by: RE/MAX ALLIANCE-FTC SOUTH - New
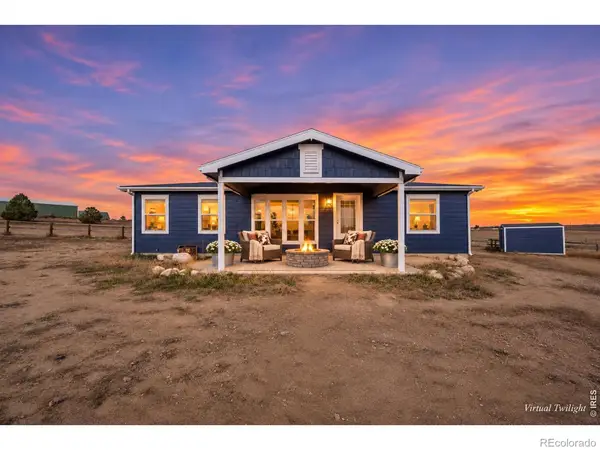 $700,000Active3 beds 2 baths1,144 sq. ft.
6610 E County Road 66, Wellington, CO 80549
MLS# IR1071536Listed by: COLDWELL BANKER REALTY-NOCO - New
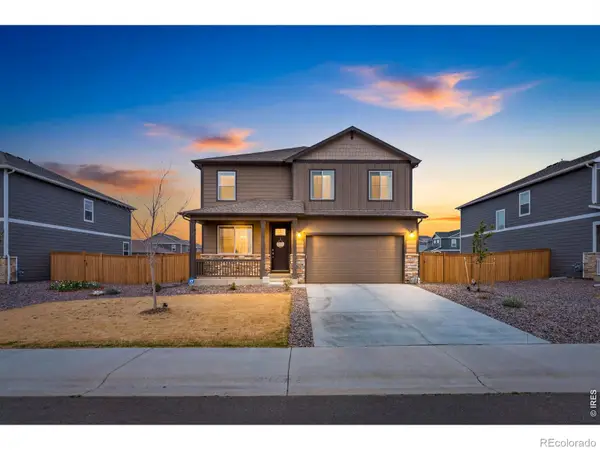 $480,000Active3 beds 3 baths2,212 sq. ft.
6427 Coralbell, Wellington, CO 80549
MLS# IR1071517Listed by: REAL ESTATE BY DESIGN - New
 $385,000Active4 beds 3 baths1,985 sq. ft.
4050 Sveta, Wellington, CO 80549
MLS# IR1071492Listed by: RE/MAX ALLIANCE-FTC SOUTH - New
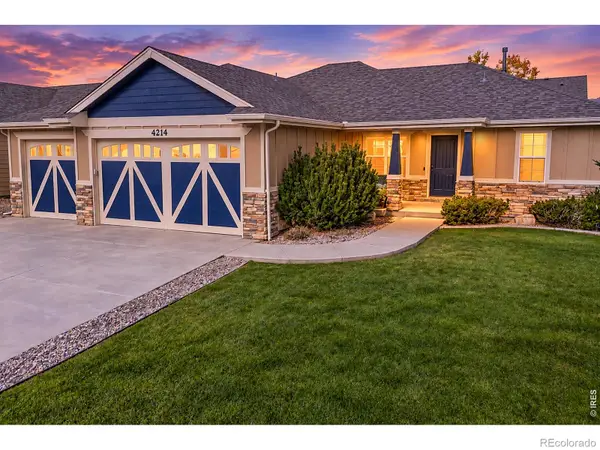 $520,000Active5 beds 3 baths2,695 sq. ft.
4214 Alder Creek, Wellington, CO 80549
MLS# IR1071486Listed by: RE/MAX ALLIANCE-FTC SOUTH - New
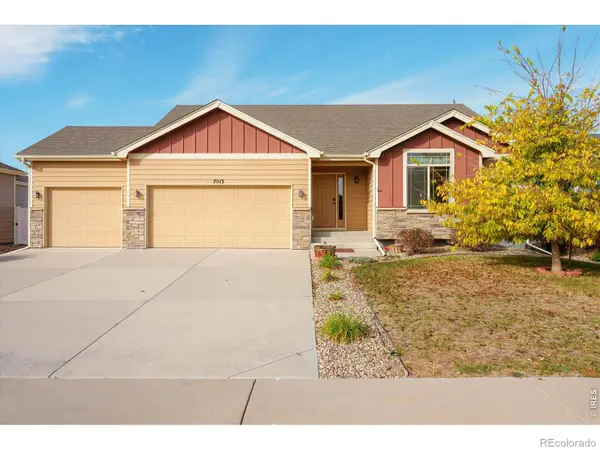 $495,000Active4 beds 4 baths2,505 sq. ft.
7013 Meade, Wellington, CO 80549
MLS# IR1071414Listed by: SALZ HOME SOLUTIONS REALTY - New
 $425,000Active3 beds 2 baths1,345 sq. ft.
6802 Mount Democrat, Wellington, CO 80549
MLS# IR1071374Listed by: REALTY ONE GROUP FOURPOINTS


Protect your home and budget from life's surprises with an Assurant Home Warranty, backed by a partner that supports you through every step of homeownership. Explore Plans.
© 2026 Better Homes and Gardens Real Estate LLC. An Anywhere Real Estate company. All rights reserved. Better Homes and Gardens® Real Estate is a registered trademark owned by Meredith Operations Corporation, licensed to Better Homes and Gardens Real Estate LLC and used with permission. Better Homes and Gardens Real Estate LLC fully supports the principles of the Fair Housing Act and the Equal Opportunity Act. Listing information is deemed reliable but is not guaranteed accurate.
Each office is independently owned and operated.
Any services or products provided by third parties are not provided by, affiliated with or related to Better Homes and Gardens Real Estate LLC, or its affiliated companies.