
1855 E 98th Avenue, West Adams, CO 80229
Local realty services provided by:Better Homes and Gardens Real Estate Kenney & Company
1855 E 98th Avenue,Denver, CO 80229
$480,000
- 3 Beds
- 2 Baths
- 1,508 sq. ft.
- Single family
- Active
Listed by: nicole karpinski
Office: berkshire hathaway homeservices colorado real estate, llc. - brighton
MLS#:4342371
Source:ML
Price summary
- Price:$480,000
- Price per sq. ft.:$318.3
About this home
Welcome to this charming Thornton bilevel offering the perfect blend of comfort, flexibility, and convenience! A beautiful mature catalpa tree adds character and charm to the front yard and welcomes you home. The main level features a comfortable living room with a wood-burning fireplace, a dining room, and a kitchen with quartz countertops and a cozy breakfast nook, creating an inviting space for everyday living and entertaining. All three bedrooms are located upstairs, including the primary bedroom with an ensuite bathroom that can also be accessed from the hallway for added convenience. Downstairs, you’ll find a family room, half bathroom, laundry, three closets, and storage beneath the stairs, providing additional space for storage and everyday living. The lower level also offers garage access, with built-in storage and a black-painted finish. For added flexibility, one of the secondary bedroom closets includes an additional washer and dryer hookup, offering the option to move the laundry upstairs if desired. Step outside to enjoy the large backyard with a deck, perfect for relaxing or entertaining, along with a new shed built in 2025 for additional storage. Ideally located near I-25 for easy commuter access, with the light rail at 104th Avenue and Colorado Boulevard and a variety of dining, grocery, and fitness options just down the road....
Contact an agent
Home facts
- Year built:1975
- Subdivision & Development:Mc Coy Hills Filing 3
- Listing ID #:4342371
Rooms and interior
- Bedrooms:3
- Total bathrooms:2
- Full bathrooms:1
- Half bathrooms:1
- Flooring:Laminate, Tile, Vinyl
- Kitchen Description:Dishwasher, Microwave, Oven, Pantry, Refrigerator
- Living area:1,508 sq. ft.
Heating and cooling
- Cooling:Central Air
- Heating:Forced Air
- Central air:Yes
Structure and exterior
- Roof:Composition
- Year built:1975
- Building area:1,508 sq. ft.
- Lot area:0.17 Acres
- Lot Features:Sprinklers In Front, Sprinklers In Rear
- Architectural Style:Traditional
- Construction Materials:Frame
- Exterior Features:Deck, Lighting, Private Yard, Rain Gutters
- Levels:Bi-Level
Schools
- High school:Thornton
- Middle school:Thornton
- Elementary school:Thornton
Utilities
- Water:Public
- Sewer:Public Sewer
Finances and disclosures
- Price:$480,000
- Price per sq. ft.:$318.3
- Tax amount:$2,820 (2025)
Features and amenities
- Laundry features:Dryer, Washer
- Amenities:Carbon Monoxide Detector(s), Double Pane Windows, Security System, Smart Cameras, Smoke Detector(s), Video Doorbell, Window Coverings
Parking
- Total parking spaces:2
- Garage:Yes
- Garage spaces:2
 Based on information submitted to the MLS GRID as of August 29, 2026 03:43 AM. All data is obtained from various sources and may not have been verified by broker or MLS GRID. Supplied Open House information is subject to change without notice. All information should be independently reviewed and verified for accuracy. Properties may or may not be listed by the office/agent presenting the information.
New listings near 1855 E 98th Avenue
- Coming Soon
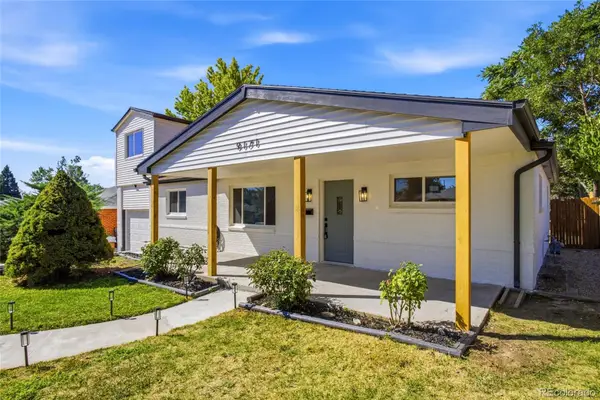 $465,000Coming Soon4 beds 2 baths1,704 sq. ft.
9171 Fir Drive, Thornton, CO 80229
MLS# 4090048Listed by: REMAX INMOTION - Coming Soon
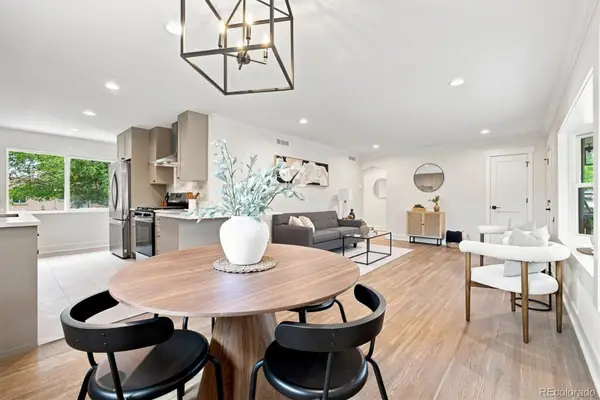 $640,000Coming Soon4 beds 3 baths2,268 sq. ft.
7471 Wilson Court, Westminster, CO 80030
MLS# 4401667Listed by: 8Z REAL ESTATE - Coming SoonOpen Fri, 4 to 7pm
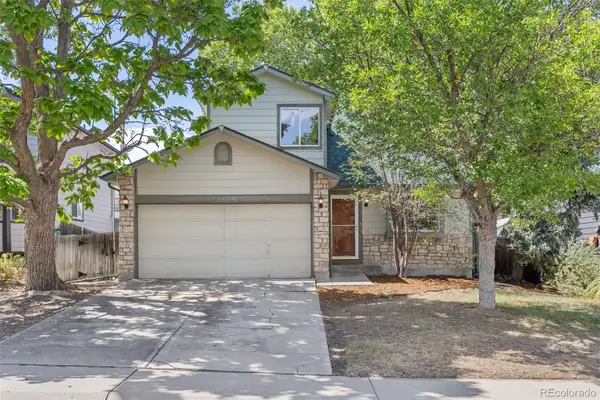 $449,000Coming Soon3 beds 3 baths1,528 sq. ft.
12039 Forest Street, Thornton, CO 80241
MLS# 5242441Listed by: 8Z REAL ESTATE - Coming Soon
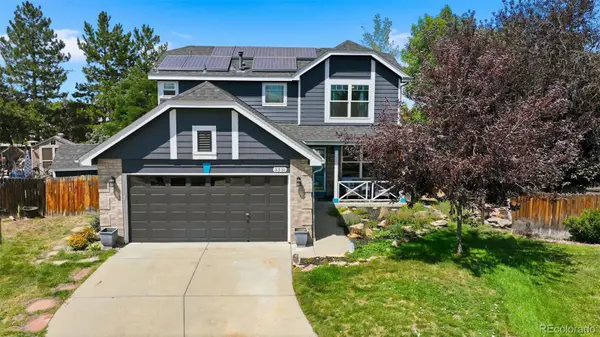 $475,000Coming Soon3 beds 3 baths1,848 sq. ft.
3331 E 105th Court, Northglenn, CO 80233
MLS# 7483254Listed by: SELLSTATE ALTITUDE REALTY - Coming Soon
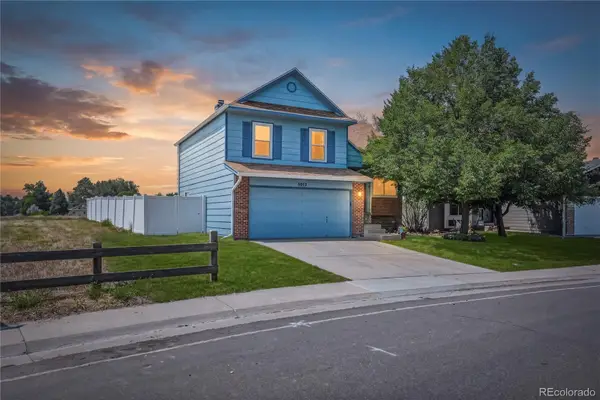 $545,000Coming Soon3 beds 2 baths1,832 sq. ft.
5012 W 77th Dr Drive, Westminster, CO 80030
MLS# 6100820Listed by: CROSS STREET COLORADO LLC - Coming Soon
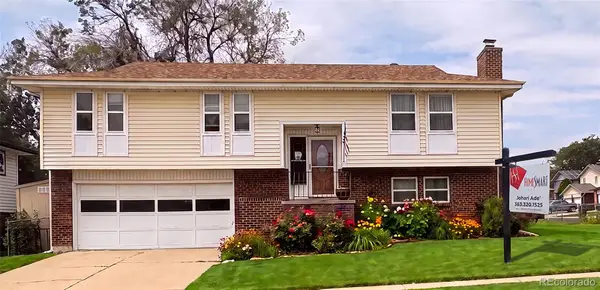 $574,999Coming Soon3 beds 3 baths2,030 sq. ft.
8967 Vrain Street, Westminster, CO 80031
MLS# 4942443Listed by: HOMESMART REALTY - Coming Soon
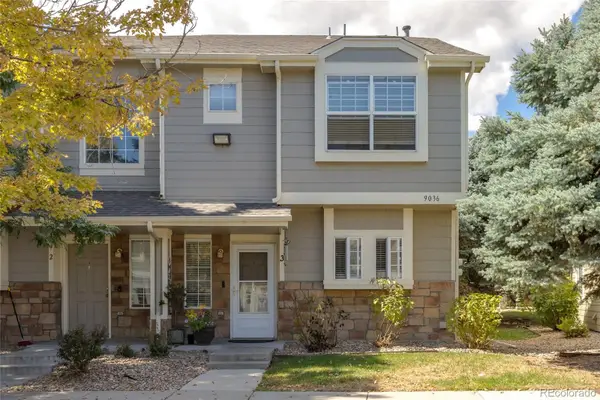 $345,000Coming Soon3 beds 3 baths1,288 sq. ft.
9036 Gale Boulevard #3, Denver, CO 80260
MLS# 8265050Listed by: CITY PARK REALTY LLC - Coming Soon
 $530,000Coming Soon4 beds 2 baths2,157 sq. ft.
2021 E 112th Place, Denver, CO 80233
MLS# 8743209Listed by: MB BELLISSIMO HOMES - Coming SoonOpen Sat, 11am to 2pm
 $425,000Coming Soon3 beds 2 baths1,176 sq. ft.
9095 Poze Boulevard, Thornton, CO 80229
MLS# 7182386Listed by: KELLER WILLIAMS REALTY DOWNTOWN LLC - New
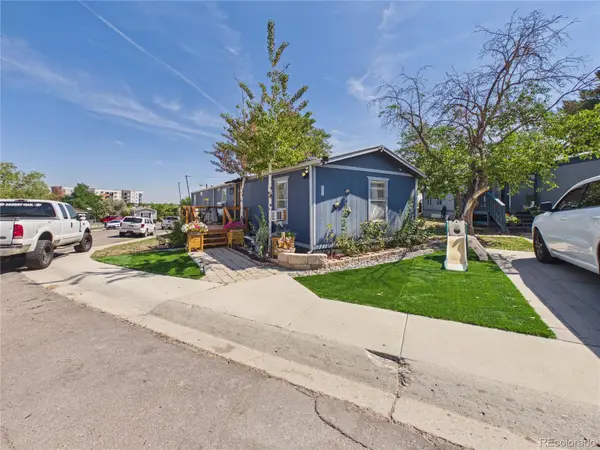 $119,000Active3 beds 1 baths1,056 sq. ft.
10201 Riverdale Road, Thornton, CO 80229
MLS# 7301528Listed by: CASABLANCA REALTY HOMES, LLC


Protect your home and budget from life's surprises with an Assurant Home Warranty, backed by a partner that supports you through every step of homeownership. Explore Plans.
© 2026 Better Homes and Gardens Real Estate LLC. An Anywhere Real Estate company. All rights reserved. Better Homes and Gardens® Real Estate is a registered trademark owned by Meredith Operations Corporation, licensed to Better Homes and Gardens Real Estate LLC and used with permission. Better Homes and Gardens Real Estate LLC fully supports the principles of the Fair Housing Act and the Equal Opportunity Act. Listing information is deemed reliable but is not guaranteed accurate.
Each office is independently owned and operated.
Any services or products provided by third parties are not provided by, affiliated with or related to Better Homes and Gardens Real Estate LLC, or its affiliated companies.