
1121 E 132nd, Thornton, CO 80241
Local realty services provided by:Better Homes and Gardens Real Estate Kenney & Company
1121 E 132nd,Thornton, CO 80241
$625,000
- 4 Beds
- 3 Baths
- 2,375 sq. ft.
- Single family
- Active
Listed by: kristin boritzke
Office: nookhaven homes
MLS#:4126836
Source:ML
Price summary
- Price:$625,000
- Price per sq. ft.:$263.16
- Monthly HOA dues:$77
About this home
Welcome to this lovingly maintained, original-owner home, perfectly situated at the top of a quiet cul-de-sac in the desirable Hunters Glen community! Pride of ownership shines throughout, but the true highlight is the extraordinary, professionally landscaped backyard. Designed by a landscape architect, this park-like retreat features mature trees, beautiful seasonal blooms, and an expansive two-level deck crafted from premium, knot-free redwood. Enjoy flowering trees, lilacs, peonies, irises, Rose of Sharon, and more, all beneath a lush canopy providing wonderful afternoon shade. Detailed landscape blueprints are available! Inside, the home offers a wonderful opportunity to bring your personal style and updates while enjoying an established setting that would take years to recreate. Hunters Glen offers an exceptional lifestyle with a scenic lake, 1.5-mile walking and biking path, playground, clubhouse, volleyball court, basketball courts, tennis/pickleball courts, swimming pool, baby pool, splash pad, and year-round community events including movie nights, holiday celebrations, and more! Conveniently located near neighborhood schools (Elementary school 2 blocks away, Middle School 7 blocks away, and High School 3 miles away), Thorncreek Golf Course, parks, and amenities, this home combines a peaceful cul-de-sac location, incredible outdoor living, and endless potential. A rare opportunity to make a truly special property your own!...
Contact an agent
Home facts
- Year built:1986
- Subdivision & Development:Hunters Glen
- Listing ID #:4126836
Rooms and interior
- Bedrooms:4
- Total bathrooms:3
- Full bathrooms:2
- Half bathrooms:1
- Kitchen Description:Dishwasher, Microwave, Oven, Refrigerator
- Basement Description:Partial, Unfinished
- Living area:2,375 sq. ft.
Heating and cooling
- Cooling:Central Air
- Heating:Forced Air, Natural Gas
Structure and exterior
- Year built:1986
- Building area:2,375 sq. ft.
- Lot Features:Near Public Transit
- Construction Materials:Frame
- Exterior Features:Front Porch, Garden, Patio, Private Yard
- Levels:2 Story
Schools
- High school:Mountain Range
- Middle school:Century
- Elementary school:Hunters Glen
Utilities
- Water:Public
- Sewer:Public Sewer
Finances and disclosures
- Price:$625,000
- Price per sq. ft.:$263.16
- Tax amount:$3,681
Features and amenities
- Laundry features:Dryer, In Unit, Washer
- Amenities:Bay Window(s)
Parking
- Garage spaces:2
 Based on information submitted to the MLS GRID as of November 6, 2026 11:40 AM. All data is obtained from various sources and may not have been verified by broker or MLS GRID. Supplied Open House information is subject to change without notice. All information should be independently reviewed and verified for accuracy. Properties may or may not be listed by the office/agent presenting the information.
New listings near 1121 E 132nd
- Coming Soon
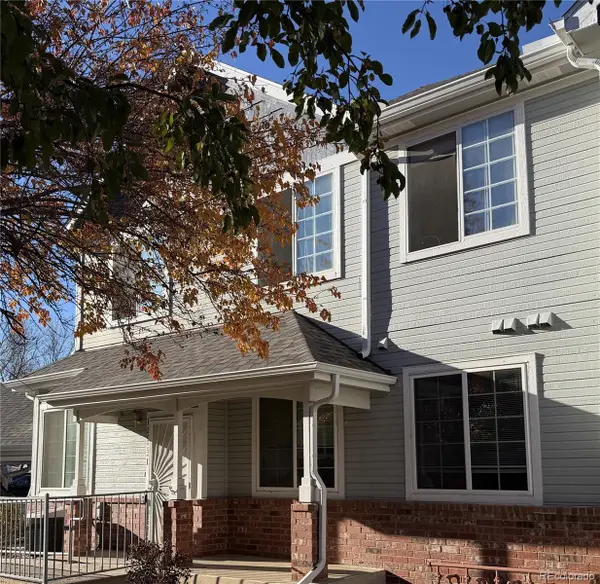 $335,600Coming Soon2 beds 2 baths1,166 sq. ft.
12953 Lafayette #C, Thornton, CO 80241
MLS# 7548711Listed by: KENTWOOD REAL ESTATE DTC, LLC - Coming Soon
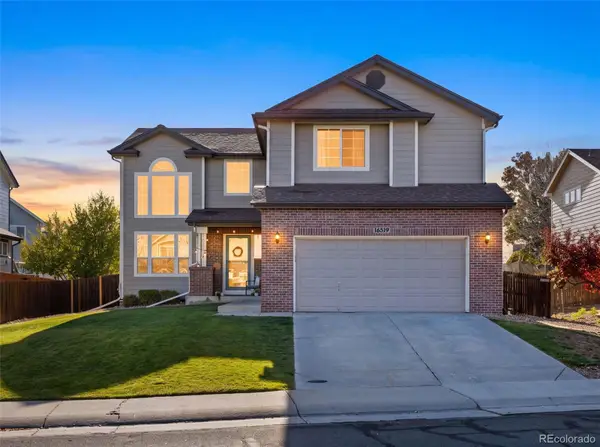 $550,000Coming Soon3 beds 3 baths1,930 sq. ft.
16519 Marion, Thornton, CO 80602
MLS# 7423668Listed by: HOMESMART - Coming Soon
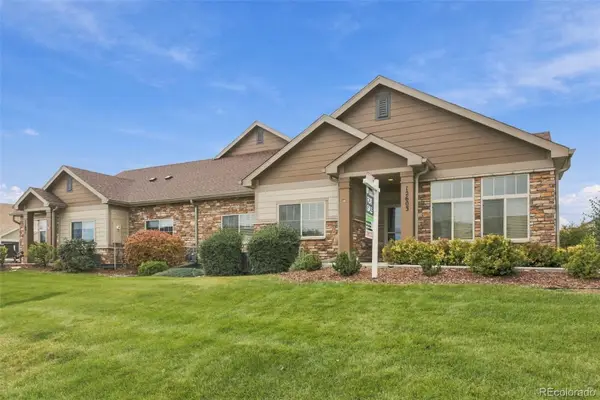 $489,000Coming Soon3 beds 2 baths1,622 sq. ft.
12603 Madison, Thornton, CO 80241
MLS# 2468708Listed by: TAYLOR REALTY GROUP - Coming Soon
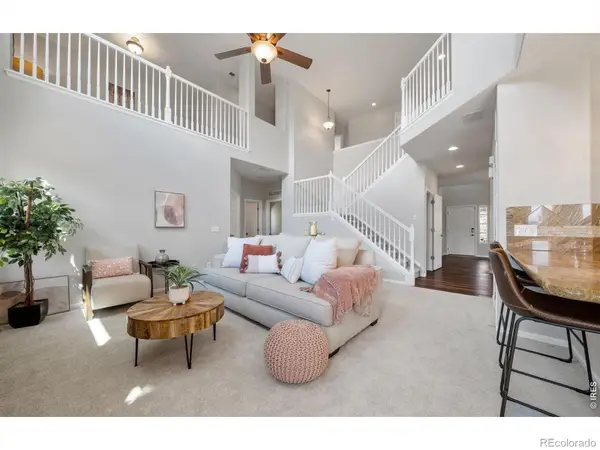 $769,900Coming Soon5 beds 4 baths3,909 sq. ft.
15001 Josephine, Thornton, CO 80602
MLS# IR1071681Listed by: EXP REALTY LLC - New
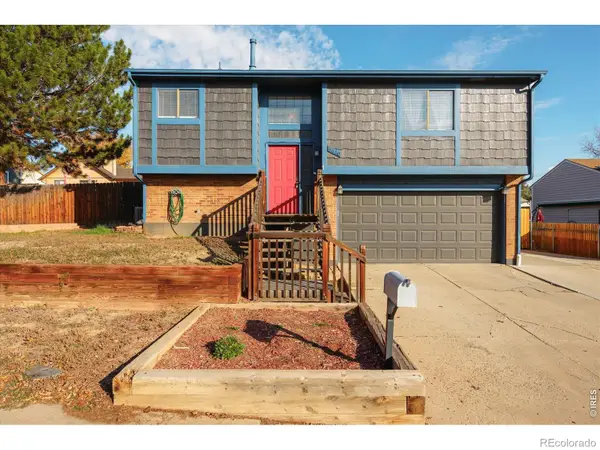 $465,000Active3 beds 2 baths1,572 sq. ft.
9660 Orangewood, Thornton, CO 80260
MLS# IR1071756Listed by: ELEVATIONS REAL ESTATE, LLC - New
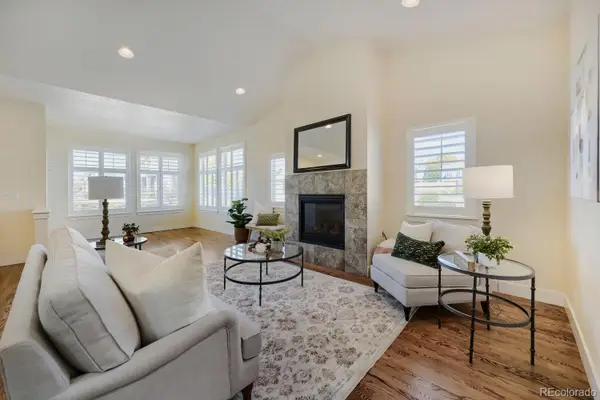 $500,000Active2 beds 2 baths1,448 sq. ft.
12704 Madison, Thornton, CO 80241
MLS# 6162981Listed by: KELLER WILLIAMS PREFERRED REALTY - New
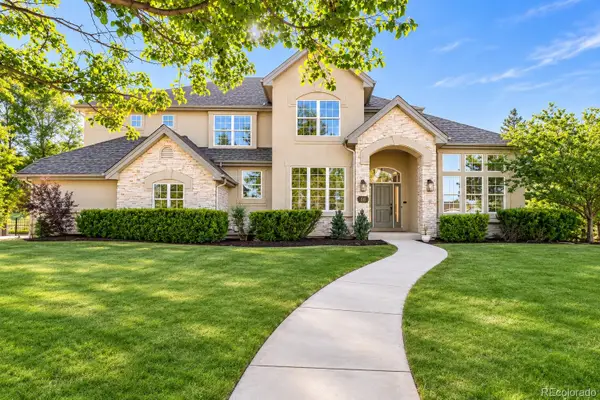 $1,350,000Active7 beds 7 baths5,579 sq. ft.
58 Blue Heron, Thornton, CO 80241
MLS# 4141936Listed by: SERHANT COLORADO LLC - New
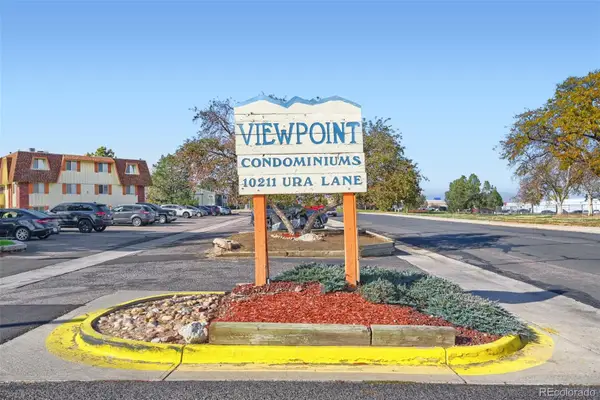 $116,800Active1 beds 1 baths606 sq. ft.
10211 Ura #6-206, Thornton, CO 80260
MLS# 7643826Listed by: CARRERA REAL ESTATE - New
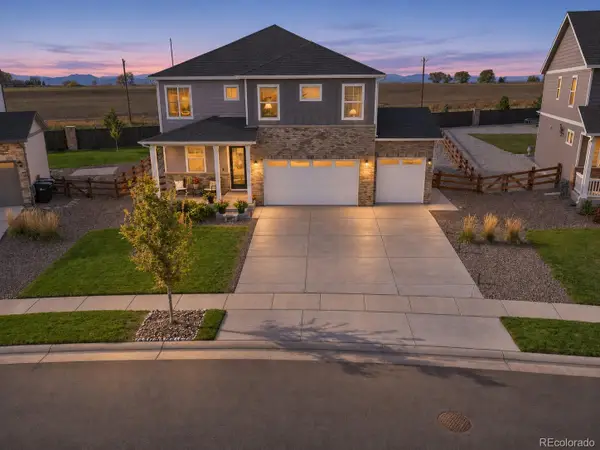 $589,900Active4 beds 3 baths2,635 sq. ft.
15781 Quince, Thornton, CO 80602
MLS# 9864686Listed by: RE/MAX PROFESSIONALS - New
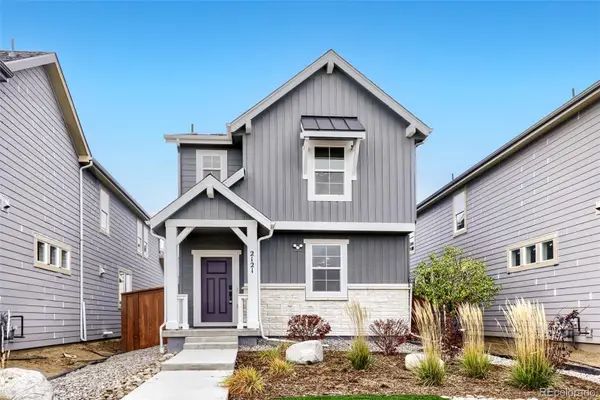 $478,850Active4 beds 3 baths1,878 sq. ft.
2121 Barnwood, Brighton, CO 80601
MLS# 2857697Listed by: RE/MAX PROFESSIONALS


Protect your home and budget from life's surprises with an Assurant Home Warranty, backed by a partner that supports you through every step of homeownership. Explore Plans.
© 2026 Better Homes and Gardens Real Estate LLC. An Anywhere Real Estate company. All rights reserved. Better Homes and Gardens® Real Estate is a registered trademark owned by Meredith Operations Corporation, licensed to Better Homes and Gardens Real Estate LLC and used with permission. Better Homes and Gardens Real Estate LLC fully supports the principles of the Fair Housing Act and the Equal Opportunity Act. Listing information is deemed reliable but is not guaranteed accurate.
Each office is independently owned and operated.
Any services or products provided by third parties are not provided by, affiliated with or related to Better Homes and Gardens Real Estate LLC, or its affiliated companies.