
9449 Inca Court, West Adams, CO 80260
Local realty services provided by:Better Homes and Gardens Real Estate Kenney & Company
9449 Inca Court,Denver, CO 80260
$449,900
- 3 Beds
- 2 Baths
- 1,344 sq. ft.
- Single family
- Active
Listed by: jessica reyes, justin berry
Office: your castle realty llc.
MLS#:9934018
Source:ML
Price summary
- Price:$449,900
- Price per sq. ft.:$334.75
About this home
Great 3 Bed 2 Bath Tri-level corner lot! Updated kitchen! Situated on a spacious corner lot in a quiet cul-de-sac, this inviting Thornton home offers a two-car garage, additional parking space, and a fully fenced backyard. Enjoy Colorado evenings gathered around the fire in the generous outdoor space, complete with VERY OWN pear, peach, and apple trees creating a peaceful backyard retreat with fresh fruit just outside your door. A library, park, walking and biking trails are only steps away from your front door. While shopping, dining, and convenient access to I-25 are just minutes from home. Here, you can enjoy the comfort of an established neighborhood without giving up everyday convenience. Come see everything this home and its location have to offer! virtually staged. Call Listing broker for Private Showing!
Contact an agent
Home facts
- Year built:1977
- Subdivision & Development:Huron Green
- Listing ID #:9934018
Rooms and interior
- Bedrooms:3
- Total bathrooms:2
- Full bathrooms:1
- Flooring:Carpet, Tile, Wood
- Kitchen Description:Dishwasher, Eat-in Kitchen, Microwave, Pantry, Range, Refrigerator
- Basement:Yes
- Basement Description:Finished
- Living area:1,344 sq. ft.
Heating and cooling
- Cooling:Central Air
- Heating:Forced Air
- Central air:Yes
Structure and exterior
- Roof:Composition
- Year built:1977
- Building area:1,344 sq. ft.
- Lot area:0.18 Acres
- Lot Features:Corner, Many Trees, Near Public Transit
- Construction Materials:Brick, Frame, Vinyl Siding
- Exterior Features:Covered, Fire Pit, Patio, Private Yard
- Levels:Tri-Level
Schools
- High school:Northglenn
- Middle school:Northglenn
- Elementary school:North Mor
Utilities
- Water:Public
- Sewer:Public Sewer
Finances and disclosures
- Price:$449,900
- Price per sq. ft.:$334.75
- Tax amount:$3,381 (2025)
Parking
- Total parking spaces:2
- Parking description:Concrete Driveway
- Garage:Yes
- Garage spaces:2
 Based on information submitted to the MLS GRID as of August 7, 2026 04:42 AM. All data is obtained from various sources and may not have been verified by broker or MLS GRID. Supplied Open House information is subject to change without notice. All information should be independently reviewed and verified for accuracy. Properties may or may not be listed by the office/agent presenting the information.
New listings near 9449 Inca Court
- New
 $549,900Active4 beds 2 baths2,075 sq. ft.
2601 W 52nd Avenue, Denver, CO 80221
MLS# 4508113Listed by: RE/MAX ALLIANCE - New
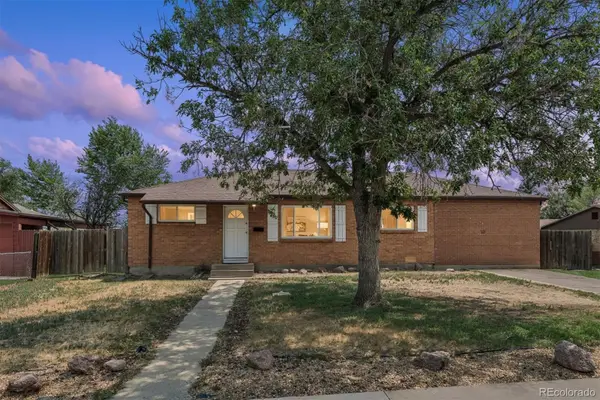 $374,900Active4 beds 2 baths1,558 sq. ft.
9230 Wigham Street, Thornton, CO 80229
MLS# 3008827Listed by: RE/MAX ALLIANCE - Coming SoonOpen Sun, 12 to 2pm
 $725,000Coming Soon4 beds 3 baths
10347 King Court, Westminster, CO 80031
MLS# 5823326Listed by: LIV SOTHEBY'S INTERNATIONAL REALTY - Coming Soon
 $65,000Coming Soon2 beds 1 baths
2551 W 92nd Avenue, Denver, CO 80260
MLS# 6637810Listed by: KEY TEAM REAL ESTATE CORP. - Open Fri, 4 to 6pmNew
 $549,500Active3 beds 3 baths2,322 sq. ft.
5009 W 70th Court, Westminster, CO 80030
MLS# 7009194Listed by: THE AGENCY - DENVER - Coming SoonOpen Sat, 11am to 1pm
 $514,900Coming Soon5 beds 2 baths
2725 Skyline Drive, Westminster, CO 80030
MLS# 7681679Listed by: MEGASTAR REALTY - New
 $475,000Active3 beds 2 baths1,700 sq. ft.
6930 Alan Drive, Denver, CO 80221
MLS# 6103808Listed by: RESIDENT REALTY NORTH METRO LLC - New
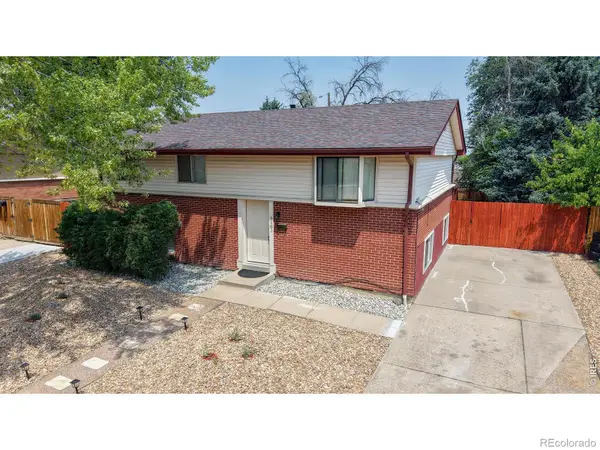 $450,000Active3 beds 2 baths2,240 sq. ft.
3161 W 93rd Avenue, Westminster, CO 80031
MLS# 5485672Listed by: RE/MAX NORTHWEST INC - New
 $899,900Active3.44 Acres
12380 York Street, Thornton, CO 80241
MLS# 5982598Listed by: EXP REALTY, LLC


Protect your home and budget from life's surprises with an Assurant Home Warranty, backed by a partner that supports you through every step of homeownership. Explore Plans.
© 2026 Better Homes and Gardens Real Estate LLC. An Anywhere Real Estate company. All rights reserved. Better Homes and Gardens® Real Estate is a registered trademark owned by Meredith Operations Corporation, licensed to Better Homes and Gardens Real Estate LLC and used with permission. Better Homes and Gardens Real Estate LLC fully supports the principles of the Fair Housing Act and the Equal Opportunity Act. Listing information is deemed reliable but is not guaranteed accurate.
Each office is independently owned and operated.
Any services or products provided by third parties are not provided by, affiliated with or related to Better Homes and Gardens Real Estate LLC, or its affiliated companies.