
9875 Madison Street, West Adams, CO 80229
Local realty services provided by:Better Homes and Gardens Real Estate Kenney & Company
9875 Madison Street,Denver, CO 80229
$455,000
- 3 Beds
- 3 Baths
- 1,476 sq. ft.
- Single family
- Active
Listed by: taurino villalobos
Office: megastar realty
MLS#:5704896
Source:ML
Price summary
- Price:$455,000
- Price per sq. ft.:$308.27
About this home
Welcome to this beautifully updated home in the North Hills community of Thornton! Offering 3 bedrooms, 3 bathrooms, 1,476 sq. ft. of living space, and a 2-car garage, this move-in-ready home features a bright, open layout with modern updates throughout.
The main level offers spacious living and dining areas with wood-style flooring, recessed lighting, and plenty of natural light. The updated kitchen features gray cabinetry, white countertops, subway tile backsplash, stainless steel appliances, and generous cabinet and counter space. Continue into the inviting family room featuring vaulted ceilings, a cozy fireplace, and direct access to the backyard.
Upstairs you'll find three comfortable bedrooms with newer carpet, updated bathrooms with modern tile and finishes, and a conveniently located laundry area.
Major improvements completed in 2021 include a new roof, flooring, appliances, water heater, A/C, and furnace, providing added peace of mind for the next owner.
Outside, enjoy a large, fully fenced backyard with plenty of room to entertain, garden, play, or create your own outdoor retreat. Additional highlights include a storage shed, patio area, central A/C, and an attached 2-car garage.
Conveniently located near parks, schools, shopping, dining, and major roadways. A great opportunity to own an updated home with a spacious backyard in Thornton—schedule your showing today!...
Contact an agent
Home facts
- Year built:1984
- Subdivision & Development:North Hills Filing One Sub
- Listing ID #:5704896
Rooms and interior
- Bedrooms:3
- Total bathrooms:3
- Full bathrooms:1
- Half bathrooms:1
- Kitchen Description:Disposal, Microwave, Range, Refrigerator
- Living area:1,476 sq. ft.
Heating and cooling
- Cooling:Central Air
- Heating:Forced Air
- Central air:Yes
Structure and exterior
- Roof:Composition
- Year built:1984
- Building area:1,476 sq. ft.
- Lot area:0.03 Acres
- Lot Features:Landscaped
- Construction Materials:Brick, Frame
- Exterior Features:Lighting, Private Yard, Rain Gutters
- Levels:2 Story
Schools
- High school:York Int'l K-12
- Middle school:York Int'l K-12
- Elementary school:Bertha Heid K-8
Utilities
- Sewer:Public Sewer
Finances and disclosures
- Price:$455,000
- Price per sq. ft.:$308.27
- Tax amount:$2,949 (2025)
Features and amenities
- Laundry features:Dryer, Washer
- Amenities:Double Pane Windows, Gas Water Heater
Parking
- Total parking spaces:2
- Garage:Yes
- Garage spaces:2
 Based on information submitted to the MLS GRID as of August 29, 2026 02:42 AM. All data is obtained from various sources and may not have been verified by broker or MLS GRID. Supplied Open House information is subject to change without notice. All information should be independently reviewed and verified for accuracy. Properties may or may not be listed by the office/agent presenting the information.
New listings near 9875 Madison Street
- Coming Soon
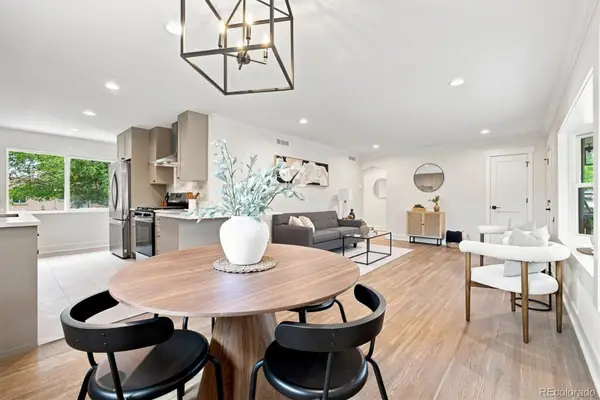 $640,000Coming Soon4 beds 3 baths2,268 sq. ft.
7471 Wilson Court, Westminster, CO 80030
MLS# 4401667Listed by: 8Z REAL ESTATE - Coming SoonOpen Fri, 4 to 7pm
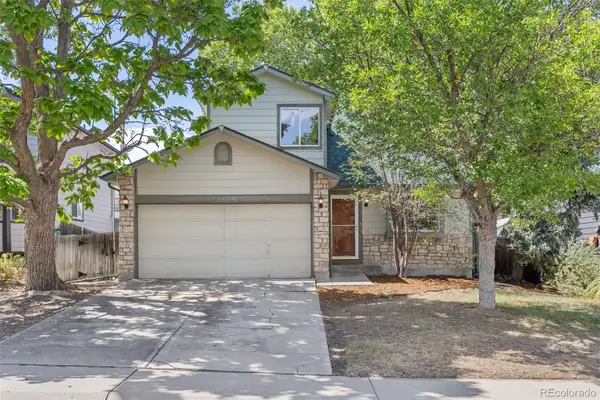 $449,000Coming Soon3 beds 3 baths1,528 sq. ft.
12039 Forest Street, Thornton, CO 80241
MLS# 5242441Listed by: 8Z REAL ESTATE - Coming Soon
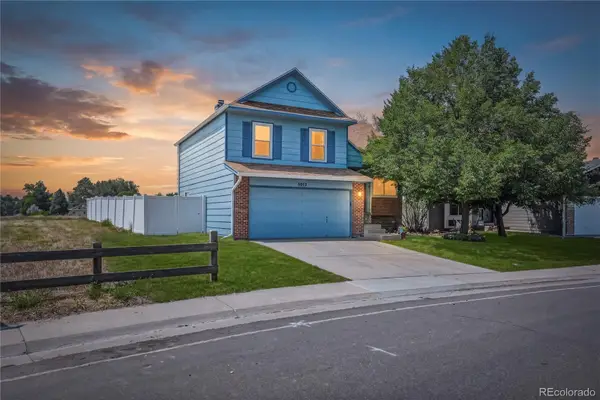 $545,000Coming Soon3 beds 2 baths1,832 sq. ft.
5012 W 77th Dr Drive, Westminster, CO 80030
MLS# 6100820Listed by: CROSS STREET COLORADO LLC - Coming Soon
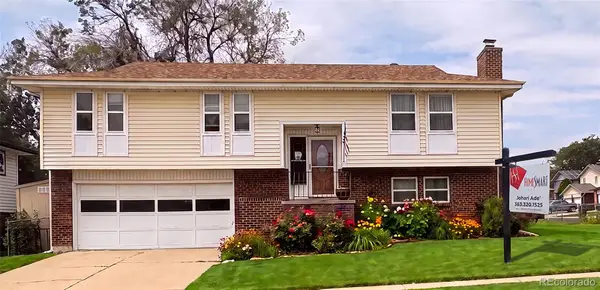 $574,999Coming Soon3 beds 3 baths2,030 sq. ft.
8967 Vrain Street, Westminster, CO 80031
MLS# 4942443Listed by: HOMESMART REALTY - Coming Soon
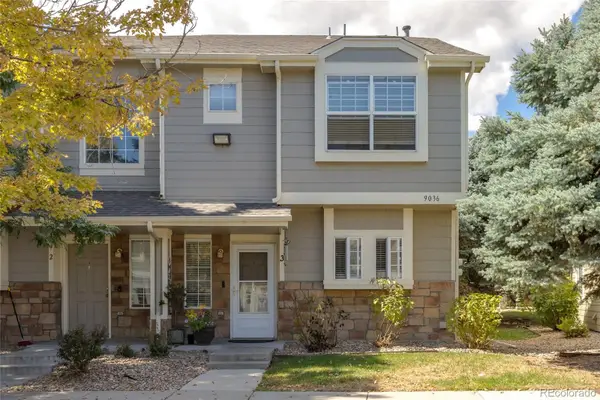 $345,000Coming Soon3 beds 3 baths1,288 sq. ft.
9036 Gale Boulevard #3, Denver, CO 80260
MLS# 8265050Listed by: CITY PARK REALTY LLC - Coming Soon
 $530,000Coming Soon4 beds 2 baths2,157 sq. ft.
2021 E 112th Place, Denver, CO 80233
MLS# 8743209Listed by: MB BELLISSIMO HOMES - New
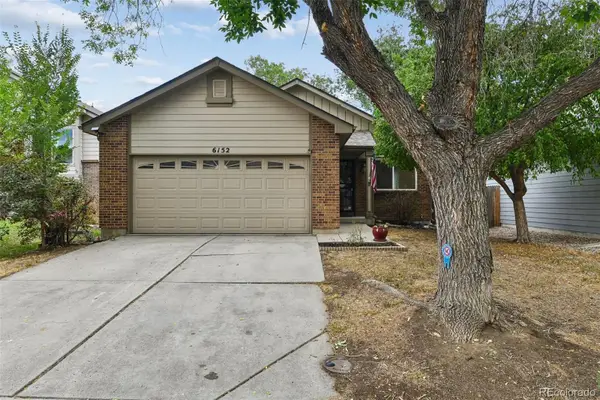 $558,000Active3 beds 3 baths2,126 sq. ft.
6152 Perry Street, Arvada, CO 80003
MLS# 6479356Listed by: LOKATION - New
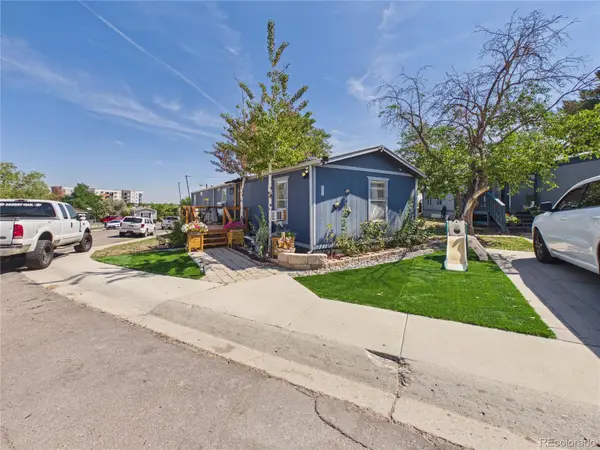 $119,000Active3 beds 1 baths1,056 sq. ft.
10201 Riverdale Road, Thornton, CO 80229
MLS# 7301528Listed by: CASABLANCA REALTY HOMES, LLC - Open Thu, 11am to 4pmNew
 $579,990Active3 beds 3 baths1,720 sq. ft.
8640 Lowell Boulevard, Westminster, CO 80031
MLS# 7829454Listed by: DFH COLORADO REALTY LLC - Open Thu, 11am to 4pmNew
 $499,990Active3 beds 3 baths1,406 sq. ft.
3370 W 87th Avenue, Westminster, CO 80031
MLS# 8107393Listed by: DFH COLORADO REALTY LLC


Protect your home and budget from life's surprises with an Assurant Home Warranty, backed by a partner that supports you through every step of homeownership. Explore Plans.
© 2026 Better Homes and Gardens Real Estate LLC. An Anywhere Real Estate company. All rights reserved. Better Homes and Gardens® Real Estate is a registered trademark owned by Meredith Operations Corporation, licensed to Better Homes and Gardens Real Estate LLC and used with permission. Better Homes and Gardens Real Estate LLC fully supports the principles of the Fair Housing Act and the Equal Opportunity Act. Listing information is deemed reliable but is not guaranteed accurate.
Each office is independently owned and operated.
Any services or products provided by third parties are not provided by, affiliated with or related to Better Homes and Gardens Real Estate LLC, or its affiliated companies.