
10073 Ames Street, Westminster, CO 80020
Local realty services provided by:Better Homes and Gardens Real Estate Kenney & Company
Listed by: amy ballain
Office: coldwell banker realty 56
MLS#:4477846
Source:ML
Price summary
- Price:$855,000
- Price per sq. ft.:$326.09
- Monthly HOA dues:$160
About this home
New construction move-in ready home in February 2027 at Wilder Ranch by Toll Brothers, in Westminster situated on a desirable corner home site.
This beautifully designed home features a main-floor primary bedroom suite with dual-sink vanity and spacious walk-in closet. The open-concept great room features a fireplace with upgraded floor-to-ceiling tile and flows into the kitchen with an upgraded KitchenAid appliance package, including a 36” gas cooktop, combination microwave/wall oven, under-cabinet hood, and dishwasher.
Upstairs offers three additional bedrooms, including one with a walk-in closet, plus a full bath with dual-sink vanity. An unfinished basement with rough-in plumbing provides additional space and future possibilities.
Conveniently located near Westminster City Park with easy access to shopping, dining, and recreation.
$20,000 seller concession offered with Toll Brothers Mortgage. Schedule your tour today!
Contact an agent
Home facts
- Year built:2026
- Subdivision & Development:Wilder Ranch/Semper Gardens
- Listing ID #:4477846
Rooms and interior
- Bedrooms:4
- Total bathrooms:3
- Full bathrooms:1
- Half bathrooms:1
- Flooring:Carpet, Tile, Vinyl
- Kitchen Description:Dishwasher, Disposal, Kitchen Island, Microwave, Pantry, Range, Refrigerator, Self Cleaning Oven
- Basement:Yes
- Basement Description:Bath/Stubbed, Sump Pump, Unfinished
- Living area:2,622 sq. ft.
Heating and cooling
- Cooling:Central Air
- Heating:Forced Air
- Central air:Yes
Structure and exterior
- Roof:Composition, Shingle
- Year built:2026
- Building area:2,622 sq. ft.
- Lot area:0.09 Acres
- Lot Features:Greenbelt, Landscaped, Open Space
- Architectural Style:Contemporary
- Construction Materials:Cement Siding, Concrete, Frame, Stone
- Exterior Features:Covered, Front Porch, Rain Gutters, Smart Irrigation
- Foundation Description:Concrete Perimeter, Slab
- Levels:2 Story
Schools
- High school:Standley Lake
- Middle school:Mandalay
- Elementary school:Adams
Utilities
- Water:Public
- Sewer:Public Sewer
Finances and disclosures
- Price:$855,000
- Price per sq. ft.:$326.09
- Tax amount:$4,361 (2026)
Features and amenities
- Laundry features:In Unit
- Amenities:Carbon Monoxide Detector(s), Double Pane Windows, Humidifier, Radon Detector, Tankless Water Heater
Parking
- Total parking spaces:2
- Parking description:Concrete Driveway, Dry Walled, Smart Garage Door
- Garage:Yes
- Garage spaces:2
 Based on information submitted to the MLS GRID as of August 25, 2026 12:44 AM. All data is obtained from various sources and may not have been verified by broker or MLS GRID. Supplied Open House information is subject to change without notice. All information should be independently reviewed and verified for accuracy. Properties may or may not be listed by the office/agent presenting the information.
New listings near 10073 Ames Street
- Coming SoonOpen Sun, 11am to 2pm
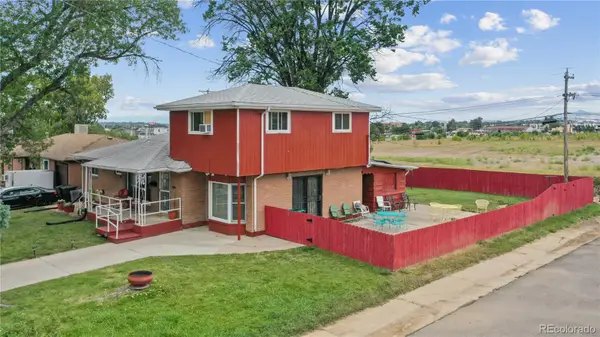 $450,000Coming Soon5 beds 3 baths2,511 sq. ft.
7091 Clay Street, Westminster, CO 80030
MLS# 2084681Listed by: WISDOM REAL ESTATE - New
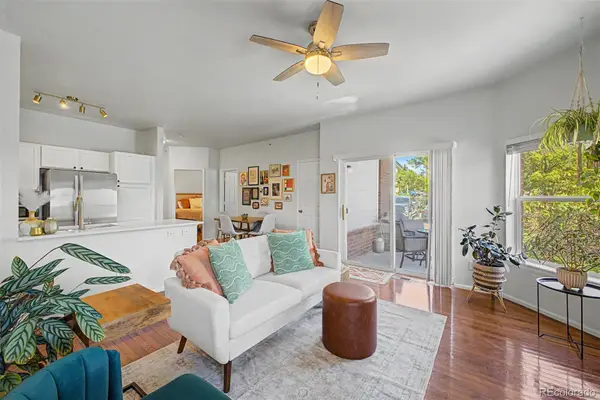 $269,000Active2 beds 1 baths983 sq. ft.
2428 W 82nd Place #1A, Westminster, CO 80031
MLS# 9256133Listed by: ARIA KHOSRAVI - New
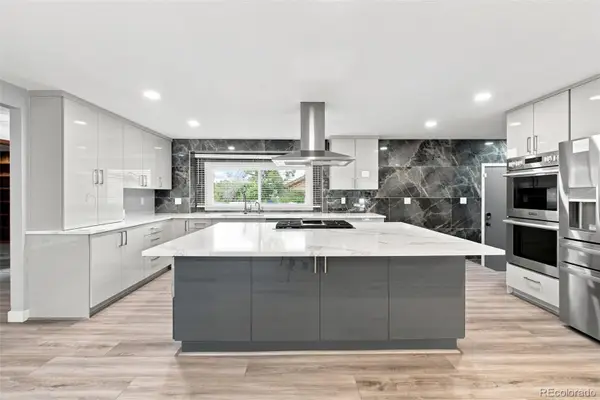 $899,000Active4 beds 4 baths3,856 sq. ft.
10182 Lowell Way, Westminster, CO 80031
MLS# 9555096Listed by: J PROPERTIES - New
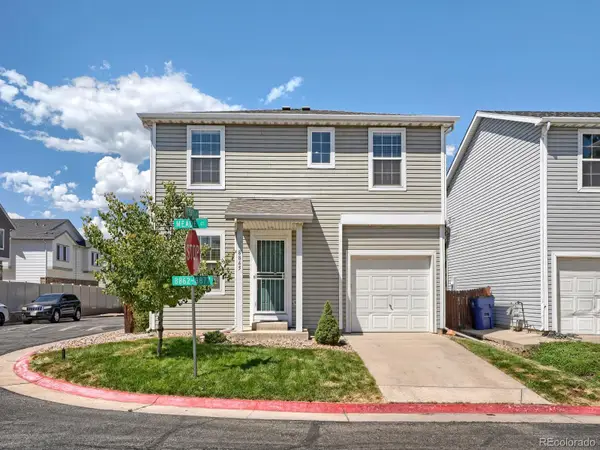 $469,000Active3 beds 3 baths1,288 sq. ft.
8865 Meade Court, Westminster, CO 80031
MLS# 2296409Listed by: MIKE ALLEY - New
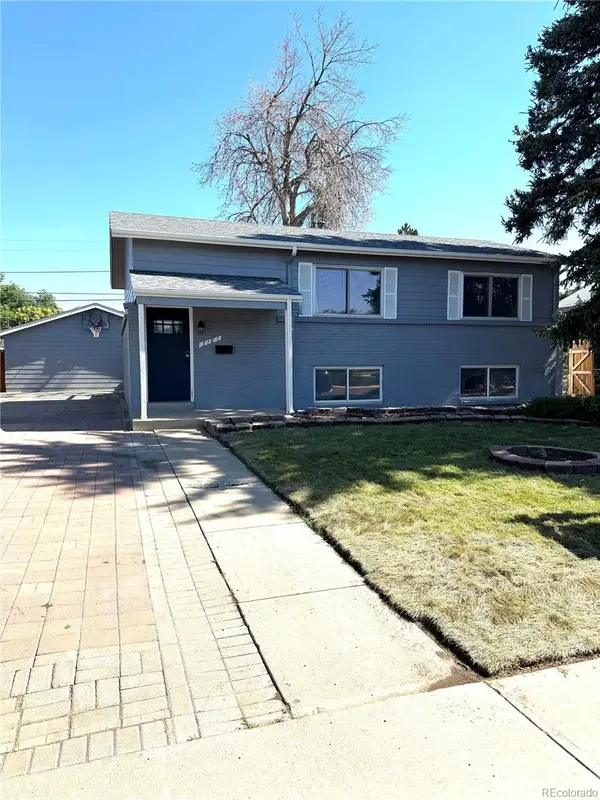 $545,000Active6 beds 3 baths1,728 sq. ft.
3181 Kassler Place, Westminster, CO 80031
MLS# 3928180Listed by: VARGAS REALTY COMPANY - New
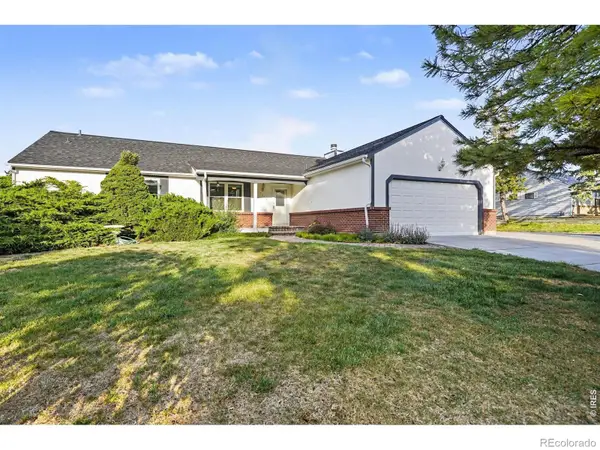 $585,000Active3 beds 2 baths2,784 sq. ft.
10020 Lee Street, Broomfield, CO 80021
MLS# IR1067048Listed by: SEARS REAL ESTATE - New
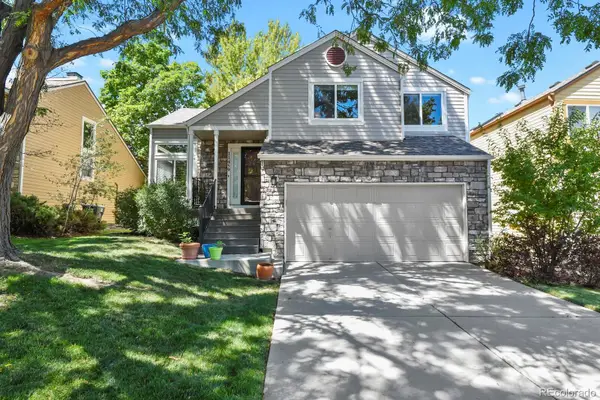 $580,000Active3 beds 3 baths1,928 sq. ft.
11459 King Court, Westminster, CO 80031
MLS# 2837699Listed by: HOMESMART REALTY - New
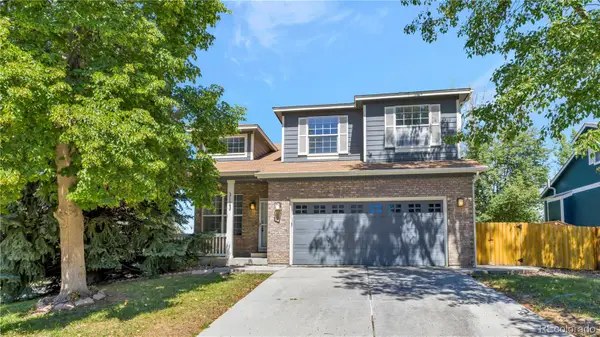 $599,000Active4 beds 3 baths1,789 sq. ft.
3123 W 105th Court, Westminster, CO 80031
MLS# 3045774Listed by: SKY REALTY PARTNERS - New
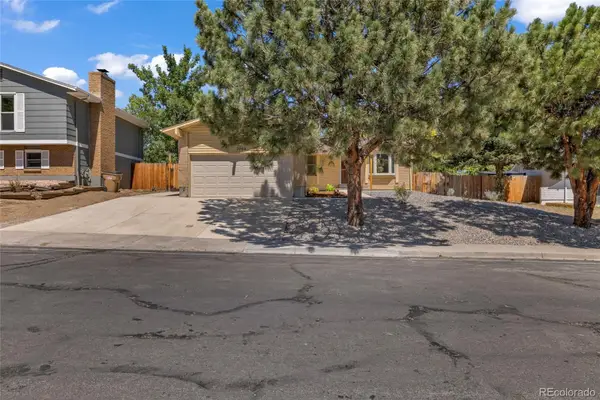 $585,000Active4 beds 3 baths2,322 sq. ft.
7064 Yates Street, Westminster, CO 80030
MLS# 8307082Listed by: EXP REALTY, LLC


Protect your home and budget from life's surprises with an Assurant Home Warranty, backed by a partner that supports you through every step of homeownership. Explore Plans.
© 2026 Better Homes and Gardens Real Estate LLC. An Anywhere Real Estate company. All rights reserved. Better Homes and Gardens® Real Estate is a registered trademark owned by Meredith Operations Corporation, licensed to Better Homes and Gardens Real Estate LLC and used with permission. Better Homes and Gardens Real Estate LLC fully supports the principles of the Fair Housing Act and the Equal Opportunity Act. Listing information is deemed reliable but is not guaranteed accurate.
Each office is independently owned and operated.
Any services or products provided by third parties are not provided by, affiliated with or related to Better Homes and Gardens Real Estate LLC, or its affiliated companies.