
10101 Zenobia Circle, Westminster, CO 80031
Local realty services provided by:Better Homes and Gardens Real Estate Kenney & Company
10101 Zenobia Circle,Westminster, CO 80031
$735,000
- 4 Beds
- 3 Baths
- - sq. ft.
- Single family
- Coming Soon
Upcoming open houses
- Sun, Aug 1611:00 am - 01:00 pm
Listed by: tracy molleur, bailey molleur
Office: compass - denver
MLS#:4235101
Source:ML
Price summary
- Price:$735,000
- Monthly HOA dues:$83.33
About this home
Welcome to a home that feels brand new, perfectly perched on a corner lot in the sought-after Hyland Greens community. Every major detail has been thoughtfully updated so you can simply move in and begin the next chapter. From the moment you pull up to the curb, the fresh 2023 James Hardie siding and crisp new windows and sliding doors set the tone for the care that awaits within. Step inside, and 4 spacious bedrooms and 3 baths unfold before you, offering room to gather, to entertain, and to make your own.
Sunlight pours across a full designer paint palette, creating a soft, seamless canvas ready for any story you wish to tell. Decorative lighting fixtures cast a warm glow through every room, while a brand new washer, dryer, and refrigerator mean the everyday moments feel effortless from day one. The layout drifts naturally from room to room, but the true showstopper waits just beyond the back door.
There, the outdoor living space has been reimagined into a private oasis. New retaining walls frame a professionally landscaped yard, where lush new sod spreads like a green carpet beneath your feet, kept vibrant by a brand new sprinkler system, and a fenced-off portion adds an extra layer of privacy. Whether you're hosting golden-hour gatherings on the expansive new concrete patios or savoring quiet mornings behind the new fencing, this backyard feels like a world entirely its own, exterior lighting casting soft light long after the sun goes down.
With so many thoughtful upgrades already in place, and neighborhood parks and pools just moments away, this Hyland Greens gem offers something increasingly rare: true peace of mind, wrapped in beauty. It isn't just a house. It's a fresh start, waiting for you to make it home....
Contact an agent
Home facts
- Year built:1974
- Subdivision & Development:Hyland Greens
- Listing ID #:4235101
Rooms and interior
- Bedrooms:4
- Total bathrooms:3
- Kitchen Description:Dishwasher, Disposal, Microwave, Range, Refrigerator
- Basement:Yes
- Basement Description:Unfinished
Heating and cooling
- Cooling:Central Air
- Heating:Forced Air
- Central air:Yes
Structure and exterior
- Roof:Shingle
- Year built:1974
- Lot Features:Corner, Landscaped, Level, Sprinklers In Front, Sprinklers In Rear
- Architectural Style:Contemporary
- Construction Materials:Brick, Frame, Wood Siding
- Exterior Features:Covered, Front Porch, Patio, Private Yard
- Foundation Description:Concrete Perimeter
Schools
- High school:Westminster
- Middle school:Shaw Heights
- Elementary school:Sunset Ridge
Utilities
- Water:Public
- Sewer:Public Sewer
Finances and disclosures
- Price:$735,000
- Tax amount:$4,356 (2025)
Features and amenities
- Laundry features:Dryer, Washer
- Amenities:Double Pane Windows
Parking
- Total parking spaces:4
- Parking description:Concrete Driveway
- Garage:Yes
- Garage spaces:2
 Based on information submitted to the MLS GRID as of August 14, 2026 06:53 PM. All data is obtained from various sources and may not have been verified by broker or MLS GRID. Supplied Open House information is subject to change without notice. All information should be independently reviewed and verified for accuracy. Properties may or may not be listed by the office/agent presenting the information.
New listings near 10101 Zenobia Circle
- New
 $619,000Active4 beds 3 baths2,488 sq. ft.
9919 W 99th Avenue, Broomfield, CO 80021
MLS# 6524395Listed by: RE/MAX MOMENTUM - Open Sat, 11am to 2pmNew
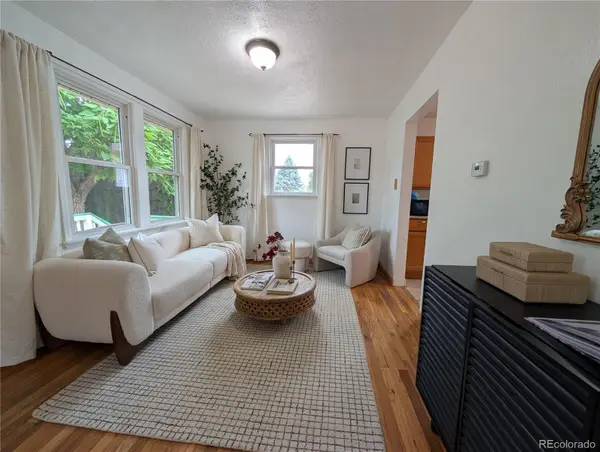 $424,000Active3 beds 1 baths1,516 sq. ft.
7700 Stuart Street, Westminster, CO 80030
MLS# 3055699Listed by: KELLER WILLIAMS INTEGRITY REAL ESTATE LLC - New
 $775,000Active3 beds 3 baths2,512 sq. ft.
10175 Ames Street, Westminster, CO 80020
MLS# 9561268Listed by: COLDWELL BANKER REALTY 56 - New
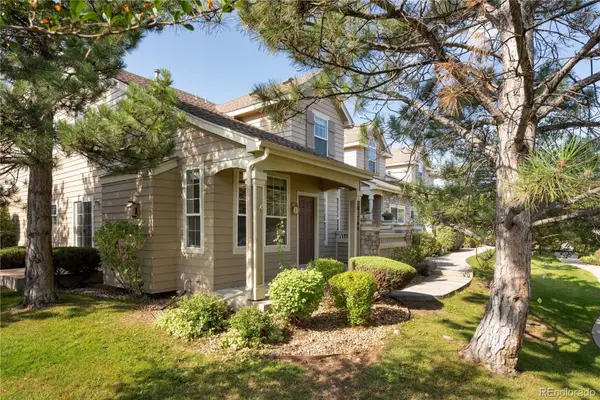 $500,000Active3 beds 4 baths2,707 sq. ft.
10174 Green Court #D, Westminster, CO 80031
MLS# 5980890Listed by: WEST AND MAIN HOMES INC - Open Sun, 12 to 2pmNew
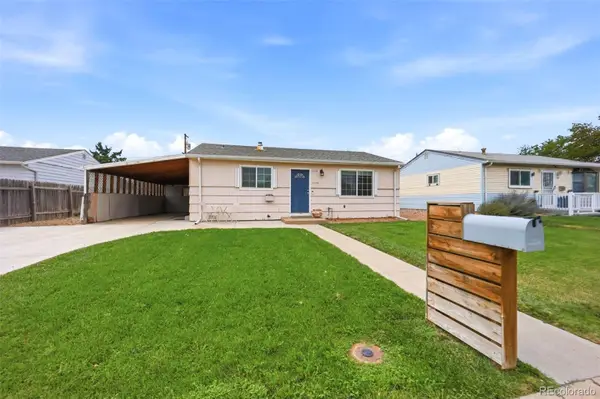 $385,000Active3 beds 1 baths858 sq. ft.
7145 Vrain Street, Westminster, CO 80030
MLS# 4602061Listed by: KELLER WILLIAMS DTC - New
 $675,000Active5 beds 4 baths3,373 sq. ft.
11196 Bryant Drive, Denver, CO 80234
MLS# 7050597Listed by: SERHANT COLORADO LLC - New
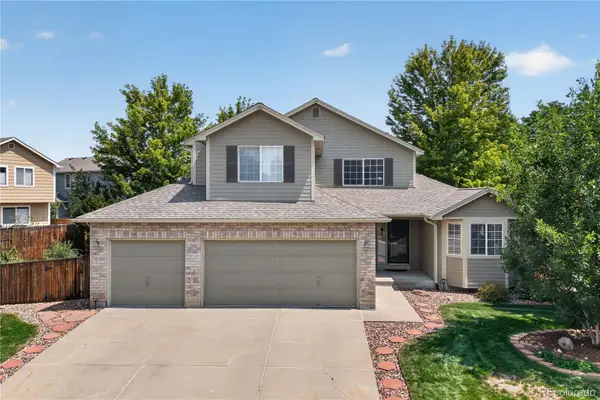 $640,000Active3 beds 3 baths2,801 sq. ft.
13588 Raritan Way, Denver, CO 80234
MLS# 2862261Listed by: REDFIN CORPORATION - New
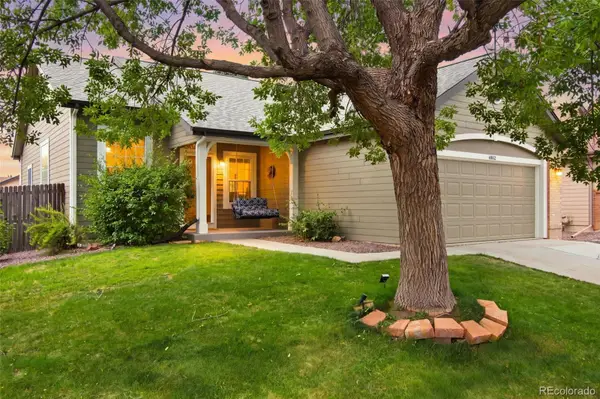 $679,000Active4 beds 3 baths2,196 sq. ft.
4862 W 112th Place, Westminster, CO 80031
MLS# 2261885Listed by: WEST AND MAIN HOMES INC - New
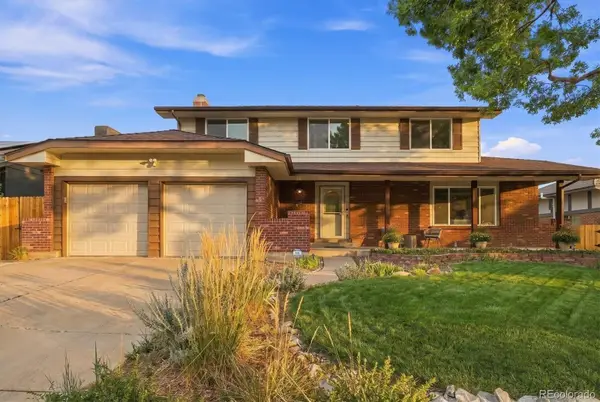 $665,000Active6 beds 4 baths2,905 sq. ft.
10521 W 101st Place, Westminster, CO 80021
MLS# 4000629Listed by: REAL BROKER, LLC DBA REAL


Protect your home and budget from life's surprises with an Assurant Home Warranty, backed by a partner that supports you through every step of homeownership. Explore Plans.
© 2026 Better Homes and Gardens Real Estate LLC. An Anywhere Real Estate company. All rights reserved. Better Homes and Gardens® Real Estate is a registered trademark owned by Meredith Operations Corporation, licensed to Better Homes and Gardens Real Estate LLC and used with permission. Better Homes and Gardens Real Estate LLC fully supports the principles of the Fair Housing Act and the Equal Opportunity Act. Listing information is deemed reliable but is not guaranteed accurate.
Each office is independently owned and operated.
Any services or products provided by third parties are not provided by, affiliated with or related to Better Homes and Gardens Real Estate LLC, or its affiliated companies.