
7700 Stuart Street, Westminster, CO 80030
Local realty services provided by:Better Homes and Gardens Real Estate Kenney & Company
7700 Stuart Street,Westminster, CO 80030
$424,000
- 3 Beds
- 1 Baths
- 1,516 sq. ft.
- Single family
- Active
Upcoming open houses
- Sat, Aug 1511:00 am - 02:00 pm
- Sun, Aug 1601:00 pm - 03:00 pm
Listed by: eriko monlouis
Office: keller williams integrity real estate llc.
MLS#:3055699
Source:ML
Price summary
- Price:$424,000
- Price per sq. ft.:$279.68
About this home
OPEN HOUSE Saturday, 8/15, 11 AM–2 PM**
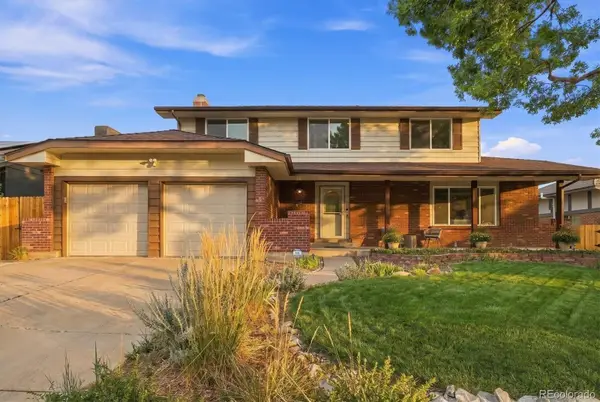
Cottage charm, incredible parking, and plenty of space for all your hobbies—this beautifully maintained Westminster ranch has so much to offer. The property features a 2-car detached garage with its own breaker, a 2-car carport, plus additional gravel parking on the property, providing plenty of room for vehicles, projects, or weekend hobbies. **With no HOA, you'll have even more flexibility to make the property work for your lifestyle.**
Inside, you'll find 3 bedrooms and 1 updated bathroom, along with additional basement space that offers flexibility for a fitness room, hobby area, storage, or whatever fits your lifestyle. The oversized laundry room provides even more possibilities for future use. Recent improvements include a **brand-new roof, nearly all new windows, and an updated bathroom.**
Step outside to a spacious backyard with mature landscaping, abundant sunshine, and plenty of room to entertain, garden, relax, or pursue your favorite hobbies. A former chicken coop/shed already has electricity running to it, giving you another flexible space to make your own. The property also includes a dedicated garden area and an added front porch that's perfect for enjoying your morning coffee or Colorado sunsets.
Located in an established Westminster neighborhood, the home is just minutes from Sunset Park, King Soopers, local restaurants, trails, Westminster recreation centers, Adventure Golf, Water World, and the Westminster Light Rail Station, offering convenient access to Downtown Denver and DIA. Centrally located between Denver and Boulder, it's an ideal home base for both commuting and enjoying everything the Front Range has to offer.
With its combination of thoughtful updates, generous outdoor space, exceptional parking, no HOA, and a hobby-ready garage, **7700 Stuart St offers flexibility that's hard to find.** Schedule your private showing today!...
Contact an agent
Home facts
- Year built:1946
- Subdivision & Development:Sunset Heights
- Listing ID #:3055699
Rooms and interior
- Bedrooms:3
- Total bathrooms:1
- Full bathrooms:1
- Flooring:Carpet, Tile, Wood
- Kitchen Description:Cooktop, Dishwasher, Disposal, Microwave, Oven, Range, Refrigerator
- Basement:Yes
- Basement Description:Partial, Unfinished
- Living area:1,516 sq. ft.
Heating and cooling
- Heating:Forced Air
Structure and exterior
- Roof:Shingle
- Year built:1946
- Building area:1,516 sq. ft.
- Lot area:0.16 Acres
- Lot Features:Sprinklers In Front
- Architectural Style:Cottage
- Construction Materials:Concrete, Frame
- Exterior Features:Front Porch, Garden, Private Yard
- Foundation Description:Slab
- Levels:1 Story
Schools
- High school:Westminster
- Middle school:Shaw Heights
- Elementary school:Harris Park
Utilities
- Water:Public
- Sewer:Public Sewer
Finances and disclosures
- Price:$424,000
- Price per sq. ft.:$279.68
- Tax amount:$2,776 (2025)
Features and amenities
- Laundry features:Dryer, In Unit, Washer
- Amenities:Carbon Monoxide Detector(s), Double Pane Windows, Gas Water Heater, Smoke Detector(s)
Parking
- Total parking spaces:5
- Parking description:2 Carport Space(s), 220 Volts, Asphalt, Concrete Driveway, Exterior Access Door, Gravel, Guest Parking, Lighted
- Garage:Yes
- Garage spaces:2
- Carport spaces:2
 Based on information submitted to the MLS GRID as of August 14, 2026 06:53 PM. All data is obtained from various sources and may not have been verified by broker or MLS GRID. Supplied Open House information is subject to change without notice. All information should be independently reviewed and verified for accuracy. Properties may or may not be listed by the office/agent presenting the information.
New listings near 7700 Stuart Street
- New
 $619,000Active4 beds 3 baths2,488 sq. ft.
9919 W 99th Avenue, Broomfield, CO 80021
MLS# 6524395Listed by: RE/MAX MOMENTUM - Coming SoonOpen Sun, 11am to 1pm
 $735,000Coming Soon4 beds 3 baths
10101 Zenobia Circle, Westminster, CO 80031
MLS# 4235101Listed by: COMPASS - DENVER - New
 $775,000Active3 beds 3 baths2,512 sq. ft.
10175 Ames Street, Westminster, CO 80020
MLS# 9561268Listed by: COLDWELL BANKER REALTY 56 - Open Sat, 1 to 3pmNew
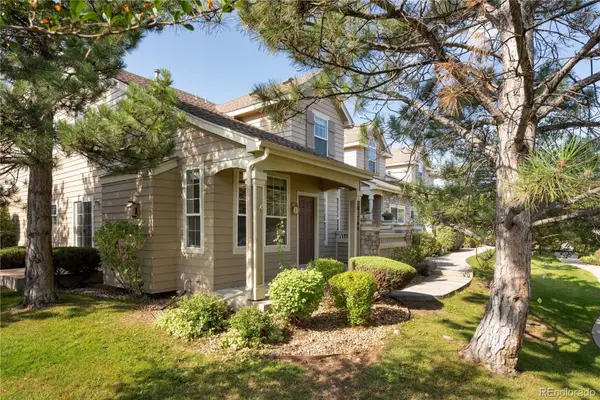 $500,000Active3 beds 4 baths2,707 sq. ft.
10174 Green Court #D, Westminster, CO 80031
MLS# 5980890Listed by: WEST AND MAIN HOMES INC - Open Sat, 1 to 3pmNew
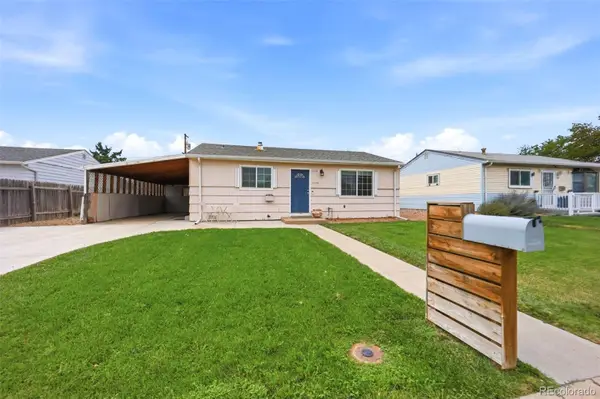 $385,000Active3 beds 1 baths858 sq. ft.
7145 Vrain Street, Westminster, CO 80030
MLS# 4602061Listed by: KELLER WILLIAMS DTC - New
 $675,000Active5 beds 4 baths3,373 sq. ft.
11196 Bryant Drive, Denver, CO 80234
MLS# 7050597Listed by: SERHANT COLORADO LLC - New
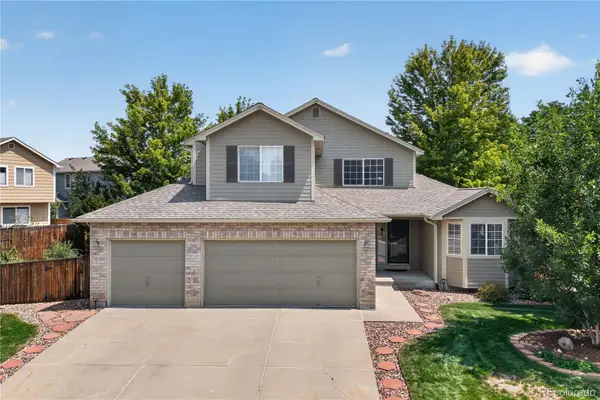 $640,000Active3 beds 3 baths2,801 sq. ft.
13588 Raritan Way, Denver, CO 80234
MLS# 2862261Listed by: REDFIN CORPORATION - New
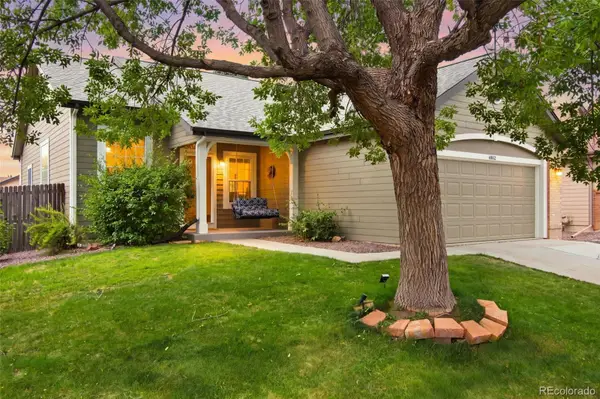 $679,000Active4 beds 3 baths2,196 sq. ft.
4862 W 112th Place, Westminster, CO 80031
MLS# 2261885Listed by: WEST AND MAIN HOMES INC - New
 $665,000Active6 beds 4 baths2,905 sq. ft.
10521 W 101st Place, Westminster, CO 80021
MLS# 4000629Listed by: REAL BROKER, LLC DBA REAL


Protect your home and budget from life's surprises with an Assurant Home Warranty, backed by a partner that supports you through every step of homeownership. Explore Plans.
© 2026 Better Homes and Gardens Real Estate LLC. An Anywhere Real Estate company. All rights reserved. Better Homes and Gardens® Real Estate is a registered trademark owned by Meredith Operations Corporation, licensed to Better Homes and Gardens Real Estate LLC and used with permission. Better Homes and Gardens Real Estate LLC fully supports the principles of the Fair Housing Act and the Equal Opportunity Act. Listing information is deemed reliable but is not guaranteed accurate.
Each office is independently owned and operated.
Any services or products provided by third parties are not provided by, affiliated with or related to Better Homes and Gardens Real Estate LLC, or its affiliated companies.