
10361 Winona Court, Westminster, CO 80031
Local realty services provided by:Better Homes and Gardens Real Estate Kenney & Company
Listed by: eric carlton
Office: the carlton company
MLS#:5085800
Source:ML
Price summary
- Price:$725,000
- Price per sq. ft.:$223.08
- Monthly HOA dues:$325
About this home
Desirable Hyland Greens/Vista Ridge Low-maintenance home with stunning Legacy Ridge Golf Course and mountain views, including Longs Peak. This beautifully maintained home offers open main-floor living with a finished walkout basement and an ideal layout for everyday living and entertaining. The spacious kitchen features solid surface countertops, all appliances included, a breakfast nook, breakfast bar, and abundant cabinet space. Enjoy a formal dining room and a bright, open great room with soaring windows, a double-sided gas fireplace, and a wet bar. The spacious primary suite features elegant French doors, a large bay window with beautiful views, double sided gas fireplace, private access to the deck, a luxurious 5-piece bath, and a huge walk-in closet. A large main-floor study easily serves as a home office or secondary bedroom. Convenient main-floor laundry. The walkout basement offers a large family/recreation room with built-ins, two spacious secondary bedrooms with walk-in closets, and a large storage/utility room. Recent updates include a new furnace and central A/C (2022). Step outside to the incredible 25x10 deck, the perfect place to enjoy golf course & mountain views, spectacular sunsets, BBQs, Fireworks or simply relax. The HOA provides low-maintenance living by taking care of the yard, snow removal and exterior painting. Ideally located within walking distance to the Farmers' High Line Canal Trail, Westminster Recreation Center, City Park, neighborhood trails, Legacy Ridge Golf Course, and The Greg Mastriona Golf Course at Hyland Hills. Close to restaurants, shopping, and everyday conveniences....
Contact an agent
Home facts
- Year built:1999
- Listing ID #:5085800
Rooms and interior
- Bedrooms:4
- Total bathrooms:3
- Full bathrooms:2
- Flooring:Carpet, Tile, Wood
- Bathrooms Description:Five Piece Bath
- Kitchen Description:Cooktop, Dishwasher, Disposal, Eat-in Kitchen, Microwave, Oven, Pantry, Refrigerator
- Basement:Yes
- Basement Description:Finished, Walk-Out Access
- Living area:3,250 sq. ft.
Heating and cooling
- Cooling:Central Air
- Heating:Forced Air, Natural Gas
- Central air:Yes
Structure and exterior
- Roof:Composition
- Year built:1999
- Building area:3,250 sq. ft.
- Lot area:0.15 Acres
- Lot Features:Corner, Cul-De-Sac, Irrigated, Landscaped, Many Trees, Near Public Transit, Open Space, Sprinklers In Front, Sprinklers In Rear
- Architectural Style:Contemporary
- Construction Materials:Brick, Wood Siding
- Exterior Features:Balcony, Covered, Deck, Front Porch, Patio, Rain Gutters
- Foundation Description:Concrete Perimeter
- Levels:1 Story
Schools
- High school:Westminster
- Middle school:Shaw Heights
- Elementary school:Sunset Ridge
Utilities
- Water:Public
- Sewer:Public Sewer
Finances and disclosures
- Price:$725,000
- Price per sq. ft.:$223.08
- Tax amount:$4,343 (2025)
Features and amenities
- Laundry features:Dryer, In Unit, Washer
- Amenities:Double Pane Windows, Gas Water Heater
Parking
- Total parking spaces:2
- Garage:Yes
- Garage spaces:2
 Based on information submitted to the MLS GRID as of July 25, 2026 02:40 AM. All data is obtained from various sources and may not have been verified by broker or MLS GRID. Supplied Open House information is subject to change without notice. All information should be independently reviewed and verified for accuracy. Properties may or may not be listed by the office/agent presenting the information.
New listings near 10361 Winona Court
- New
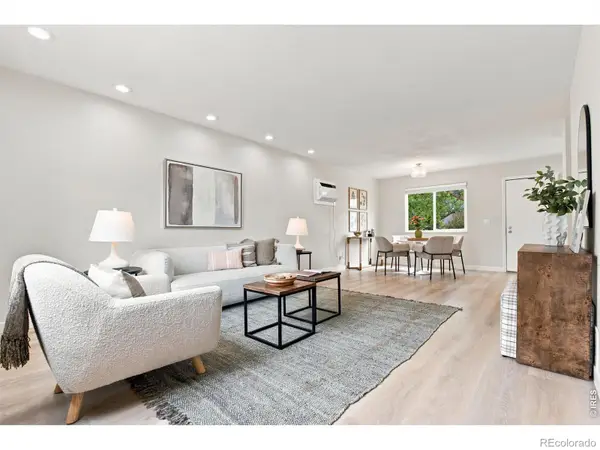 $459,000Active3 beds 2 baths1,152 sq. ft.
10745 Miller Court, Westminster, CO 80021
MLS# IR1065069Listed by: WEST AND MAIN HOMES - New
 $339,000Active3 beds 2 baths1,196 sq. ft.
3090 W 107th Place #H, Westminster, CO 80031
MLS# 9115267Listed by: GREEN DOOR LIVING REAL ESTATE - New
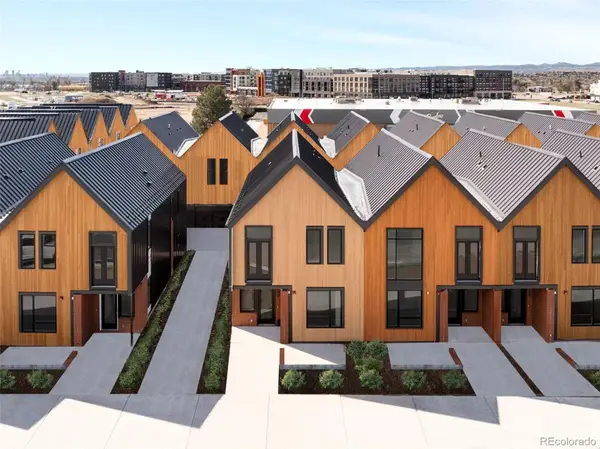 $575,000Active3 beds 3 baths1,645 sq. ft.
5784 W 92nd Avenue, Westminster, CO 80031
MLS# 4297521Listed by: FIRST SUMMIT REALTY - Open Sat, 12am to 3pmNew
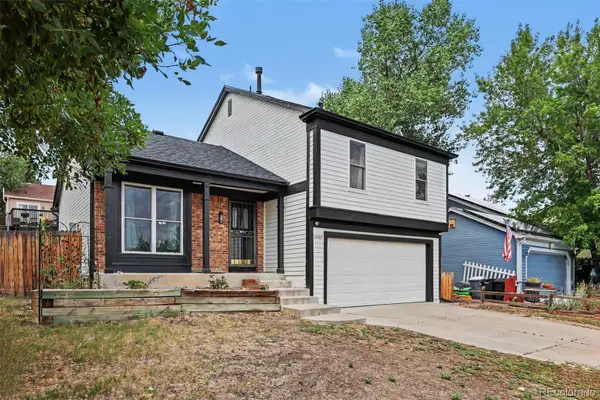 $510,000Active3 beds 2 baths1,331 sq. ft.
11407 W 103rd Avenue, Westminster, CO 80021
MLS# 2713664Listed by: COLDWELL BANKER REALTY 56 - New
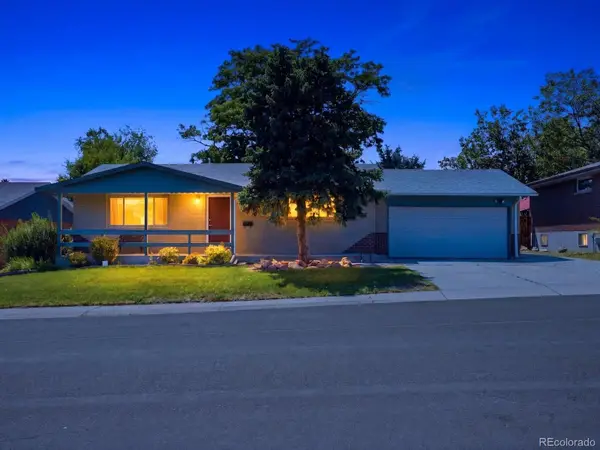 $525,000Active4 beds 2 baths2,262 sq. ft.
8911 Rutgers Street, Westminster, CO 80031
MLS# 2901084Listed by: EXP REALTY, LLC - Open Sun, 12 to 2pmNew
 $399,000Active2 beds 2 baths1,050 sq. ft.
8350 W 87th Drive #A, Arvada, CO 80005
MLS# 7999931Listed by: WK REAL ESTATE - New
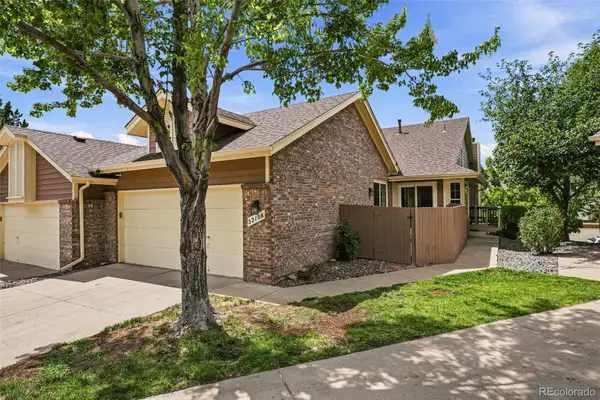 $569,000Active3 beds 3 baths2,139 sq. ft.
3210 W 114th Circle #A, Westminster, CO 80031
MLS# 9729630Listed by: LOKATION - New
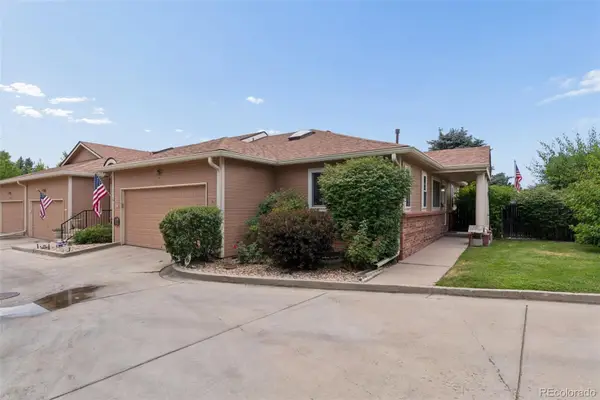 $474,900Active4 beds 3 baths2,512 sq. ft.
4151 W 111th Circle, Westminster, CO 80031
MLS# 3972064Listed by: RE/MAX MOMENTUM - New
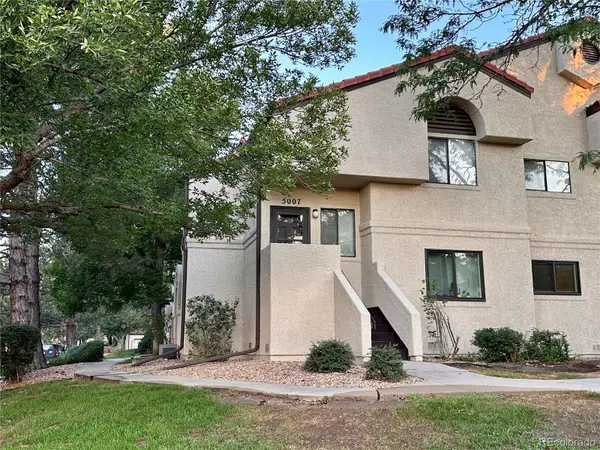 $338,000Active2 beds 2 baths1,106 sq. ft.
5007 W 73rd Avenue, Westminster, CO 80030
MLS# 7146733Listed by: THE MCWILLIAMS GROUP REAL ESTATE


Protect your home and budget from life's surprises with an Assurant Home Warranty, backed by a partner that supports you through every step of homeownership. Explore Plans.
© 2026 Better Homes and Gardens Real Estate LLC. An Anywhere Real Estate company. All rights reserved. Better Homes and Gardens® Real Estate is a registered trademark owned by Meredith Operations Corporation, licensed to Better Homes and Gardens Real Estate LLC and used with permission. Better Homes and Gardens Real Estate LLC fully supports the principles of the Fair Housing Act and the Equal Opportunity Act. Listing information is deemed reliable but is not guaranteed accurate.
Each office is independently owned and operated.
Any services or products provided by third parties are not provided by, affiliated with or related to Better Homes and Gardens Real Estate LLC, or its affiliated companies.