
10650 Stuart Street, Westminster, CO 80031
Local realty services provided by:Better Homes and Gardens Real Estate Kenney & Company
Listed by: elizabeth boone, kiki faircloth
Office: camber realty, ltd
MLS#:5069606
Source:ML
Price summary
- Price:$1,192,000
- Price per sq. ft.:$268.95
- Monthly HOA dues:$145
About this home
Welcome home to this sun-drenched, over 4,300 sq ft retreat—an inviting blend of warmth, style, and everyday comfort. With 5 bedrooms, 5 baths plus a charming office framed by glass French doors, this home greets you with soaring high ceilings and tremendous natural light that pours through every room. The updated kitchen is a entertainer's delight and opens to spacious living areas—perfect for cozy family dinners or lively gatherings.
The primary suite is a peaceful sanctuary with a generous walk-in closet and a large en-suite bathroom for quiet mornings. Hardwood floors grace the main level, and the finished basement offers a beautiful kitchenette, abundant storage, and an open floor-plan built for entertaining and game-day fun.
Step outside to a wonderfully private yard backing to the 18th Tee Box at Legacy Ridge Golf Course designed by Arthur Hills and relax in the hot tub under the stars. Move-in ready and thoughtfully appointed, this home balances elegant finishes with comfortable living for families, professionals, and multigenerational households. Come see how effortlessly life flows here.
Recent Updates include a Class 4 impact resistant roof new in July 2026!...
Contact an agent
Home facts
- Year built:2003
- Subdivision & Development:Legacy Ridge West
- Listing ID #:5069606
Rooms and interior
- Bedrooms:5
- Total bathrooms:5
- Full bathrooms:2
- Half bathrooms:1
- Flooring:Wood
- Bathrooms Description:Five Piece Bath
- Kitchen Description:Kitchen Island
- Basement:Yes
- Basement Description:Finished, Full
- Living area:4,432 sq. ft.
Heating and cooling
- Cooling:Central Air
- Heating:Forced Air, Natural Gas
- Central air:Yes
Structure and exterior
- Roof:Composition
- Year built:2003
- Building area:4,432 sq. ft.
- Lot area:0.31 Acres
- Lot Features:Corner, Cul-De-Sac, On Golf Course
- Construction Materials:Brick
- Exterior Features:Front Porch, Patio, Playground, Private Yard
- Levels:2 Story
Schools
- High school:Northglenn
- Middle school:Silver Hills
- Elementary school:Cotton Creek
Utilities
- Water:Public
- Sewer:Public Sewer
Finances and disclosures
- Price:$1,192,000
- Price per sq. ft.:$268.95
- Tax amount:$8,000 (2025)
Parking
- Total parking spaces:3
- Garage:Yes
- Garage spaces:3
 Based on information submitted to the MLS GRID as of August 7, 2026 02:26 PM. All data is obtained from various sources and may not have been verified by broker or MLS GRID. Supplied Open House information is subject to change without notice. All information should be independently reviewed and verified for accuracy. Properties may or may not be listed by the office/agent presenting the information.
New listings near 10650 Stuart Street
- New
 $1,075,000Active4 beds 5 baths4,743 sq. ft.
10016 Meade Court, Westminster, CO 80031
MLS# 7280275Listed by: RE/MAX ALLIANCE - Open Sat, 10am to 2pmNew
 $599,000Active4 beds 2 baths1,858 sq. ft.
8830 W 92nd Place, Westminster, CO 80021
MLS# 6754990Listed by: YOUR CASTLE REAL ESTATE INC - New
 $425,000Active2 beds 2 baths2,001 sq. ft.
7765 W 90th Drive, Broomfield, CO 80021
MLS# 3301831Listed by: YOUR CASTLE REAL ESTATE INC - New
 $625,000Active5 beds 3 baths2,224 sq. ft.
5720 W 110th Place, Broomfield, CO 80020
MLS# 3915662Listed by: CATALINA REALTY LLC - Open Sun, 12 to 2pmNew
 $725,000Active4 beds 3 baths3,143 sq. ft.
10347 King Court, Westminster, CO 80031
MLS# 5823326Listed by: LIV SOTHEBY'S INTERNATIONAL REALTY - Open Fri, 4 to 6pmNew
 $549,500Active3 beds 3 baths2,322 sq. ft.
5009 W 70th Court, Westminster, CO 80030
MLS# 7009194Listed by: THE AGENCY - DENVER - Open Sat, 11am to 1pmNew
 $514,900Active5 beds 2 baths2,430 sq. ft.
2725 Skyline Drive, Westminster, CO 80030
MLS# 7681679Listed by: MEGASTAR REALTY - New
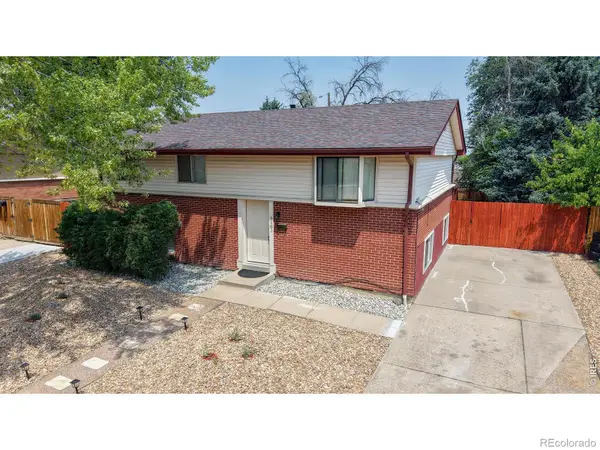 $450,000Active3 beds 2 baths2,240 sq. ft.
3161 W 93rd Avenue, Westminster, CO 80031
MLS# 5485672Listed by: RE/MAX NORTHWEST INC - New
 $1,080,000Active6 beds 4 baths3,938 sq. ft.
3103 W 109th Place, Westminster, CO 80031
MLS# 2222327Listed by: ZYPLR - Coming Soon
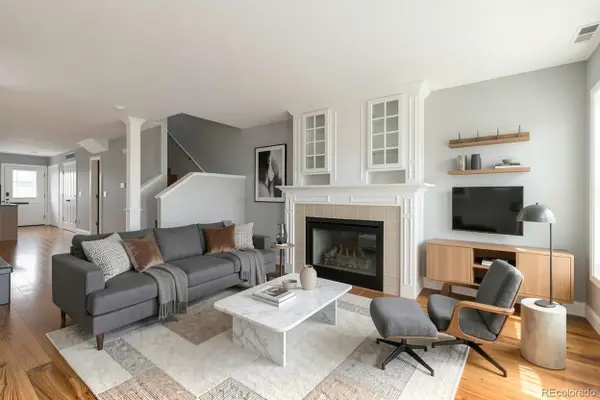 $435,000Coming Soon3 beds 3 baths
8847 Lowell Way, Westminster, CO 80031
MLS# 9649899Listed by: HOMESMART


Protect your home and budget from life's surprises with an Assurant Home Warranty, backed by a partner that supports you through every step of homeownership. Explore Plans.
© 2026 Better Homes and Gardens Real Estate LLC. An Anywhere Real Estate company. All rights reserved. Better Homes and Gardens® Real Estate is a registered trademark owned by Meredith Operations Corporation, licensed to Better Homes and Gardens Real Estate LLC and used with permission. Better Homes and Gardens Real Estate LLC fully supports the principles of the Fair Housing Act and the Equal Opportunity Act. Listing information is deemed reliable but is not guaranteed accurate.
Each office is independently owned and operated.
Any services or products provided by third parties are not provided by, affiliated with or related to Better Homes and Gardens Real Estate LLC, or its affiliated companies.