
5009 W 70th Court, Westminster, CO 80030
Local realty services provided by:Better Homes and Gardens Real Estate Kenney & Company
5009 W 70th Court,Westminster, CO 80030
$549,500
- 3 Beds
- 3 Baths
- 2,322 sq. ft.
- Single family
- Active
Upcoming open houses
- Fri, Aug 0704:00 pm - 06:00 pm
- Sat, Aug 0811:00 am - 01:00 pm
Listed by: elise losasso
Office: the agency - denver
MLS#:7009194
Source:ML
Price summary
- Price:$549,500
- Price per sq. ft.:$236.65
About this home
Tucked at the end of a quiet cul-de-sac in Westminster's Lakeview Estates, this beautifully refreshed ranch is truly move-in ready—and it comes with solar for real energy savings, all with NO HOA. Step inside to soaring vaulted ceilings, an open floor plan, and sun-filled living spaces warmed by a cozy wood-burning fireplace. The updated kitchen shines with rich counters, stainless appliances, and easy flow to the dining area, while three main-level bedrooms make single-level living effortless. Your primary bedroom has a modern, updated ensuite which is rare in this price point. Downstairs, the fully finished basement welcomes you with brand-new carpet, fresh paint, and new drywall, plus a second fireplace and a fun wet bar—perfect for movie nights, guests, or a home office. There is also another tremendous flex space for your to finish as you see fit (guest bedroom, gym, play room, etc.). Out back, unwind on your private patio and spread out in the spacious fenced yard. Double-pane windows, central A/C, and an attached 2-car garage complete the package. And the location? Hard to beat. You're minutes from the Little Dry Creek Trail for morning walks and bike rides, and just around the corner from everyday shopping, restaurants, and coffee along the Federal Boulevard and 72nd Avenue corridors. Commuting is a breeze with quick access to US-36, the Boulder-Denver Turnpike — putting downtown Denver roughly 15 minutes away and Boulder about 25. You'll also love being close to the shops and dining of Downtown Westminster, plus nearby parks, open space, and top-of-mind conveniences. Zoned for Westminster Public Schools (Harris Park Elementary, Ranum Middle, and Westminster High), this is central, connected Colorado living at a fantastic value. Lovingly updated and ready for its next owner — come see everything 5009 W 70th Court has to offer!...
Contact an agent
Home facts
- Year built:1978
- Subdivision & Development:Lakeview Estates
- Listing ID #:7009194
Rooms and interior
- Bedrooms:3
- Total bathrooms:3
- Full bathrooms:1
- Flooring:Carpet, Laminate, Tile, Wood
- Kitchen Description:Cooktop, Dishwasher, Microwave, Oven, Refrigerator
- Basement:Yes
- Basement Description:Finished
- Living area:2,322 sq. ft.
Heating and cooling
- Cooling:Central Air
- Heating:Forced Air
- Central air:Yes
Structure and exterior
- Roof:Composition
- Year built:1978
- Building area:2,322 sq. ft.
- Lot area:0.16 Acres
- Lot Features:Cul-De-Sac, Sprinklers In Front, Sprinklers In Rear
- Architectural Style:Traditional
- Construction Materials:Frame, Vinyl Siding
- Foundation Description:Concrete Perimeter
- Levels:1 Story
Schools
- High school:Westminster
- Middle school:Ranum
- Elementary school:Harris Park
Utilities
- Water:Public
- Sewer:Public Sewer
Finances and disclosures
- Price:$549,500
- Price per sq. ft.:$236.65
- Tax amount:$3,518 (2025)
Features and amenities
- Laundry features:Laundry Closet
- Amenities:Double Pane Windows
Parking
- Total parking spaces:4
- Garage:Yes
- Garage spaces:2
 Based on information submitted to the MLS GRID as of August 7, 2026 04:47 AM. All data is obtained from various sources and may not have been verified by broker or MLS GRID. Supplied Open House information is subject to change without notice. All information should be independently reviewed and verified for accuracy. Properties may or may not be listed by the office/agent presenting the information.
New listings near 5009 W 70th Court
- New
 $425,000Active2 beds 2 baths2,001 sq. ft.
7765 W 90th Drive, Broomfield, CO 80021
MLS# 3301831Listed by: YOUR CASTLE REAL ESTATE INC - New
 $625,000Active5 beds 3 baths2,224 sq. ft.
5720 W 110th Place, Broomfield, CO 80020
MLS# 3915662Listed by: CATALINA REALTY LLC - Coming SoonOpen Sun, 12 to 2pm
 $725,000Coming Soon4 beds 3 baths
10347 King Court, Westminster, CO 80031
MLS# 5823326Listed by: LIV SOTHEBY'S INTERNATIONAL REALTY - Coming SoonOpen Sat, 11am to 1pm
 $514,900Coming Soon5 beds 2 baths
2725 Skyline Drive, Westminster, CO 80030
MLS# 7681679Listed by: MEGASTAR REALTY - New
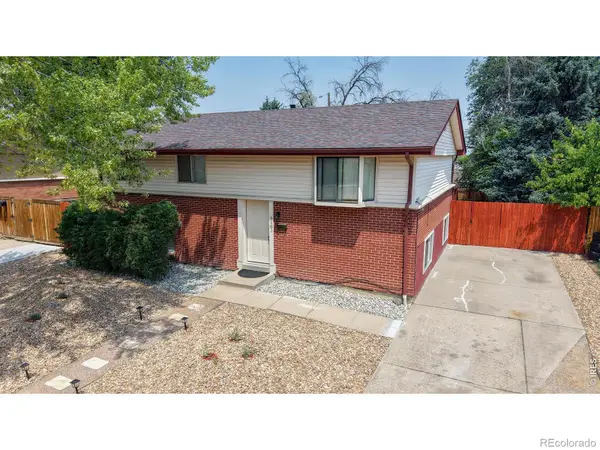 $450,000Active3 beds 2 baths2,240 sq. ft.
3161 W 93rd Avenue, Westminster, CO 80031
MLS# 5485672Listed by: RE/MAX NORTHWEST INC - New
 $1,080,000Active6 beds 4 baths3,938 sq. ft.
3103 W 109th Place, Westminster, CO 80031
MLS# 2222327Listed by: ZYPLR - Coming Soon
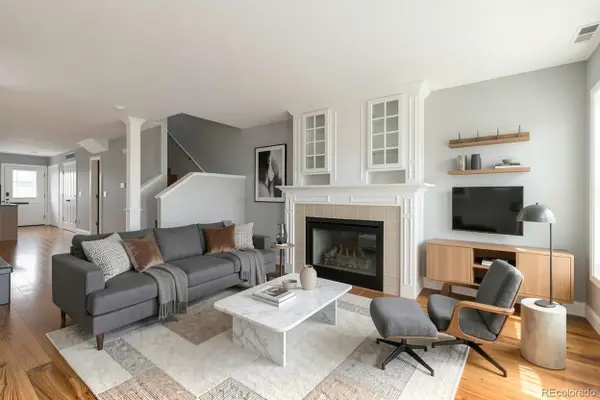 $435,000Coming Soon3 beds 3 baths
8847 Lowell Way, Westminster, CO 80031
MLS# 9649899Listed by: HOMESMART - New
 $775,000Active3 beds 3 baths2,960 sq. ft.
5024 W 109th Circle, Westminster, CO 80031
MLS# 3058098Listed by: COMPASS - DENVER - New
 $519,900Active3 beds 2 baths1,238 sq. ft.
11400 W 102nd Avenue, Broomfield, CO 80021
MLS# 4187212Listed by: KELLER WILLIAMS DTC


Protect your home and budget from life's surprises with an Assurant Home Warranty, backed by a partner that supports you through every step of homeownership. Explore Plans.
© 2026 Better Homes and Gardens Real Estate LLC. An Anywhere Real Estate company. All rights reserved. Better Homes and Gardens® Real Estate is a registered trademark owned by Meredith Operations Corporation, licensed to Better Homes and Gardens Real Estate LLC and used with permission. Better Homes and Gardens Real Estate LLC fully supports the principles of the Fair Housing Act and the Equal Opportunity Act. Listing information is deemed reliable but is not guaranteed accurate.
Each office is independently owned and operated.
Any services or products provided by third parties are not provided by, affiliated with or related to Better Homes and Gardens Real Estate LLC, or its affiliated companies.