
10767 Zuni Drive, Westminster, CO 80234
Local realty services provided by:Better Homes and Gardens Real Estate Kenney & Company
10767 Zuni Drive,Denver, CO 80234
$660,000
- 3 Beds
- 3 Baths
- 3,108 sq. ft.
- Single family
- Active
Listed by: ray woodcock
Office: woodstock real estate inc
MLS#:2087360
Source:ML
Price summary
- Price:$660,000
- Price per sq. ft.:$212.36
- Monthly HOA dues:$225
About this home
Discover this beautifully maintained 3-bedroom, 3-bath home offering the perfect combination of comfort, privacy, and move-in-ready convenience. From the moment you arrive, you'll appreciate the inviting curb appeal and the peaceful setting that makes this home special. Inside, you'll find a bright and spacious floor plan with generous living areas designed for both everyday living and entertaining. The well-appointed kitchen flow seamlessly into the dining and living spaces, creating a warm and welcoming atmosphere for family and friends. Step outside to your private patio, the perfect place ti enjoy your morning coffee, host summer barbecues, or simply relax in your own outdoor retreat. The beautifully landscaped park-like yard provides a tranquil backdrop with mature trees and lush greenery, offering exceptional privacy and a serene setting rarely found. The HOA maintains the landscaping, snow removal, community parks, pool and tennis courts. Meticulously cared for and in move-in-condition, this home allows you to settle in and start enjoying everything it has to offer from day one. Conveniently located near parks, shopping, dining, and major commuter routes, you'll enjoy the perfect balance of quiet neighborhood living and easy access to everything you need. Don't miss the opportunity to own a beautiful home where comfort,privacy, and location come together perfectly. Schedule your private showing today!...
Contact an agent
Home facts
- Year built:2000
- Listing ID #:2087360
Rooms and interior
- Bedrooms:3
- Total bathrooms:3
- Full bathrooms:1
- Half bathrooms:1
- Flooring:Carpet, Tile
- Bathrooms Description:Five Piece Bath
- Kitchen Description:Dishwasher, Disposal, Eat-in Kitchen, Kitchen Island, Microwave, Oven, Pantry, Range, Refrigerator
- Basement:Yes
- Basement Description:Finished, Full
- Living area:3,108 sq. ft.
Heating and cooling
- Cooling:Central Air
- Heating:Natural Gas
- Central air:Yes
Structure and exterior
- Roof:Composition
- Year built:2000
- Building area:3,108 sq. ft.
- Lot area:0.14 Acres
- Lot Features:Cul-De-Sac, Landscaped, Sprinklers In Front, Sprinklers In Rear
- Architectural Style:Contemporary
- Construction Materials:Frame
- Exterior Features:Front Porch, Patio, Private Yard
- Levels:2 Story
Schools
- High school:Northglenn
- Middle school:Silver Hills
- Elementary school:Westview
Utilities
- Water:Public
- Sewer:Public Sewer
Finances and disclosures
- Price:$660,000
- Price per sq. ft.:$212.36
- Tax amount:$4,092 (2025)
Features and amenities
- Laundry features:Dryer, Washer
- Amenities:Carbon Monoxide Detector(s), Double Pane Windows, Smoke Detector(s), Tankless Water Heater, Window Coverings, Window Treatments
Parking
- Total parking spaces:2
- Parking description:Concrete Driveway, Oversized
- Garage:Yes
- Garage spaces:2
 Based on information submitted to the MLS GRID as of July 23, 2026 10:43 PM. All data is obtained from various sources and may not have been verified by broker or MLS GRID. Supplied Open House information is subject to change without notice. All information should be independently reviewed and verified for accuracy. Properties may or may not be listed by the office/agent presenting the information.
New listings near 10767 Zuni Drive
- Open Sat, 11am to 2pmNew
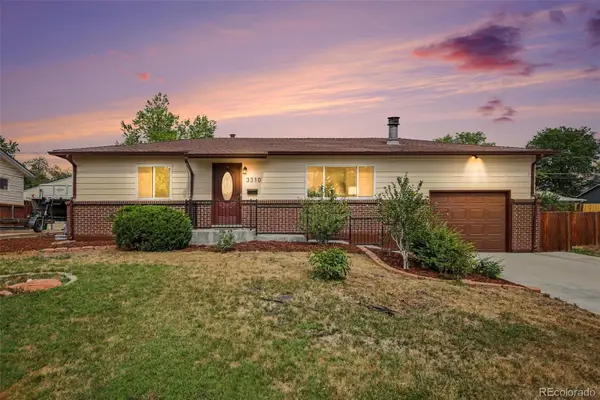 $500,000Active4 beds 2 baths1,850 sq. ft.
3310 Kassler Place, Westminster, CO 80031
MLS# 5301688Listed by: HOMESMART REALTY - New
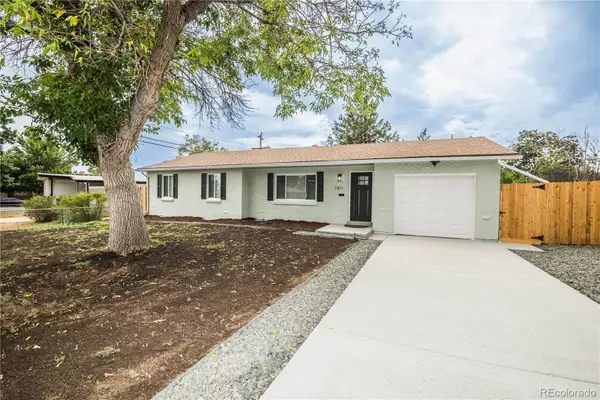 $499,973Active5 beds 2 baths2,188 sq. ft.
7811 Hooker Street, Westminster, CO 80030
MLS# 6217449Listed by: BUY-OUT COMPANY REALTY, LLC - New
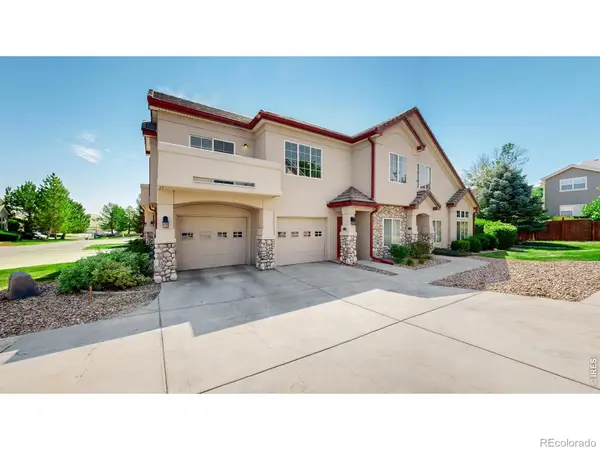 $395,000Active2 beds 2 baths1,350 sq. ft.
10720 Eliot Circle #204, Westminster, CO 80234
MLS# 4838921Listed by: RE/MAX NORTHWEST INC - New
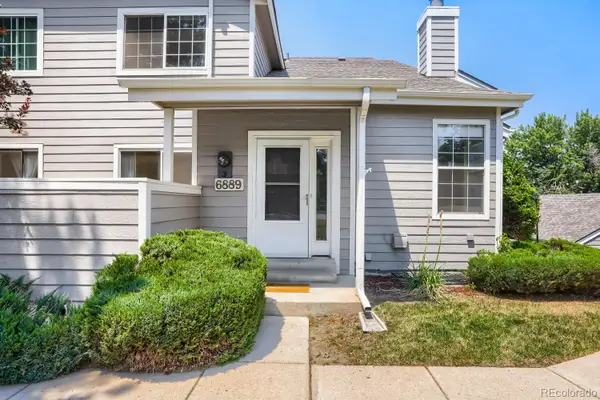 $375,000Active2 beds 2 baths1,960 sq. ft.
6889 Xavier Circle #3, Westminster, CO 80030
MLS# 6475740Listed by: WK REAL ESTATE - New
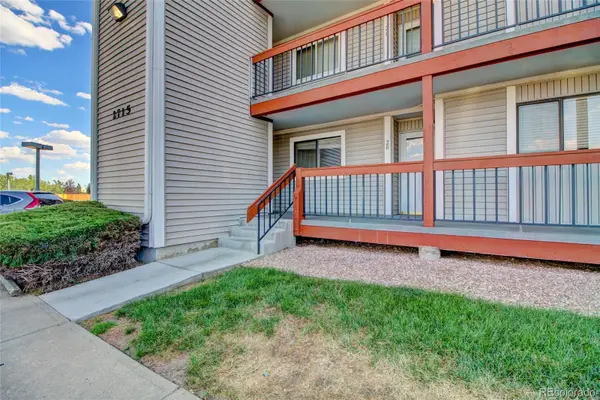 $215,000Active2 beds 1 baths1,000 sq. ft.
2715 W 86th Avenue #20, Westminster, CO 80031
MLS# 6994125Listed by: KELLER WILLIAMS ADVANTAGE REALTY LLC - Coming Soon
 $896,200Coming Soon6 beds 4 baths
11933 Clay Court, Denver, CO 80234
MLS# 7234046Listed by: COLDWELL BANKER REALTY 56 - Coming Soon
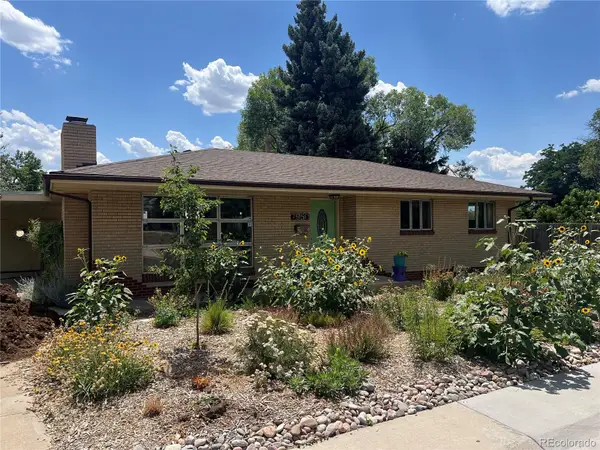 $454,900Coming Soon3 beds 2 baths
7950 Irving Street, Westminster, CO 80030
MLS# 8084580Listed by: GREEN DOOR LIVING REAL ESTATE - New
 $525,000Active3 beds 3 baths1,911 sq. ft.
10871 Tennyson Court, Westminster, CO 80031
MLS# 8251729Listed by: RE/MAX NORTHWEST INC - Coming Soon
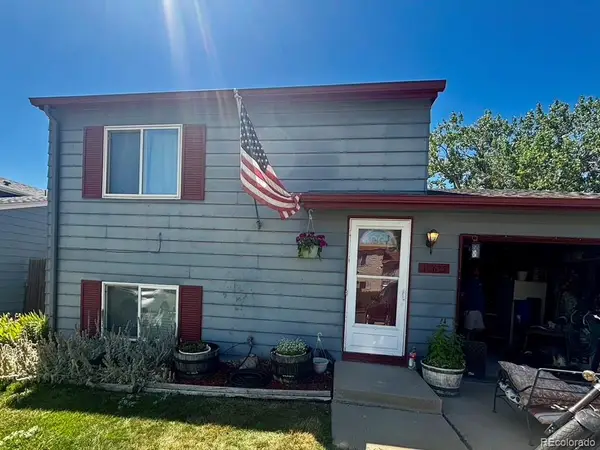 $385,000Coming Soon3 beds 2 baths
10635 Moore Court, Broomfield, CO 80021
MLS# 4319202Listed by: PAK HOME REALTY - New
 $555,000Active4 beds 3 baths2,267 sq. ft.
5793 W 75th Avenue, Arvada, CO 80003
MLS# 4094146Listed by: REAL BROKER, LLC DBA REAL


Protect your home and budget from life's surprises with an Assurant Home Warranty, backed by a partner that supports you through every step of homeownership. Explore Plans.
© 2026 Better Homes and Gardens Real Estate LLC. An Anywhere Real Estate company. All rights reserved. Better Homes and Gardens® Real Estate is a registered trademark owned by Meredith Operations Corporation, licensed to Better Homes and Gardens Real Estate LLC and used with permission. Better Homes and Gardens Real Estate LLC fully supports the principles of the Fair Housing Act and the Equal Opportunity Act. Listing information is deemed reliable but is not guaranteed accurate.
Each office is independently owned and operated.
Any services or products provided by third parties are not provided by, affiliated with or related to Better Homes and Gardens Real Estate LLC, or its affiliated companies.