
11127 Alcott Street #A, Westminster, CO 80234
Local realty services provided by:Better Homes and Gardens Real Estate Kenney & Company
11127 Alcott Street #A,Denver, CO 80234
$270,000
- 2 Beds
- 1 Baths
- 878 sq. ft.
- Condominium
- Active
Listed by: kendra wall
Office: west and main homes inc
MLS#:6437931
Source:ML
Price summary
- Price:$270,000
- Price per sq. ft.:$307.52
- Monthly HOA dues:$345
About this home
This rarely available patio-style, two-level corner condo lives like a private home. It features a ground-level entrance, covered patio, no neighbors above, and only one shared wall. This light-filled residence is the most desirable floor plan in the community with a lofty feel and only one shared wall.
The main living space is both comfortable and functional, with newer high-end AquaGuard Performance waterproof flooring, a cozy wood-burning fireplace, newer refrigerator, dishwasher, and dryer, plus an updated chandelier that adds a modern touch. The open layout flows easily from living to dining, creating a flexible space for everyday living or entertaining.
The versatile two-level design includes a spacious main-floor bedroom and full bathroom. Upstairs, the second bedroom with a walk-in closet offers flexibility for a variety of uses, with an overlook that adds architectural interest and the option to enclose for additional privacy.
Additional highlights include in-unit washer and dryer, central heating and A/C, and a detached one-car garage with ample guest parking. Water Heater was recently replaced!
Ideally located within the community, this home sits adjacent to the pool and clubhouse, with convenient access to additional amenities including tennis courts and shared outdoor spaces.
A unique opportunity to own a well-designed and low-maintenance home in a highly desirable location....
Contact an agent
Home facts
- Year built:1984
- Subdivision & Development:Cedar Bridge
- Listing ID #:6437931
Rooms and interior
- Bedrooms:2
- Total bathrooms:1
- Full bathrooms:1
- Flooring:Carpet, Laminate, Vinyl
- Kitchen Description:Dishwasher, Disposal, Microwave, Oven, Range, Refrigerator
- Living area:878 sq. ft.
Heating and cooling
- Cooling:Central Air
- Heating:Forced Air
- Central air:Yes
Structure and exterior
- Roof:Composition
- Year built:1984
- Building area:878 sq. ft.
- Architectural Style:Contemporary
- Construction Materials:Frame
- Exterior Features:Front Porch, Lighting
- Foundation Description:Slab
- Levels:2 Story
Schools
- High school:Northglenn
- Middle school:Silver Hills
- Elementary school:Westview
Utilities
- Water:Public
- Sewer:Community Sewer
Finances and disclosures
- Price:$270,000
- Price per sq. ft.:$307.52
- Tax amount:$1,450 (2023)
Features and amenities
- Laundry features:Dryer, In Unit, Laundry Closet, Washer
- Amenities:Skylight(s), Window Coverings, Window Treatments
- Pool features:Outdoor Pool
Parking
- Total parking spaces:2
- Parking description:Guest Parking
- Garage:Yes
- Garage spaces:1
 Based on information submitted to the MLS GRID as of August 6, 2026 03:49 AM. All data is obtained from various sources and may not have been verified by broker or MLS GRID. Supplied Open House information is subject to change without notice. All information should be independently reviewed and verified for accuracy. Properties may or may not be listed by the office/agent presenting the information.
New listings near 11127 Alcott Street #A
- Coming Soon
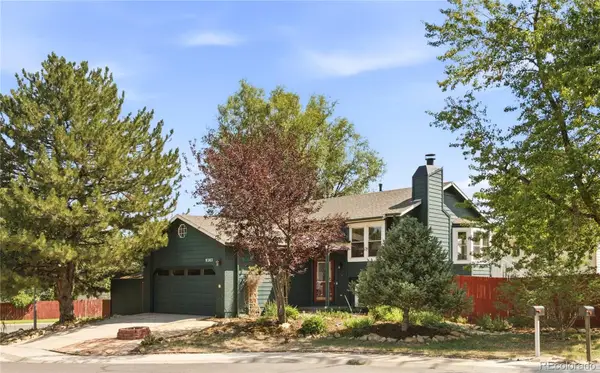 $570,000Coming Soon4 beds 2 baths
9202 W 94th Avenue, Westminster, CO 80021
MLS# 5345552Listed by: MILEHIMODERN - Coming Soon
 $435,000Coming Soon2 beds 3 baths
9859 Julian Way #B, Westminster, CO 80031
MLS# 9046116Listed by: REAL BROKER, LLC DBA REAL  $849,900Active5 beds 4 baths3,972 sq. ft.
14474 Jason Drive, Westminster, CO 80023
MLS# IR1061889Listed by: RE/MAX NORTHWEST- New
 $475,000Active4 beds 2 baths1,610 sq. ft.
8855 Hastings Way, Westminster, CO 80031
MLS# 6521476Listed by: RE/MAX OF CHERRY CREEK - New
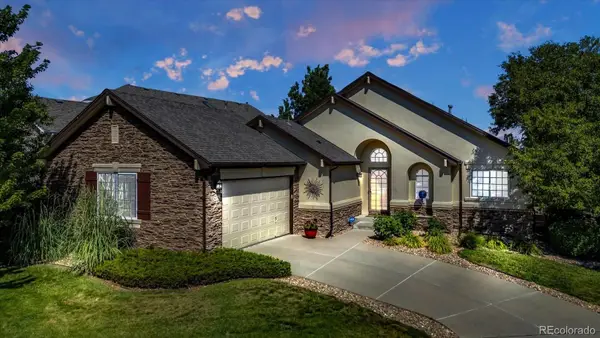 $827,000Active3 beds 2 baths3,171 sq. ft.
10699 N Osceola Drive, Westminster, CO 80031
MLS# 2861962Listed by: KELLER WILLIAMS PREFERRED REALTY - New
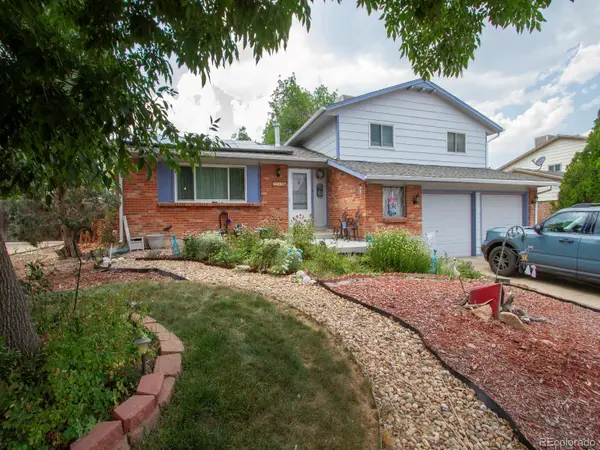 $525,000Active4 beds 3 baths2,446 sq. ft.
9365 Lowell Boulevard, Westminster, CO 80031
MLS# 4780995Listed by: WIMAN REALTY - New
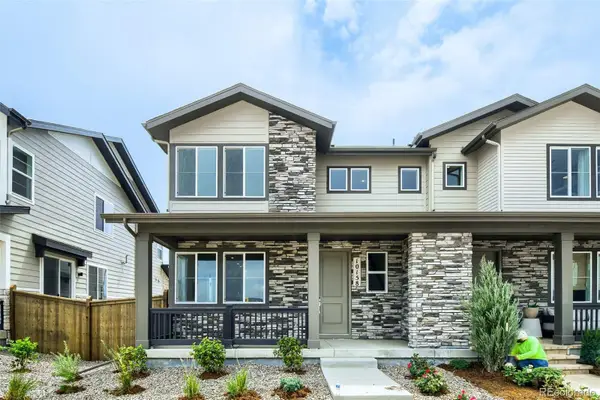 $700,000Active3 beds 3 baths2,338 sq. ft.
10158 Ames Street, Westminster, CO 80020
MLS# 6210093Listed by: COLDWELL BANKER REALTY 56 - Coming SoonOpen Sat, 11am to 1pm
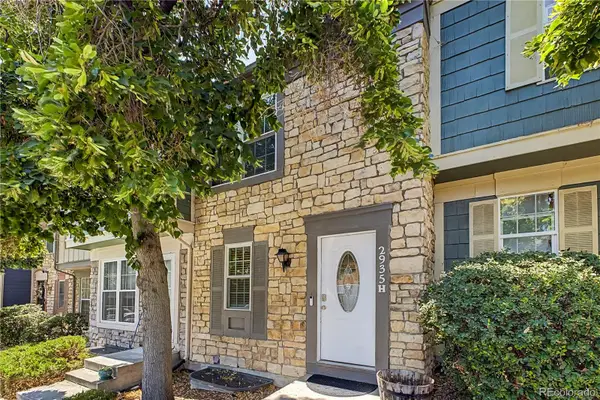 $350,000Coming Soon3 beds 2 baths
2935 W 81st Avenue #H, Westminster, CO 80031
MLS# 8295646Listed by: NAVIGATE REALTY - Coming Soon
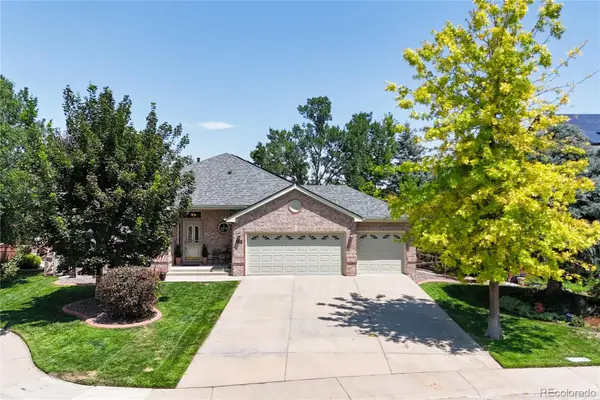 $1,175,000Coming Soon5 beds 3 baths
3143 W 109th Place, Westminster, CO 80031
MLS# 1961765Listed by: RE/MAX ALLIANCE


Protect your home and budget from life's surprises with an Assurant Home Warranty, backed by a partner that supports you through every step of homeownership. Explore Plans.
© 2026 Better Homes and Gardens Real Estate LLC. An Anywhere Real Estate company. All rights reserved. Better Homes and Gardens® Real Estate is a registered trademark owned by Meredith Operations Corporation, licensed to Better Homes and Gardens Real Estate LLC and used with permission. Better Homes and Gardens Real Estate LLC fully supports the principles of the Fair Housing Act and the Equal Opportunity Act. Listing information is deemed reliable but is not guaranteed accurate.
Each office is independently owned and operated.
Any services or products provided by third parties are not provided by, affiliated with or related to Better Homes and Gardens Real Estate LLC, or its affiliated companies.