
11474 King, Westminster, CO 80031
Local realty services provided by:Better Homes and Gardens Real Estate Kenney & Company
Listed by: katie muller
Office: re/max of boulder, inc
MLS#:IR1072252
Source:ML
Price summary
- Price:$555,000
- Price per sq. ft.:$414.18
- Monthly HOA dues:$88
About this home
The search is finally over! This stunning 3-bedroom property has just been repainted and welcomes you with a 2-car garage, lush natural turf, and an eye-catching stone facade with new exterior paint. Inside, you'll be delighted by the serene living room with soaring vaulted ceilings, a soothing palette, blinds, attractive wood flooring, and an inviting fireplace for cozy evenings with loved ones. The eat-in kitchen features durable tile flooring, wood countertops, crisp white cabinetry, recessed lighting, sleek stainless steel appliances, and a peninsula with a breakfast bar for casual dining. The primary bedroom boasts soft carpeting, a private bathroom, and a convenient walk-in closet. Discover an unfinished basement, which offers a laundry area and a customizable space for work or relaxation. Spend peaceful moments with loved ones in the backyard, complete with a wooden deck perfect for enjoying morning coffee or refreshing drinks. Don't miss your chance to own this adorable gem!
Contact an agent
Home facts
- Year built:1990
- Subdivision & Development:College Hills 1
- Listing ID #:IR1072252
Rooms and interior
- Bedrooms:3
- Total bathrooms:3
- Full bathrooms:2
- Half bathrooms:1
- Kitchen Description:Dishwasher, Disposal, Eat-in Kitchen, Microwave, Oven, Pantry, Refrigerator
- Basement Description:Unfinished
- Living area:1,340 sq. ft.
Heating and cooling
- Cooling:Ceiling Fan(s), Central Air
- Heating:Forced Air
Structure and exterior
- Roof:Composition
- Year built:1990
- Building area:1,340 sq. ft.
- Lot Features:Level
- Architectural Style:Contemporary
- Construction Materials:Stone, Wood Frame, Wood Siding
- Exterior Features:Deck
- Levels:2 Story
Schools
- High school:Legacy
- Middle school:Westlake
- Elementary school:Cotton Creek
Utilities
- Water:Public
- Sewer:Public Sewer
Finances and disclosures
- Price:$555,000
- Price per sq. ft.:$414.18
- Tax amount:$4,048
Features and amenities
- Laundry features:Dryer, In Unit, Washer
- Amenities:Window Coverings
Parking
- Garage spaces:2
 Based on information submitted to the MLS GRID as of November 17, 2026 11:45 PM. All data is obtained from various sources and may not have been verified by broker or MLS GRID. Supplied Open House information is subject to change without notice. All information should be independently reviewed and verified for accuracy. Properties may or may not be listed by the office/agent presenting the information.
New listings near 11474 King
- Coming SoonOpen Sun, 12 to 2pm
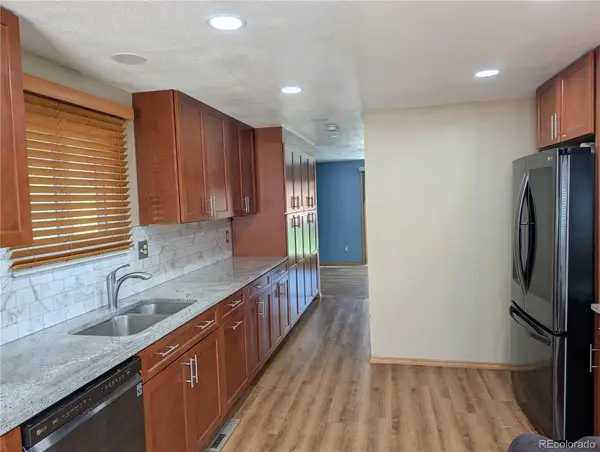 $595,000Coming Soon4 beds 3 baths1,920 sq. ft.
9228 Ingalls, Westminster, CO 80031
MLS# 2282693Listed by: NAVIGATE REALTY - Coming Soon
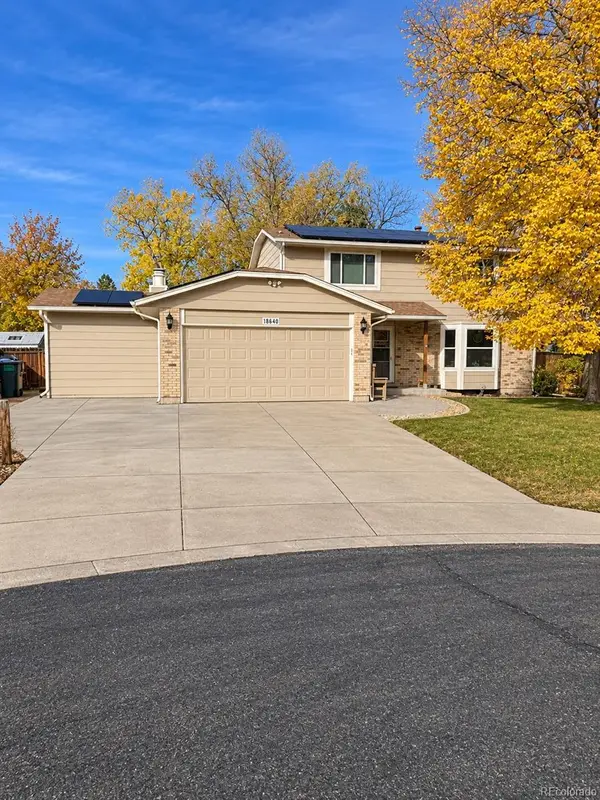 $604,900Coming Soon3 beds 3 baths1,881 sq. ft.
10469 Hoyt, Westminster, CO 80021
MLS# 8398729Listed by: KELLER WILLIAMS AVENUES REALTY - New
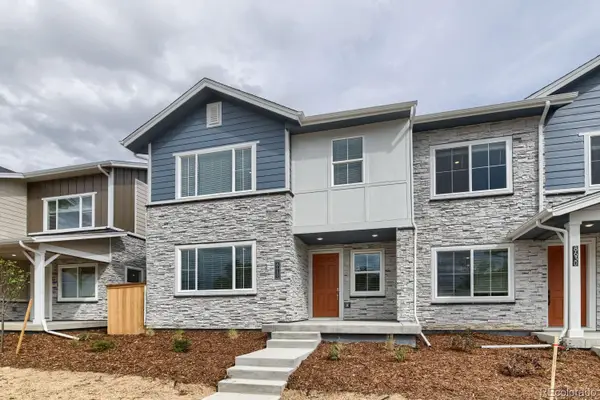 $544,990Active3 beds 3 baths1,720 sq. ft.
8640 Lowell, Westminster, CO 80031
MLS# 1741074Listed by: DFH COLORADO REALTY LLC - New
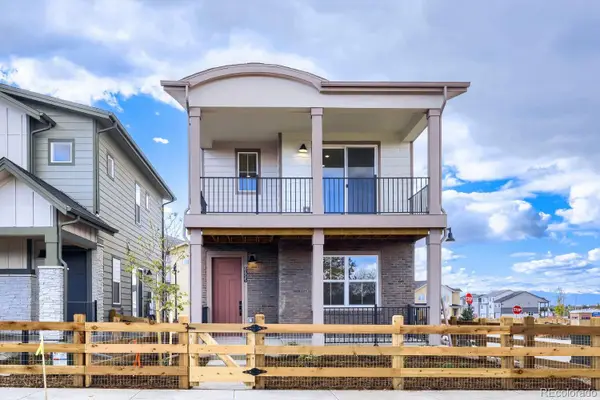 $539,990Active3 beds 3 baths1,507 sq. ft.
8455 Federal, Westminster, CO 80031
MLS# 3522821Listed by: DFH COLORADO REALTY LLC - New
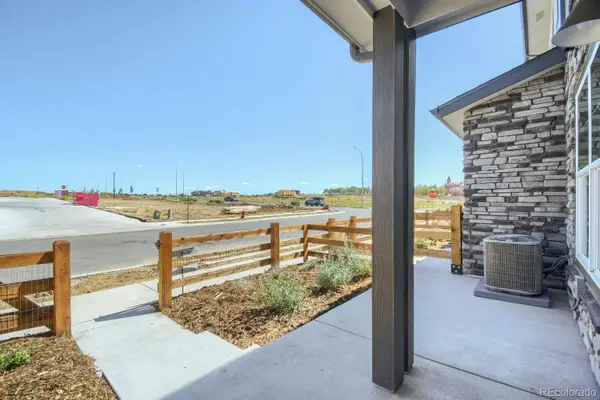 $449,990Active3 beds 3 baths1,406 sq. ft.
86615 King, Westminster, CO 80031
MLS# 3643456Listed by: DFH COLORADO REALTY LLC - New
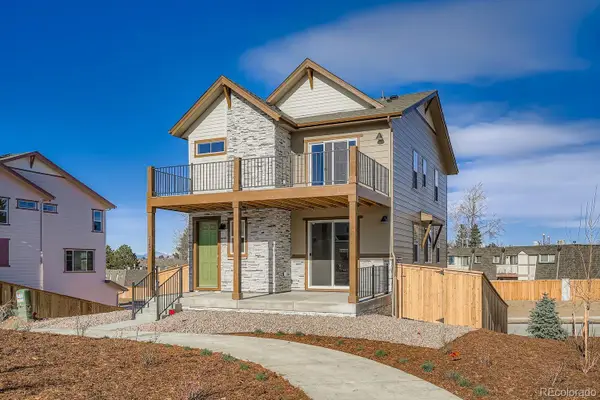 $629,990Active3 beds 3 baths1,806 sq. ft.
3840 W 82nd, Westminster, CO 80031
MLS# 8225232Listed by: DFH COLORADO REALTY LLC - New
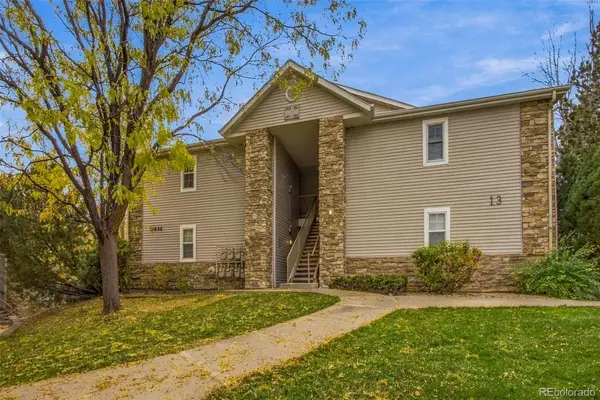 $342,000Active2 beds 2 baths1,104 sq. ft.
7656 Depew #1804, Arvada, CO 80003
MLS# 2665269Listed by: ANGELOV REALTY, LLC - New
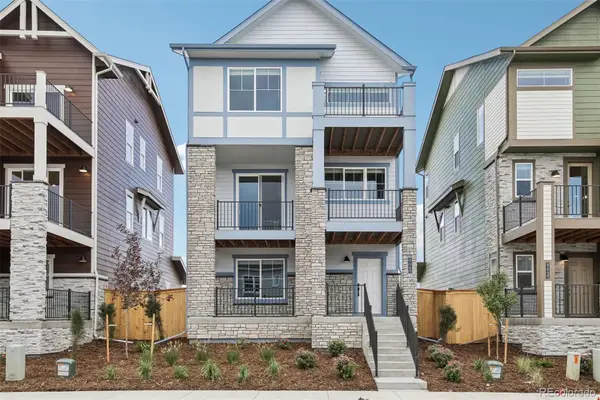 $609,990Active3 beds 3 baths1,921 sq. ft.
8668 King, Westminster, CO 80031
MLS# 4118576Listed by: DFH COLORADO REALTY LLC - New
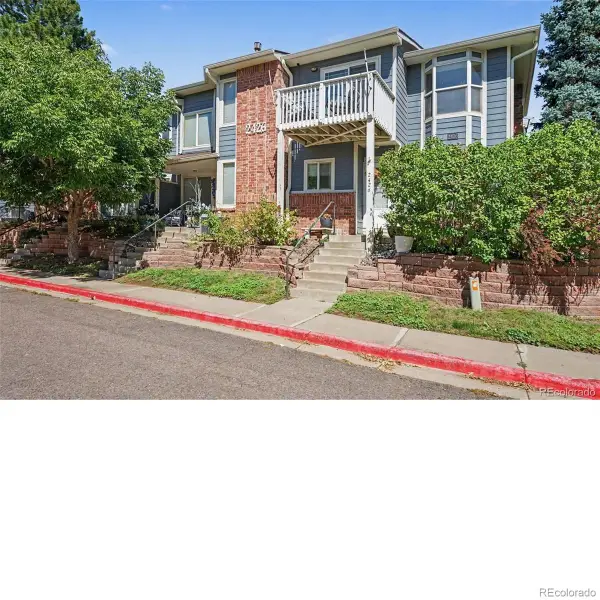 $349,000Active2 beds 3 baths1,231 sq. ft.
2426 W 82nd #C, Westminster, CO 80031
MLS# 6165001Listed by: FOREVER HOME REAL ESTATE LLC


Protect your home and budget from life's surprises with an Assurant Home Warranty, backed by a partner that supports you through every step of homeownership. Explore Plans.
© 2026 Better Homes and Gardens Real Estate LLC. An Anywhere Real Estate company. All rights reserved. Better Homes and Gardens® Real Estate is a registered trademark owned by Meredith Operations Corporation, licensed to Better Homes and Gardens Real Estate LLC and used with permission. Better Homes and Gardens Real Estate LLC fully supports the principles of the Fair Housing Act and the Equal Opportunity Act. Listing information is deemed reliable but is not guaranteed accurate.
Each office is independently owned and operated.
Any services or products provided by third parties are not provided by, affiliated with or related to Better Homes and Gardens Real Estate LLC, or its affiliated companies.