
10469 Hoyt, Westminster, CO 80021
Local realty services provided by:Better Homes and Gardens Real Estate Kenney & Company
10469 Hoyt,Westminster, CO 80021
$604,900
- 3 Beds
- 3 Baths
- 1,881 sq. ft.
- Single family
- Coming Soon
Listed by: allen dale trumm
Office: keller williams avenues realty
MLS#:8398729
Source:ML
Price summary
- Price:$604,900
- Price per sq. ft.:$321.58
About this home
Beautifully Updated Home in a Desirable Cul-de-Sac Location!
Welcome to 10469 Hoyt St! Nestled in a quiet cul-de-sac, this home offers a great combination of comfort, convenience, and valuable updates. Situated on an impressive 12,937 sq. ft. lot, there is plenty of room to enjoy outdoor living, entertain, or simply relax. The spacious backyard also offers excellent potential to add a large storage shed or even a garage, giving you additional space for storage, hobbies, or vehicles.
This home features a newer roof, newer windows, and fully paid-off solar panels for added energy efficiency. Inside, you'll find an updated kitchen, newer interior and exterior paint, and an updated furnace and A/C, providing peace of mind and comfort for years to come.
Enjoy the convenience of a fantastic location with easy access to Highway 36, making commuting to Boulder or Denver a breeze. Close to everything while tucked away in a peaceful cul-de-sac setting, this is a wonderful opportunity to own a home with a large lot, exciting possibilities, and many important updates already completed!...
Contact an agent
Home facts
- Year built:1977
- Subdivision & Development:Walnut Grove Filing #2
- Listing ID #:8398729
Rooms and interior
- Bedrooms:3
- Total bathrooms:3
- Full bathrooms:1
- Half bathrooms:1
- Flooring:Carpet, Laminate, Wood
- Kitchen Description:Dishwasher, Disposal, Freezer, Microwave, Refrigerator
- Basement Description:Finished, Partial
- Living area:1,881 sq. ft.
Heating and cooling
- Cooling:Air Conditioning-Room
- Heating:Forced Air
Structure and exterior
- Roof:Composition
- Year built:1977
- Building area:1,881 sq. ft.
- Lot Features:Sloped
- Construction Materials:Frame
- Exterior Features:Private Yard
- Levels:2 Story
Schools
- High school:Standley Lake
- Middle school:Wayne Carle
- Elementary school:Lukas
Utilities
- Water:Private, Public
- Sewer:Public Sewer
Finances and disclosures
- Price:$604,900
- Price per sq. ft.:$321.58
- Tax amount:$3,457
Features and amenities
- Amenities:Double Pane Windows, Solar Hot Water, Storm Window(s)
Parking
- Garage spaces:2
 Based on information submitted to the MLS GRID as of November 14, 2026 11:15 AM. All data is obtained from various sources and may not have been verified by broker or MLS GRID. Supplied Open House information is subject to change without notice. All information should be independently reviewed and verified for accuracy. Properties may or may not be listed by the office/agent presenting the information.
New listings near 10469 Hoyt
- Coming Soon
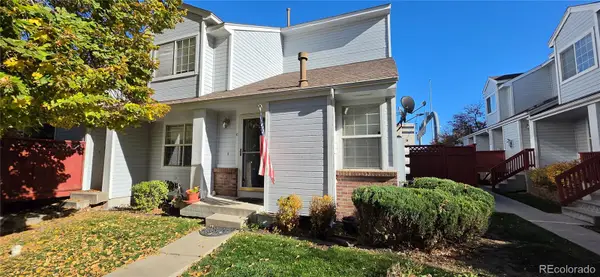 $250,000Coming Soon2 beds 2 baths1,260 sq. ft.
12242 Bannock #C, Westminster, CO 80234
MLS# 7029876Listed by: CENTURY 21 SIGNATURE REALTY, INC - New
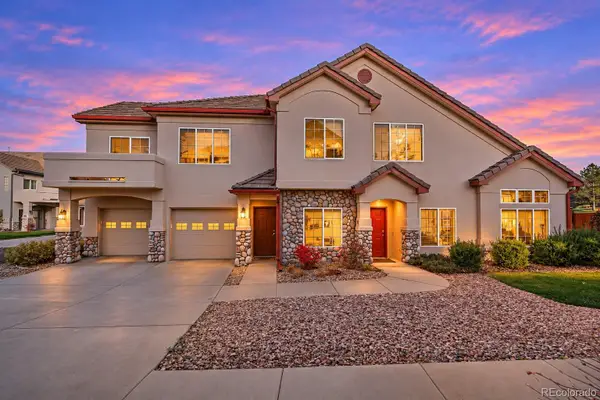 $399,000Active2 beds 2 baths1,310 sq. ft.
10720 Eliot #204, Westminster, CO 80234
MLS# 7829075Listed by: COLDWELL BANKER REALTY 56 - New
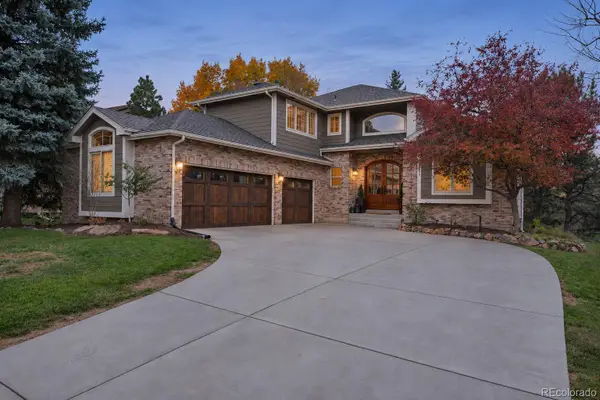 $975,000Active4 beds 4 baths4,297 sq. ft.
11289 Ranch, Westminster, CO 80234
MLS# 8519137Listed by: BROKERS GUILD REAL ESTATE - New
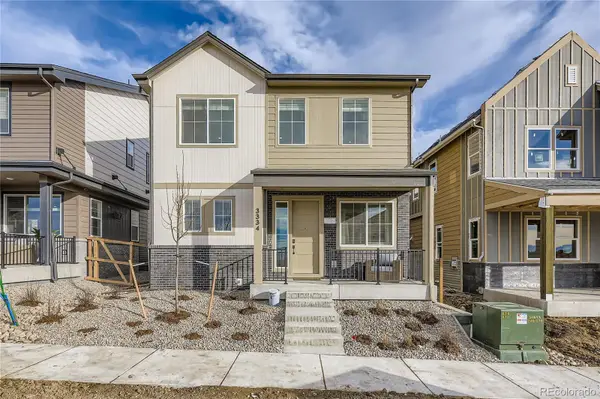 $785,718Active3 beds 3 baths2,174 sq. ft.
3210 W 87th, Westminster, CO 80031
MLS# 7024028Listed by: FIRST SUMMIT REALTY - New
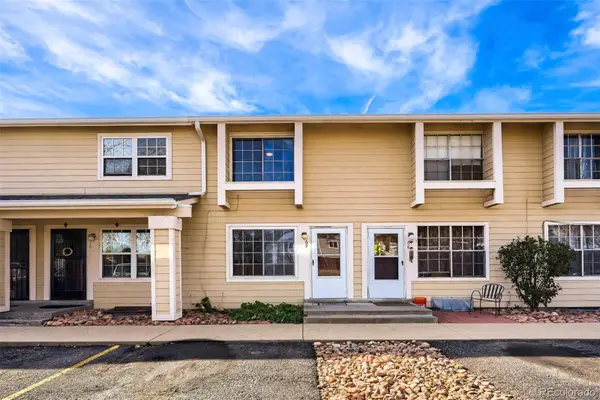 $299,500Active2 beds 2 baths1,120 sq. ft.
8945 Field #69, Westminster, CO 80021
MLS# 8097099Listed by: YOUR CASTLE REAL ESTATE INC - New
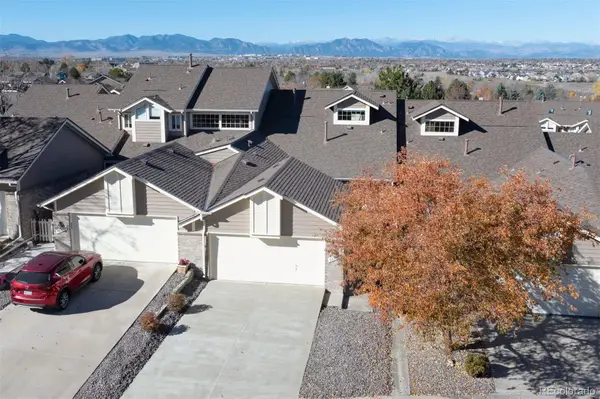 $565,000Active3 beds 3 baths2,563 sq. ft.
3230 W 114th #C, Westminster, CO 80031
MLS# 9990451Listed by: LIV SOTHEBY'S INTERNATIONAL REALTY - Open Sun, 12 to 2pmNew
 $650,000Active5 beds 3 baths2,489 sq. ft.
5317 W 115th, Broomfield, CO 80020
MLS# 2855722Listed by: REAL BROKER, LLC DBA REAL - New
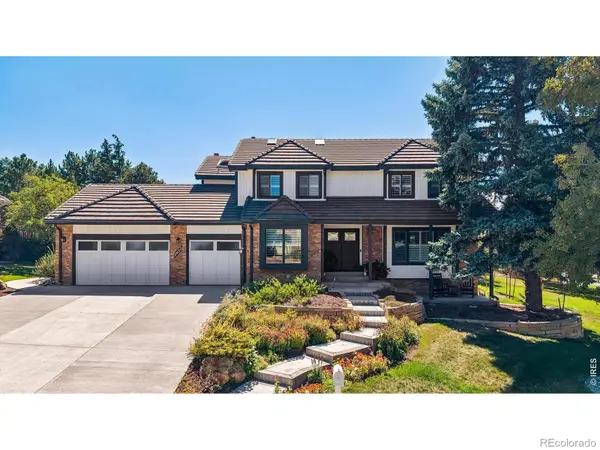 $1,328,000Active4 beds 4 baths4,092 sq. ft.
2432 Country Club, Westminster, CO 80234
MLS# IR1072105Listed by: COMPASS-DENVER - New
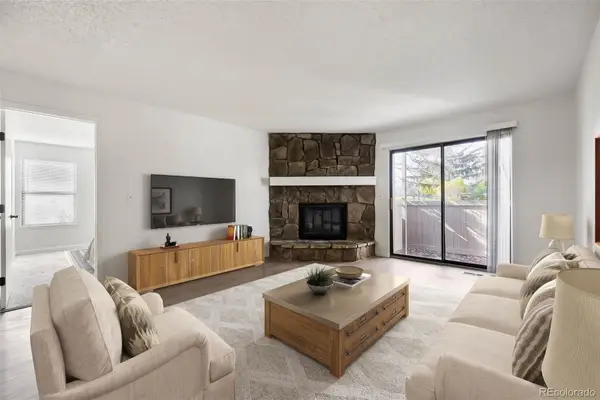 $249,900Active2 beds 2 baths1,011 sq. ft.
7740 W 87th #I, Arvada, CO 80005
MLS# 5383796Listed by: PMI FOOTHILLS


Protect your home and budget from life's surprises with an Assurant Home Warranty, backed by a partner that supports you through every step of homeownership. Explore Plans.
© 2026 Better Homes and Gardens Real Estate LLC. An Anywhere Real Estate company. All rights reserved. Better Homes and Gardens® Real Estate is a registered trademark owned by Meredith Operations Corporation, licensed to Better Homes and Gardens Real Estate LLC and used with permission. Better Homes and Gardens Real Estate LLC fully supports the principles of the Fair Housing Act and the Equal Opportunity Act. Listing information is deemed reliable but is not guaranteed accurate.
Each office is independently owned and operated.
Any services or products provided by third parties are not provided by, affiliated with or related to Better Homes and Gardens Real Estate LLC, or its affiliated companies.