
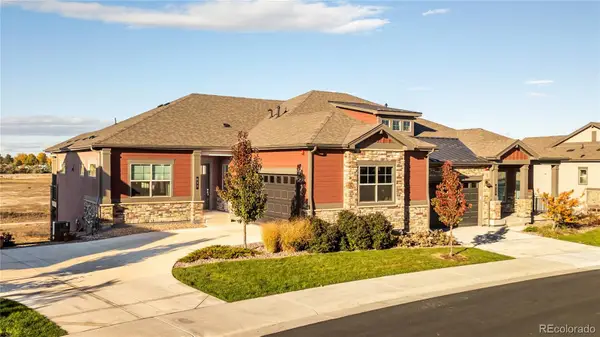
11618 Shoshone, Westminster, CO 80234
Local realty services provided by:Better Homes and Gardens Real Estate Kenney & Company
Listed by: connie kraska, jason kloss
Office: liv sotheby's international realty
MLS#:8863947
Source:ML
Price summary
- Price:$899,000
- Price per sq. ft.:$260.58
- Monthly HOA dues:$40.58
About this home
Situated on a prime corner lot in The Ranch, the coveted golf course community with gorgeous greens and a vibe unlike any other. This beautiful 4-bedroom, 3-bath home offers an exceptional blend of architectural character, warmth & effortless living and can come FULLY FURNISHED-including the golf cart! Rich hardwood floors, custom wood beams, vaulted ceilings & abundant natural light from skylights and expansive picture windows create an inviting atmosphere throughout. The stunning family room showcases a custom wood-planked ceiling, striking stone-surround fireplace & built-ins, bringing warmth and character to the heart of the home. The thoughtfully designed kitchen features slab granite countertops, stainless steel appliances including a custom refrigerator, tile backsplash, island & dedicated coffee bar. A formal dining room accented by a custom wood beam offers direct access to the deck, creating a seamless connection between indoor & outdoor living with West-facing views of the mountains. The spacious main-level primary retreat provides a peaceful escape with private patio access, a 5-piece bath & generous walk-in closet. An additional main-level bedroom or study & full bath offer flexibility for guests or a home office. Downstairs, the finished walkout basement expands the living space with a generous flex area, two additional bedrooms & a 3/4 bath, ideal for entertaining, relaxing or accommodating guests. An attached 2-car garage adds everyday convenience. Just a short walk from The Ranch Country Club, where golf, tennis & social memberships are available. This exceptional home combines timeless architectural beauty, thoughtful flow & a sought-after location in one of Westminster's most desirable communities....
Contact an agent
Home facts
- Year built:1979
- Subdivision & Development:The Ranch
- Listing ID #:8863947
Rooms and interior
- Bedrooms:4
- Total bathrooms:3
- Full bathrooms:3
- Flooring:Carpet, Wood
- Bathrooms Description:Five Piece Bath
- Kitchen Description:Bar Fridge, Dishwasher, Disposal, Eat-in Kitchen, Kitchen Island, Microwave, Oven, Pantry, Range, Refrigerator
- Basement Description:Daylight, Finished, Full, Walk-Out Access
- Living area:3,450 sq. ft.
Heating and cooling
- Cooling:Central Air
- Heating:Forced Air
Structure and exterior
- Roof:Composition
- Year built:1979
- Building area:3,450 sq. ft.
- Lot Features:Corner
- Construction Materials:Brick, Concrete, Frame, Wood Siding
- Exterior Features:Deck, Front Porch, Patio, Private Yard
- Levels:1 Story
Schools
- High school:Mountain Range
- Middle school:Silver Hills
- Elementary school:Cotton Creek
Utilities
- Water:Public
- Sewer:Public Sewer
Finances and disclosures
- Price:$899,000
- Price per sq. ft.:$260.58
- Tax amount:$6,460
Features and amenities
- Laundry features:Dryer, Washer
- Amenities:Bar Fridge, Double Pane Windows
Parking
- Parking description:Oversized
- Garage spaces:2
 Based on information submitted to the MLS GRID as of November 7, 2026 12:40 AM. All data is obtained from various sources and may not have been verified by broker or MLS GRID. Supplied Open House information is subject to change without notice. All information should be independently reviewed and verified for accuracy. Properties may or may not be listed by the office/agent presenting the information.
New listings near 11618 Shoshone
- New
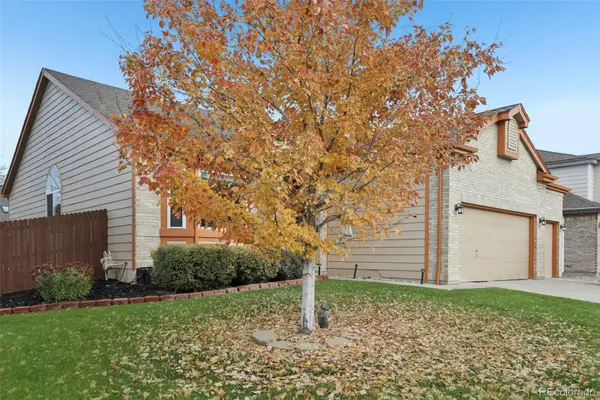 $800,000Active5 beds 3 baths3,648 sq. ft.
9282 Vance, Westminster, CO 80021
MLS# 2050068Listed by: RE/MAX ALLIANCE - OLDE TOWN - New
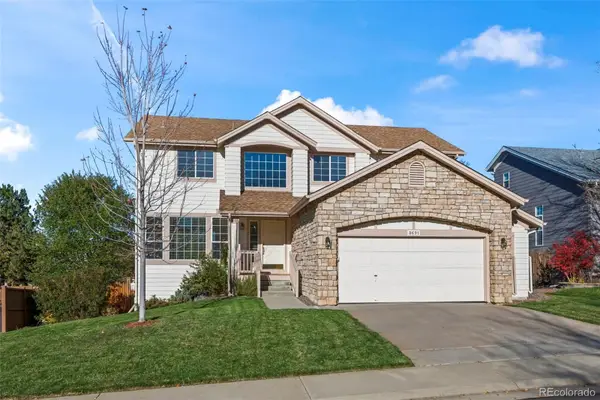 $750,000Active5 beds 4 baths3,364 sq. ft.
8691 W 93rd, Westminster, CO 80021
MLS# 4608264Listed by: MB TEAM LASSEN - New
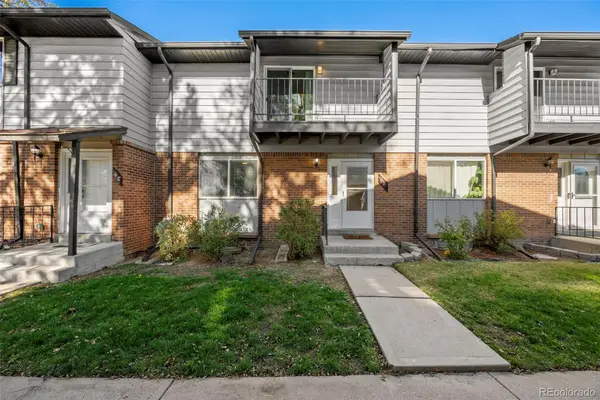 $349,000Active3 beds 3 baths1,932 sq. ft.
3061 W 92nd #6D, Westminster, CO 80031
MLS# 8947315Listed by: RE/MAX ALLIANCE - New
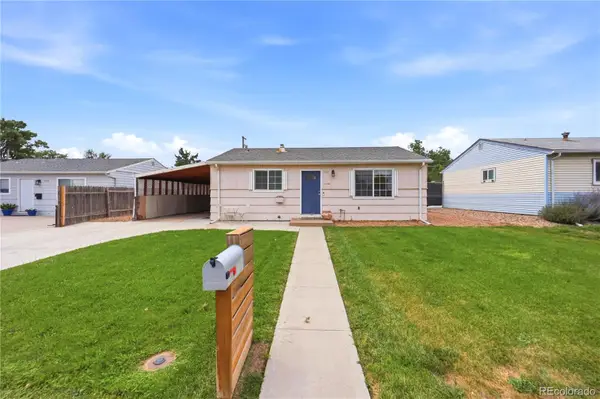 $349,900Active3 beds 1 baths858 sq. ft.
7145 Vrain, Westminster, CO 80030
MLS# 7408855Listed by: KELLER WILLIAMS DTC - New
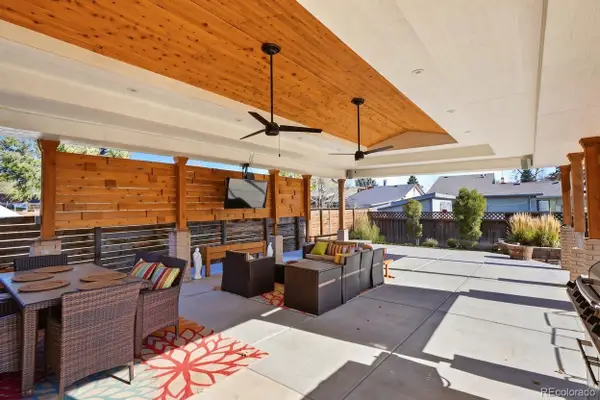 $540,000Active5 beds 2 baths1,650 sq. ft.
9022 Kent, Westminster, CO 80031
MLS# 8330163Listed by: HOMES ACROSS COLORADO - New
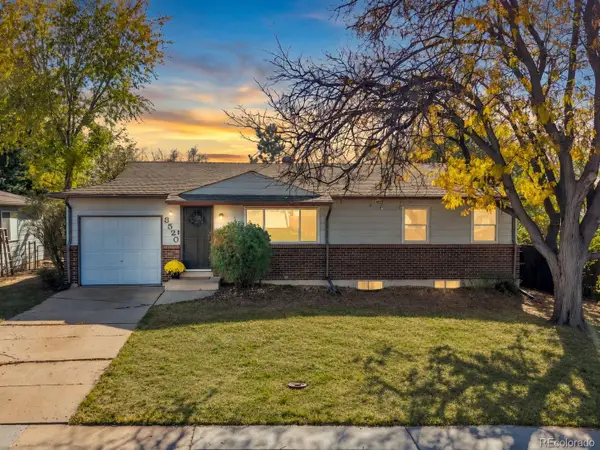 $465,000Active3 beds 2 baths1,850 sq. ft.
3520 Mowry, Westminster, CO 80031
MLS# 9648190Listed by: WEST AND MAIN HOMES INC - New
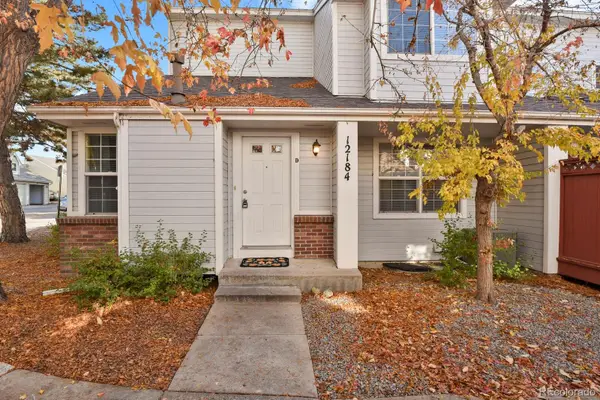 $395,000Active4 beds 3 baths1,425 sq. ft.
12184 Bannock #D, Westminster, CO 80234
MLS# 2040655Listed by: HOMESMART - New
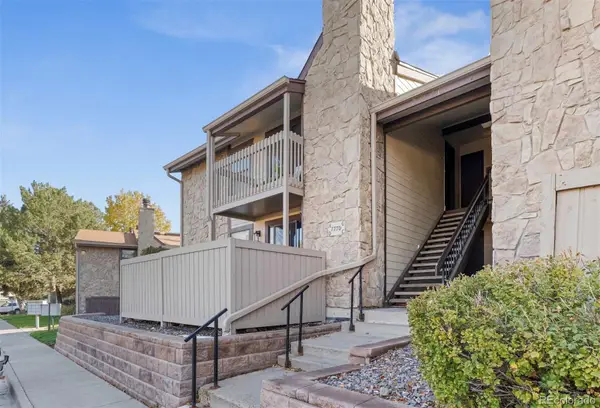 $217,000Active1 beds 1 baths723 sq. ft.
7770 W 87th #H, Arvada, CO 80005
MLS# 4482198Listed by: DREAMSPACE BROKERS REALTY LLC - New
 $875,000Active4 beds 4 baths2,830 sq. ft.
837 W 129th, Westminster, CO 80234
MLS# 5673705Listed by: MILEHIMODERN


Protect your home and budget from life's surprises with an Assurant Home Warranty, backed by a partner that supports you through every step of homeownership. Explore Plans.
© 2026 Better Homes and Gardens Real Estate LLC. An Anywhere Real Estate company. All rights reserved. Better Homes and Gardens® Real Estate is a registered trademark owned by Meredith Operations Corporation, licensed to Better Homes and Gardens Real Estate LLC and used with permission. Better Homes and Gardens Real Estate LLC fully supports the principles of the Fair Housing Act and the Equal Opportunity Act. Listing information is deemed reliable but is not guaranteed accurate.
Each office is independently owned and operated.
Any services or products provided by third parties are not provided by, affiliated with or related to Better Homes and Gardens Real Estate LLC, or its affiliated companies.