
11785 Zenobia Loop, Westminster, CO 80031
Local realty services provided by:Better Homes and Gardens Real Estate Kenney & Company
Upcoming open houses
- Sat, Aug 2912:00 pm - 03:00 pm
Listed by: allison scott
Office: usaj realty
MLS#:8508816
Source:ML
Price summary
- Price:$530,000
- Price per sq. ft.:$404.89
- Monthly HOA dues:$85
About this home
Welcome to easy living in Westminster’s Weatherstone community. Set on a desirable corner lot, this inviting 3-bedroom, 2.5 bath home offers 1,309 finished square feet, an attached 2-car garage, and a thoughtfully designed two-story layout with comfortable indoor and outdoor spaces.
Step inside from the welcoming front porch to the main level where the living, dining, and kitchen areas flow together for effortless everyday living. Laminate flooring adds warmth throughout the gathering spaces, and large windows bring in abundant natural light. The kitchen offers generous cabinetry, stainless steel appliances, a breakfast bar, and a dedicated pantry, opening directly to the dining area for easy conversation and entertaining. A convenient half bath and main-level laundry complete the floor main floor.
All 3 bedrooms are located upstairs. The spacious primary suite features a walk-in closet and private 3/4 bath. Two additional bedrooms share a full bath, while a versatile reading nook creates an unexpected bonus space for a home office or study area. Lighting, ceiling fans, door handles, switch plates, and faucets have been updated throughout.
Outside, the corner lot provides added breathing room, with a private outdoor area and patio offering space for dining, gardening, or relaxing beneath the trees. The attached 2-car garage adds everyday convenience and valuable storage. The garage gym equipment is included.
Residents enjoy community amenities including a pool, park, and trails, with shopping, dining, schools, and everyday essentials nearby. A comfortable layout, flexible spaces, and a convenient Westminster location make this Weatherstone home ready for its next chapter....
Contact an agent
Home facts
- Year built:2001
- Subdivision & Development:Weatherstone Sub
- Listing ID #:8508816
Rooms and interior
- Bedrooms:3
- Total bathrooms:3
- Full bathrooms:1
- Half bathrooms:1
- Flooring:Carpet, Laminate, Tile
- Kitchen Description:Dishwasher, Disposal, Microwave, Oven, Refrigerator
- Living area:1,309 sq. ft.
Heating and cooling
- Cooling:Central Air
- Heating:Forced Air
- Central air:Yes
Structure and exterior
- Roof:Shake
- Year built:2001
- Building area:1,309 sq. ft.
- Lot area:0.09 Acres
- Lot Features:Corner
- Construction Materials:Frame
- Levels:2 Story
Schools
- High school:Legacy
- Middle school:Westlake
- Elementary school:Cotton Creek
Utilities
- Water:Public
- Sewer:Public Sewer
Finances and disclosures
- Price:$530,000
- Price per sq. ft.:$404.89
- Tax amount:$3,820 (2025)
Features and amenities
- Laundry features:Dryer, Washer
- Amenities:Carbon Monoxide Detector(s), Smoke Detector(s), Video Doorbell
Parking
- Total parking spaces:2
- Garage:Yes
- Garage spaces:2
 Based on information submitted to the MLS GRID as of August 27, 2026 06:47 PM. All data is obtained from various sources and may not have been verified by broker or MLS GRID. Supplied Open House information is subject to change without notice. All information should be independently reviewed and verified for accuracy. Properties may or may not be listed by the office/agent presenting the information.
New listings near 11785 Zenobia Loop
- Coming Soon
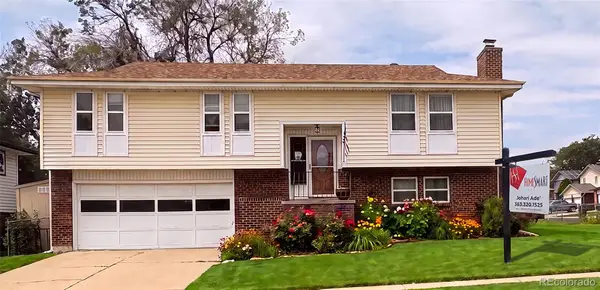 $574,999Coming Soon3 beds 3 baths2,030 sq. ft.
8967 Vrain Street, Westminster, CO 80031
MLS# 4942443Listed by: HOMESMART REALTY - Coming Soon
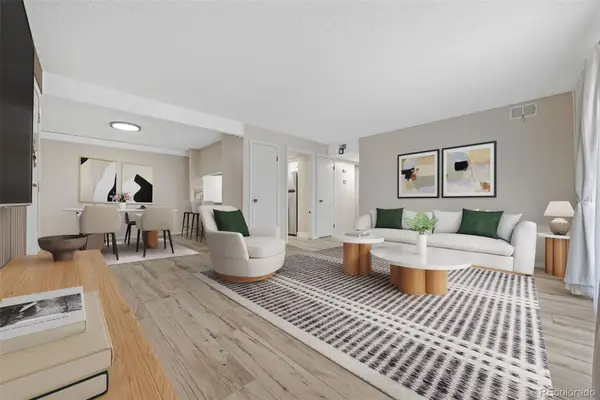 $249,999Coming Soon2 beds 1 baths900 sq. ft.
12191 Melody Drive #201, Westminster, CO 80234
MLS# 7674974Listed by: RE/MAX ALLIANCE - Coming Soon
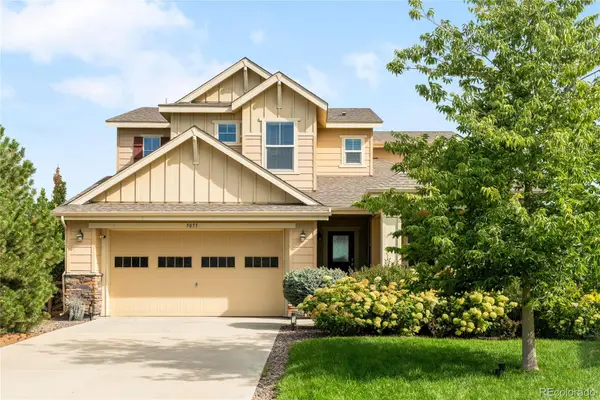 $975,000Coming Soon4 beds 4 baths3,152 sq. ft.
5055 W 108th Circle, Westminster, CO 80031
MLS# 3774207Listed by: MILEHIMODERN - Coming SoonOpen Sat, 11am to 2pm
 $585,000Coming Soon5 beds 2 baths1,824 sq. ft.
9097 Dover Street, Westminster, CO 80021
MLS# 5945659Listed by: RE/MAX MOMENTUM - Coming Soon
 $250,000Coming Soon2 beds 2 baths808 sq. ft.
11127 Alcott Street #B, Westminster, CO 80234
MLS# 5646631Listed by: KELLER WILLIAMS REALTY DOWNTOWN LLC  $849,900Active5 beds 4 baths3,972 sq. ft.
14474 Jason Drive, Westminster, CO 80023
MLS# IR1061889Listed by: RE/MAX NORTHWEST- New
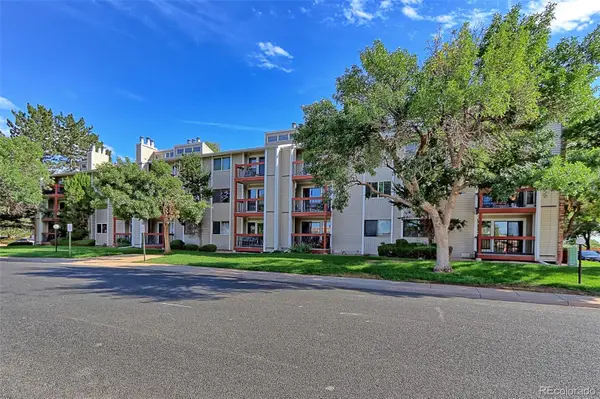 $180,000Active2 beds 1 baths1,000 sq. ft.
8613 Clay Street #205, Westminster, CO 80031
MLS# 5804419Listed by: RE/MAX NORTHWEST INC - Open Sat, 11am to 4pmNew
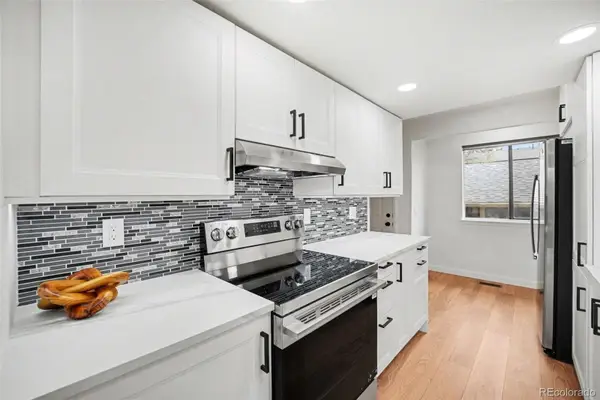 $379,500Active3 beds 3 baths1,650 sq. ft.
8711 Carr Loop, Arvada, CO 80005
MLS# 1744415Listed by: EXIT MOSAIC REALTY - New
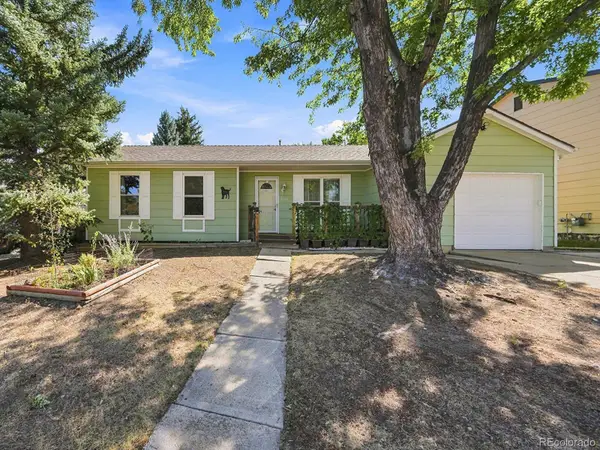 $449,000Active3 beds 1 baths1,234 sq. ft.
9556 N Garrison Court, Broomfield, CO 80021
MLS# 4738198Listed by: MB SHADDOX & COMPANY - Open Sat, 2 to 4pmNew
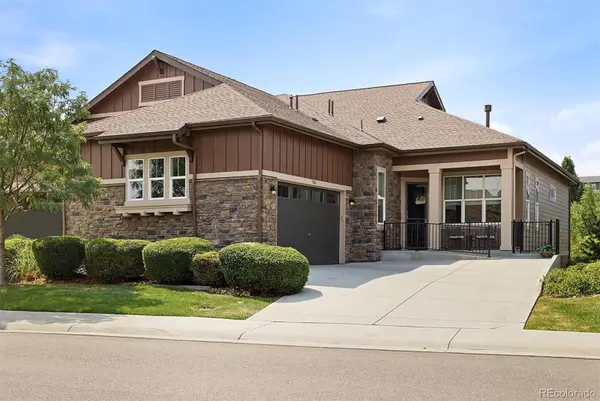 $765,000Active3 beds 3 baths2,960 sq. ft.
5024 W 109th Circle, Westminster, CO 80031
MLS# 5658061Listed by: COMPASS - DENVER


Protect your home and budget from life's surprises with an Assurant Home Warranty, backed by a partner that supports you through every step of homeownership. Explore Plans.
© 2026 Better Homes and Gardens Real Estate LLC. An Anywhere Real Estate company. All rights reserved. Better Homes and Gardens® Real Estate is a registered trademark owned by Meredith Operations Corporation, licensed to Better Homes and Gardens Real Estate LLC and used with permission. Better Homes and Gardens Real Estate LLC fully supports the principles of the Fair Housing Act and the Equal Opportunity Act. Listing information is deemed reliable but is not guaranteed accurate.
Each office is independently owned and operated.
Any services or products provided by third parties are not provided by, affiliated with or related to Better Homes and Gardens Real Estate LLC, or its affiliated companies.