
11933 Clay Court, Westminster, CO 80234
Local realty services provided by:Better Homes and Gardens Real Estate Kenney & Company
11933 Clay Court,Denver, CO 80234
$896,200
- 6 Beds
- 4 Baths
- 4,580 sq. ft.
- Single family
- Active
Listed by: dylan lario
Office: coldwell banker realty 56
MLS#:7234046
Source:ML
Price summary
- Price:$896,200
- Price per sq. ft.:$195.68
- Monthly HOA dues:$45
About this home
Luxury, Views & Unlimited Potential! Set on a premium lot with unobstructed panoramic mountain views, this timeless all-brick two-story offers an exceptional opportunity to own a home in one of the area's most desirable settings. Whether you appreciate its classic elegance or envision creating your dream luxury residence, this property provides an outstanding foundation with incredible upside.
The welcoming main level features rich hardwood flooring, formal living and dining rooms, and a spacious family room with a cozy fireplace framed by breathtaking Front Range views. The updated European-inspired kitchen is equipped with slab granite countertops, dual ovens, an induction cooktop, a generous pantry, & an adjoining butler's pantry—ideal for entertaining. A private main-floor study (or conforming fifth bedroom), beautifully remodeled ¾ bath, and oversized laundry/mudroom complete the level.
Upstairs, the expanded primary suite serves as a private retreat,showcasing a spa-inspired remodeled bath with designer tile, dual shower heads, custom vanity, and a spacious walk-in closet. Three additional oversized bedrooms also capture stunning views and share a full bath.
The finished basement offers flexible living space with a large recreation room, fitness area, and an additional bedroom and bathroom.
Major improvements include a new HVAC system, 9kW solar panel system, and an oversized deck overlooking the private backyard with stunning 180 degree views of the entire Front Range. An oversized two-car garage provides ample storage and workspace. The sunroom leading to the deck has a myriad of options.
With its unbeatable location, commanding views, quality construction, and tremendous potential to further modernize and personalize, this is a rare opportunity to create a truly exceptional luxury home in a stunning golf course neighborhood, while enjoying one of the finest mountain view settings available. See it today and start dreaming!...
Contact an agent
Home facts
- Year built:1985
- Listing ID #:7234046
Rooms and interior
- Bedrooms:6
- Total bathrooms:4
- Full bathrooms:1
- Flooring:Carpet, Tile, Wood
- Kitchen Description:Cooktop, Dishwasher, Disposal, Double Oven, Eat-in Kitchen, Microwave, Refrigerator, Trash Compactor
- Basement:Yes
- Basement Description:Finished, Partial
- Living area:4,580 sq. ft.
Heating and cooling
- Cooling:Central Air
- Heating:Forced Air
- Central air:Yes
Structure and exterior
- Roof:Composition
- Year built:1985
- Building area:4,580 sq. ft.
- Lot area:0.18 Acres
- Lot Features:Sprinklers In Front, Sprinklers In Rear
- Architectural Style:Contemporary
- Construction Materials:Brick, Frame, Stucco
- Exterior Features:Covered, Deck, Front Porch, Private Yard, Rain Gutters
- Foundation Description:Slab
- Levels:2 Story
Schools
- High school:Mountain Range
- Middle school:Silver Hills
- Elementary school:Cotton Creek
Utilities
- Water:Public
- Sewer:Public Sewer
Finances and disclosures
- Price:$896,200
- Price per sq. ft.:$195.68
- Tax amount:$5,954 (2025)
Features and amenities
- Laundry features:Dryer, Washer
- Amenities:Smoke Detector(s)
Parking
- Total parking spaces:2
- Parking description:Oversized
- Garage:Yes
- Garage spaces:2
 Based on information submitted to the MLS GRID as of July 24, 2026 12:49 PM. All data is obtained from various sources and may not have been verified by broker or MLS GRID. Supplied Open House information is subject to change without notice. All information should be independently reviewed and verified for accuracy. Properties may or may not be listed by the office/agent presenting the information.
New listings near 11933 Clay Court
- New
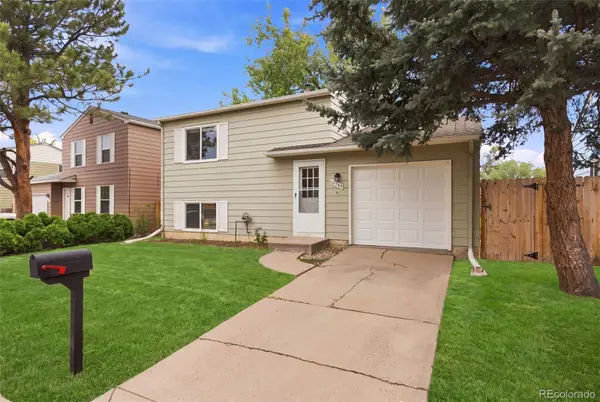 $459,000Active3 beds 2 baths1,152 sq. ft.
10745 Miller Court, Broomfield, CO 80021
MLS# 3022832Listed by: WEST AND MAIN HOMES INC - Coming Soon
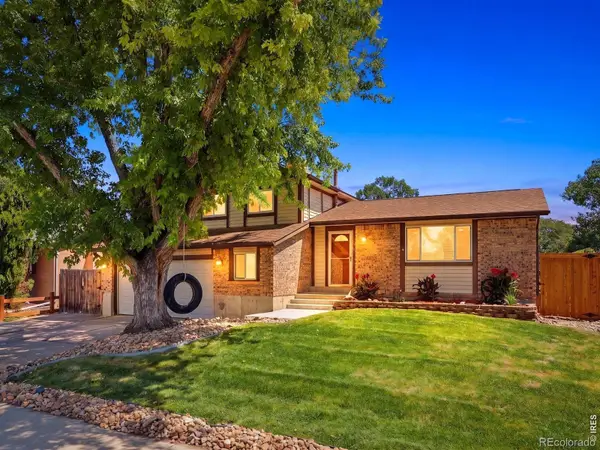 $579,000Coming Soon3 beds 3 baths
10960 Harlan Street, Westminster, CO 80020
MLS# IR1064957Listed by: THE AGENCY - BOULDER - Open Sat, 11am to 2pmNew
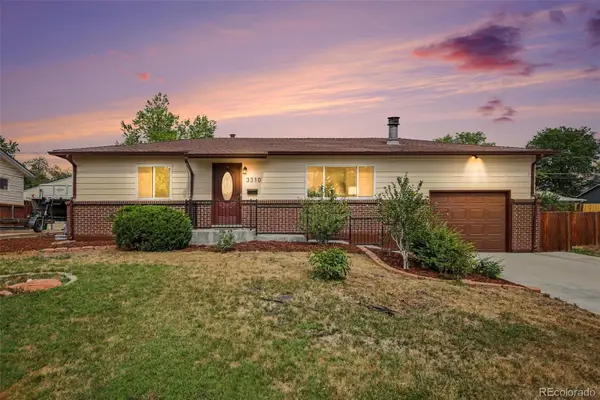 $500,000Active4 beds 2 baths1,850 sq. ft.
3310 Kassler Place, Westminster, CO 80031
MLS# 5301688Listed by: HOMESMART REALTY - New
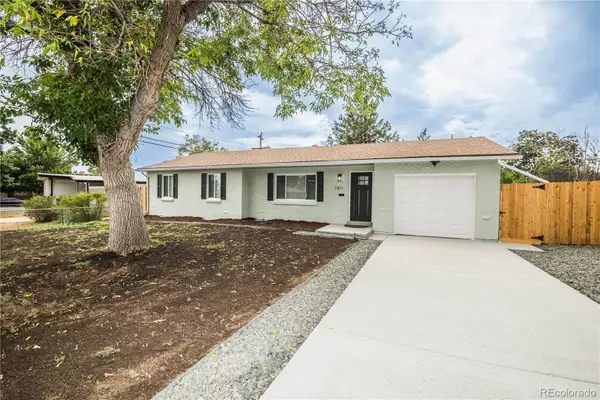 $499,973Active5 beds 2 baths2,188 sq. ft.
7811 Hooker Street, Westminster, CO 80030
MLS# 6217449Listed by: BUY-OUT COMPANY REALTY, LLC - New
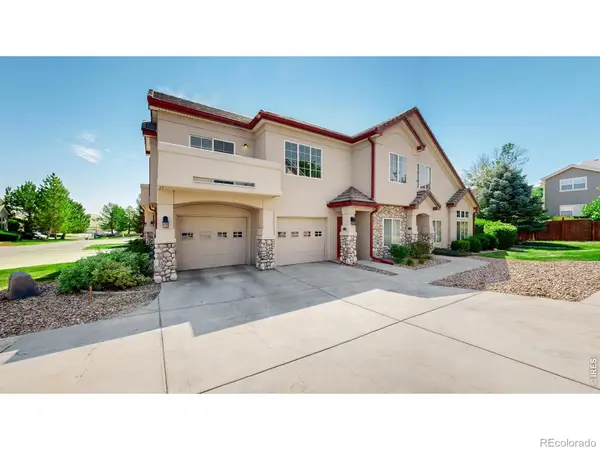 $395,000Active2 beds 2 baths1,350 sq. ft.
10720 Eliot Circle #204, Westminster, CO 80234
MLS# 4838921Listed by: RE/MAX NORTHWEST INC - New
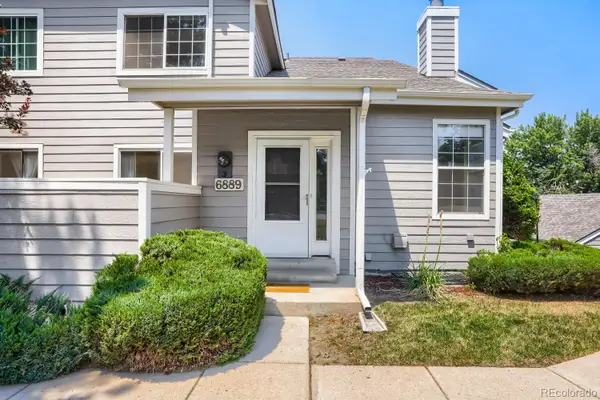 $375,000Active2 beds 2 baths1,960 sq. ft.
6889 Xavier Circle #3, Westminster, CO 80030
MLS# 6475740Listed by: WK REAL ESTATE - New
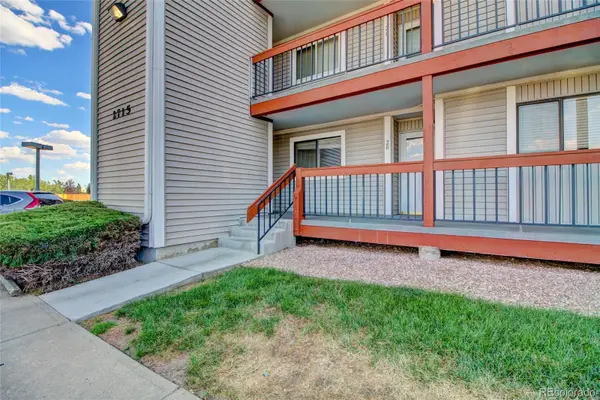 $215,000Active2 beds 1 baths1,000 sq. ft.
2715 W 86th Avenue #20, Westminster, CO 80031
MLS# 6994125Listed by: KELLER WILLIAMS ADVANTAGE REALTY LLC - Coming Soon
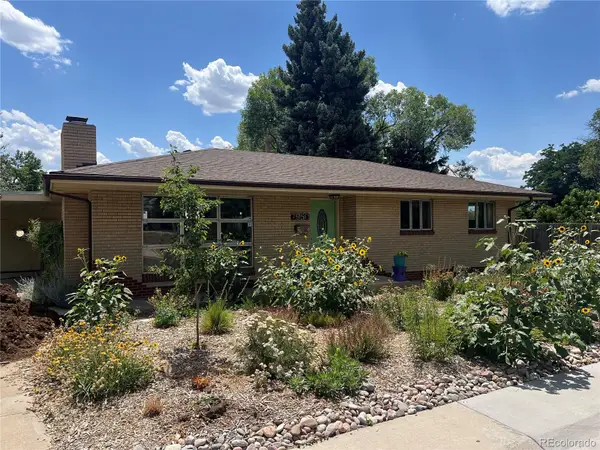 $454,900Coming Soon3 beds 2 baths
7950 Irving Street, Westminster, CO 80030
MLS# 8084580Listed by: GREEN DOOR LIVING REAL ESTATE - New
 $525,000Active3 beds 3 baths1,911 sq. ft.
10871 Tennyson Court, Westminster, CO 80031
MLS# 8251729Listed by: RE/MAX NORTHWEST INC


Protect your home and budget from life's surprises with an Assurant Home Warranty, backed by a partner that supports you through every step of homeownership. Explore Plans.
© 2026 Better Homes and Gardens Real Estate LLC. An Anywhere Real Estate company. All rights reserved. Better Homes and Gardens® Real Estate is a registered trademark owned by Meredith Operations Corporation, licensed to Better Homes and Gardens Real Estate LLC and used with permission. Better Homes and Gardens Real Estate LLC fully supports the principles of the Fair Housing Act and the Equal Opportunity Act. Listing information is deemed reliable but is not guaranteed accurate.
Each office is independently owned and operated.
Any services or products provided by third parties are not provided by, affiliated with or related to Better Homes and Gardens Real Estate LLC, or its affiliated companies.